
Property Reference: S6935
Shuttle Street, Whitchurch, RG28
£499,950
How much can I borrow?For Sale
5 Beds
3 Baths
Detached House
Freehold
Council Tax (D)
Key Features
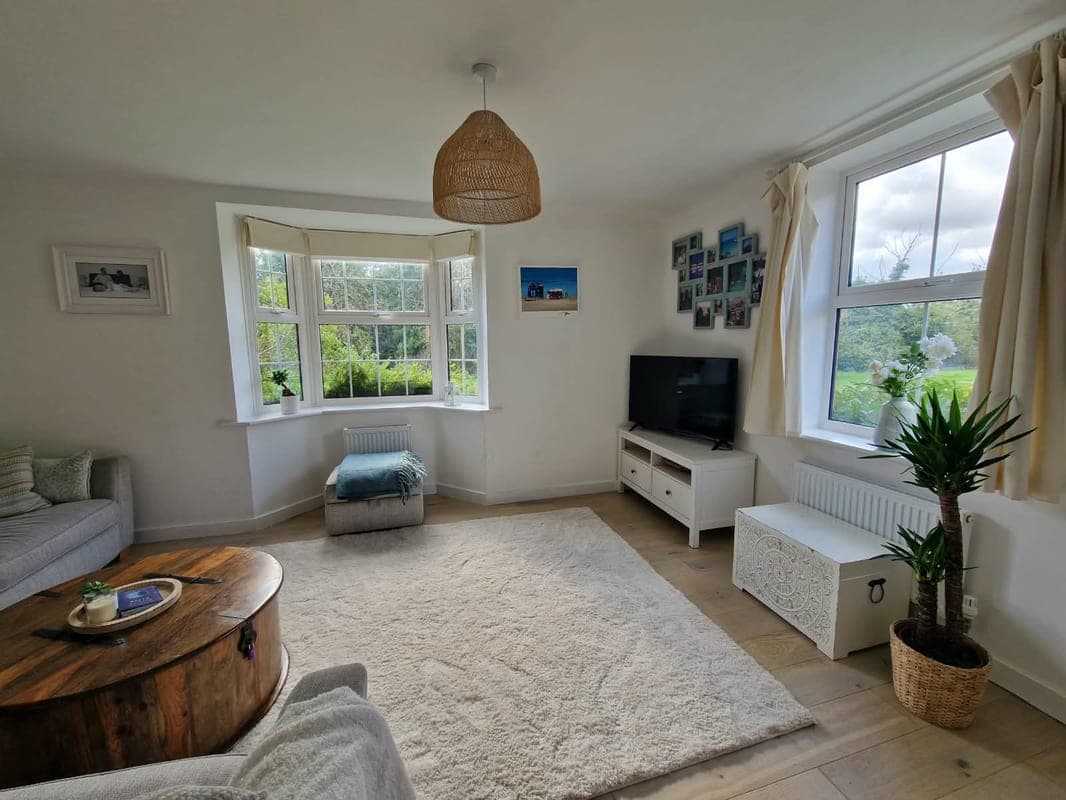
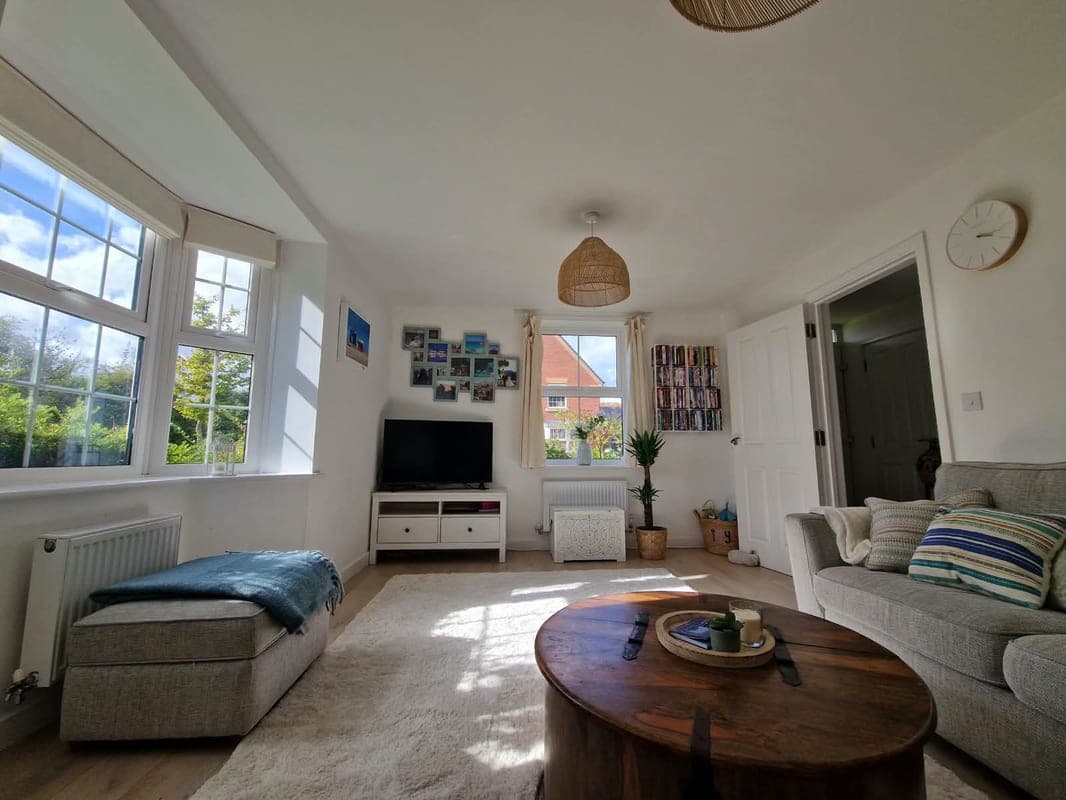
Bright & Airy Throughout: Dual-Aspect Lounge And Kitchen/Dining Room, With The Loft Conversion Bedrooms Benefiting From Plenty Of Natural Light.
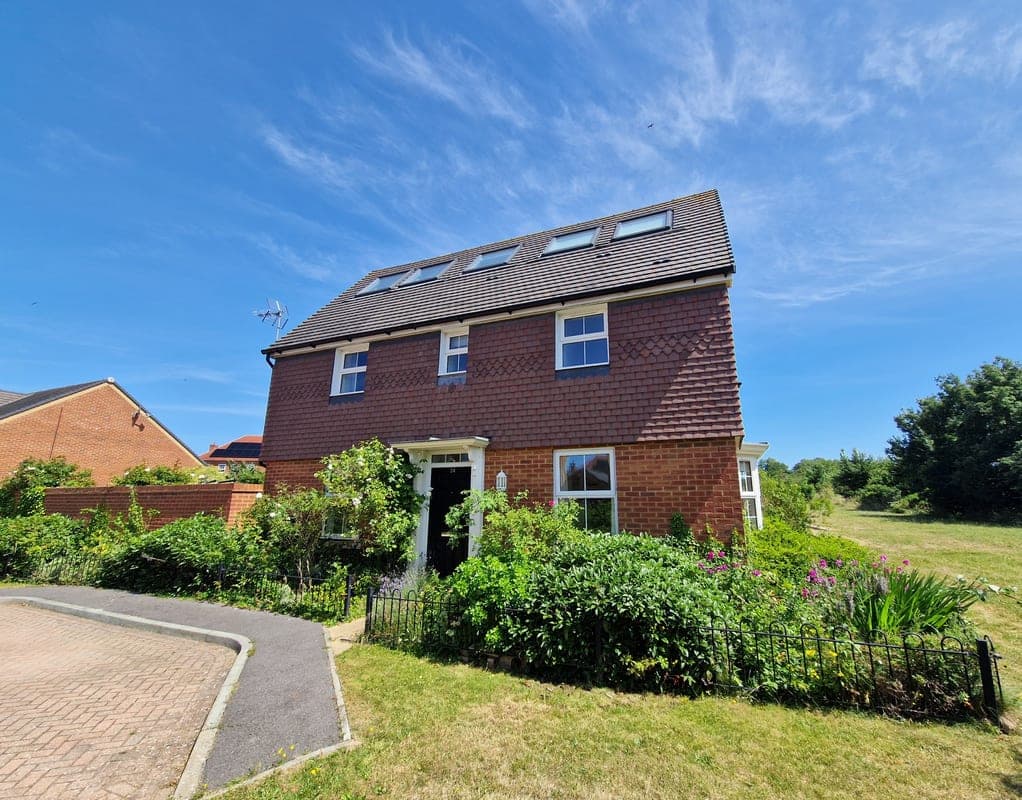
Detached Five-Bedroom Family Home: Spacious Three-Storey Accommodation With Five Bedrooms And Three Bathrooms, Offering Excellent Flexibility For Family Living, Guests Or Home Working.
Thoughtfully Converted Loft Space: Two Additional Bedrooms Created Within The Loft Conversion, Providing Versatile Extra Accommodation.
Enclosed Rear Garden: A Private Family Garden With Lawn And Patio Area, Ideal For Outdoor Dining, Play And Relaxing.
Detached Garage & Private Drive: Substantial Detached Garage Providing Excellent Storage Potential, With Private Drive Directly In Front Of The Garage
Spacious Kitchen/Dining Area: A Sociable Heart-Of-The-Home Space Designed For Everyday Family Life And Entertaining.
Peaceful End-Of-Cul-De-Sac Position: Enjoying A Quieter Setting With Less Passing Traffic And An Open Outlook Towards The Nearby Green Space, Creating A Lovely Family-Friendly Environment.
About Property
A much-loved family home in a peaceful cul-de-sac setting We have loved living in this beautiful home and one of the things we have always appreciated most is how light and welcoming it feels. The dual aspect lounge and kitchen/dining area allow natural light to flow throughout the day, creating bright, airy spaces that are enjoyable to spend time in. The loft conversion has been particularly successful in this respect, with the additional bedrooms benefiting from an abundance of natural light and a lovely
Tenure
Freehold
Living room 3.71m x 4.82m
A bright and spacious dual-aspect reception room, enjoying plenty of natural light and offering a comfortable space for relaxing and entertaining.
Kitchen/dining room 3.05m x 4.82m
A sociable heart of the home with space for family dining and everyday life, benefiting from a bright dual-aspect outlook and access to the garden.
Bedroom 1/master bedroom 3.35m x 3.38m
Originally the master bedroom, it enjoys views over the public green area just outside of the property, and benefits from a private en-suite shower room.
Bedroom 2 3.15m x 3.89m
A beautifully light double bedroom with views over the neighbouring fields. This room is wonderfully secluded and offers a peaceful getaway from the rest of the house.
Bedroom 3 2.83m x 3.73m
A double room ideal as a guest room or child/teenager's bedroom.
Bedroom 4/study 1.88m x 2.90m
A versatile additional reception space, ideal as a home office, playroom, snug or family room.
Bedroom 5 1.91m x 2.69m
A comfortable single room, perfect as a child's bedroom.
Parking
Single Garage
Off-Street Parking
Outside Space
Rear Garden
Patio
Enclosed Garden
Shuttle Street, Whitchurch, RG28
Please note: Property details are uploaded by the seller. Emoov do not take any responsibility for the accuracy of these details.