
Property Reference: S6875
Chancellor Court, Liverpool, L8
£147,500
How much can I borrow?Sold Subject to Contract
3 Beds
2 Baths
Flat/Apartment
Leasehold
Key Features
Bright First-Floor Apartment In A Secure Gated Development, Offering Approximately 62sqm Of Well-Planned Living Space Ideal For Homeowners And Investors.
Triple External-Facing Aspects Provide Excellent Natural Light Throughout, Creating A Bright, Airy Atmosphere Across The Entire Property.
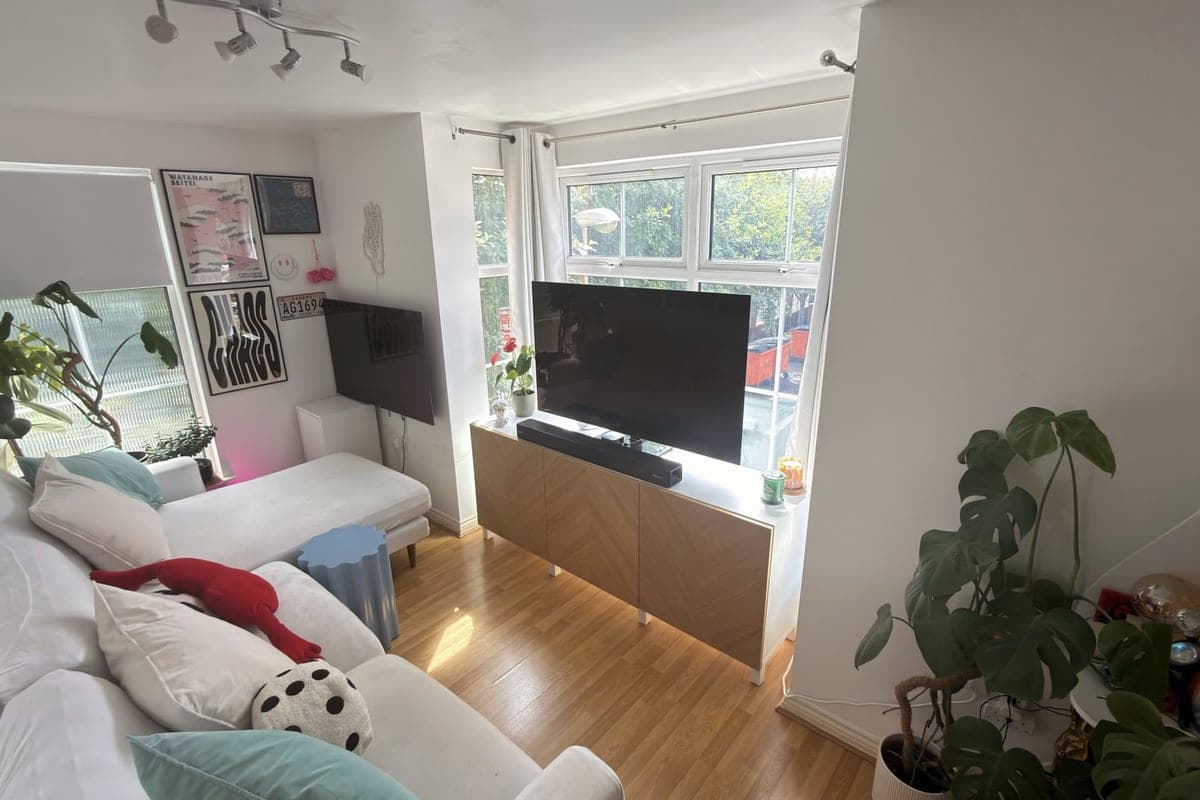
Double-Aspect Living Room And Main Bedroom Maximise Light And Enhance The Sense Of Space And Comfort.
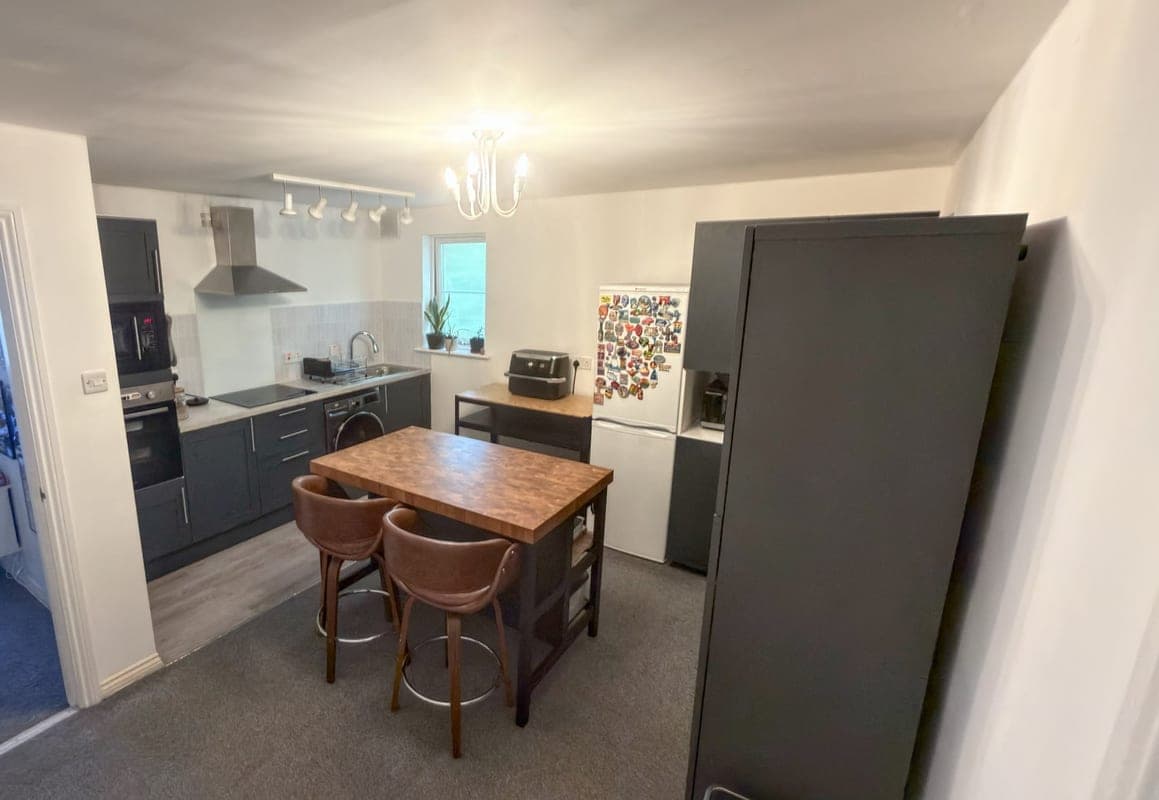
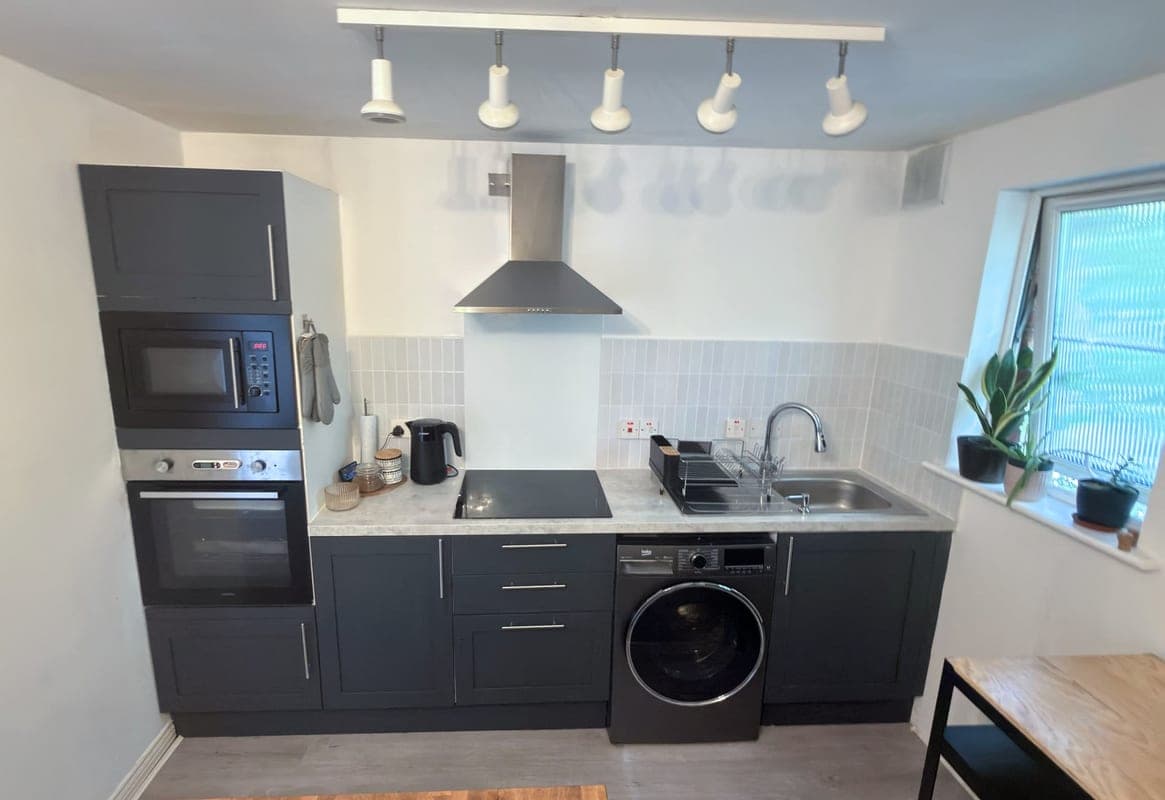
Spacious Modern Kitchen/Diner With Ample Storage, Generous Worktop Space And A Central Breakfast Bar For Dining, Working Or Entertaining.
Flexible Layout Currently Configured With A Large Main Bedroom, Dedicated Home Office And Separate Living Room Adapted For Modern Living. Can Be Reconfigured To Up To 3 Bedrooms.
Generous Main Bedroom Accommodates A King-Size Bed And Additional Furniture, With Double-Aspect Windows And A Private En Suite Toilet And Shower Room.
Contemporary Main Bathroom Featuring A Bath With Overhead Shower, Complemented By A Wide, Welcoming Entrance Hallway.
Excellent Home-Working Setup With High-Speed 1Gbps Broadband And A Bright Second Bedroom Currently Used As A Dedicated Office.
Recently Upgraded Heating System, Including An Energy-Efficient Phase Change Boiler And Ceramic Core Radiators, All Installed Within The Last Five Years.
Private Gated Compound With Allocated Off-Road Parking, Less Than 15 Minutes’ Walk From Liverpool City Centre, Stations, Hospitals And Major Transport Links.
About Property
This beautifully presented first-floor apartment offers a rare combination of space, flexibility and natural light, all set within the privacy of a secure, gated development. Extending to approximately 62 square metres, the property has been thoughtfully arranged to suit a variety of lifestyles, making it equally appealing to homeowners and investors alike. The flat benefits from having three external-facing sides, which creates a bright and airy feel throughout. Both the living room and main bedroom
Main bedroom 4.80m x 3.11m
Generous double bedroom with double-aspect windows, providing abundant natural light and an enhanced feeling of space. Comfortably accommodates a king-size bed and additional furniture.
Living room 4.36m x 2.68m
Bright and airy double-aspect reception room enjoying excellent natural light from two elevations. Currently used as a separate living room, having been converted from the original third bedroom.
Kitchen / dining room 4.36m x 4.00m
Spacious modern kitchen and dining area featuring a contemporary fitted kitchen with generous storage, extensive worktop space and a central breakfast bar ideal for dining, home working or entertaining.
En suite shower room 1.74m x 1.45m
Private en suite shower room serving the main bedroom, offering added convenience, practicality and privacy.
Bedroom two / home office 4.15m x 2.42m
Well-proportioned and particularly bright room currently configured as a dedicated home office. Originally designed as the second bedroom, offering flexible accommodation to suit a variety of needs.
Main bathroom 1.90m x 1.94m
Modern family bathroom finished in a clean contemporary style, comprising a bath with overhead shower, wash basin and WC.
Entrance hallway 1.27m x 2.46m
Wide and welcoming entrance hall creating an immediate sense of space, with excellent flow between all rooms and ample room for storage (The hall also has two seperate storage areas as shown on floorplan) and circulation.
Parking
Allocated Parking
Gated
Off-Street Parking
Secure Parking
Residents Parking
Heating
Electric
Double Glazing
Eco-Friendly
Chancellor Court, Liverpool, L8
Please note: Property details are uploaded by the seller. Emoov do not take any responsibility for the accuracy of these details.



