
Property Reference: S6846
Erith Road, Belvedere, DA17
£210,000
How much can I borrow?Sold Subject to Contract
1 Bed
1 Bath
Flat/Apartment
Leasehold
Council Tax (B)
Key Features
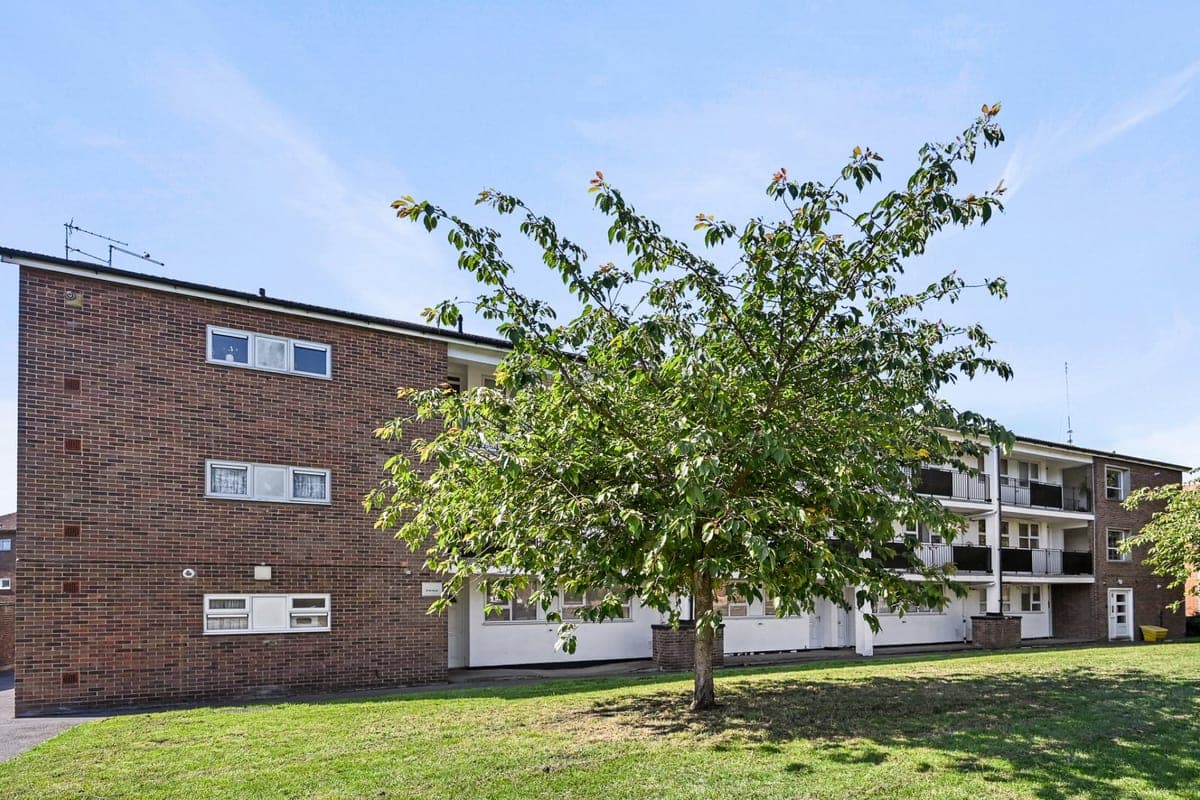
Chain Free, Ready To Move In Spacious Top Floor Corner Plot Apartment
Lease Extension Applied For
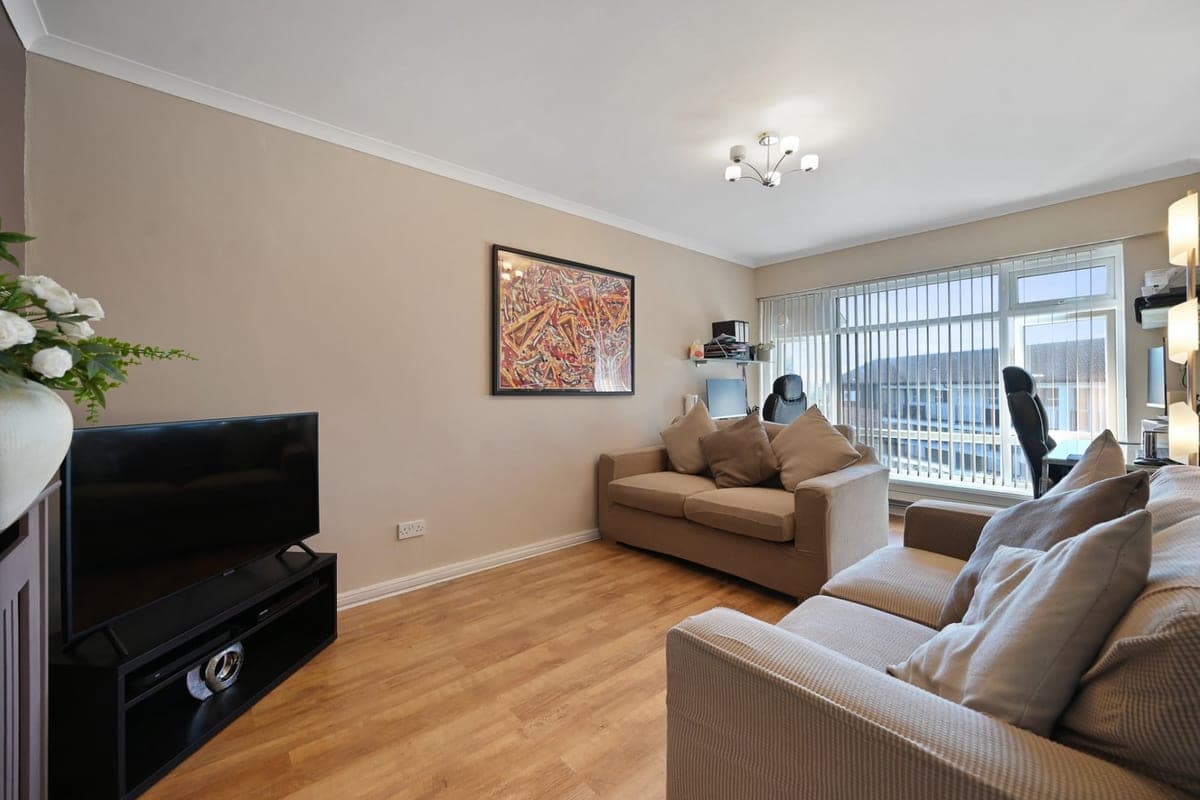
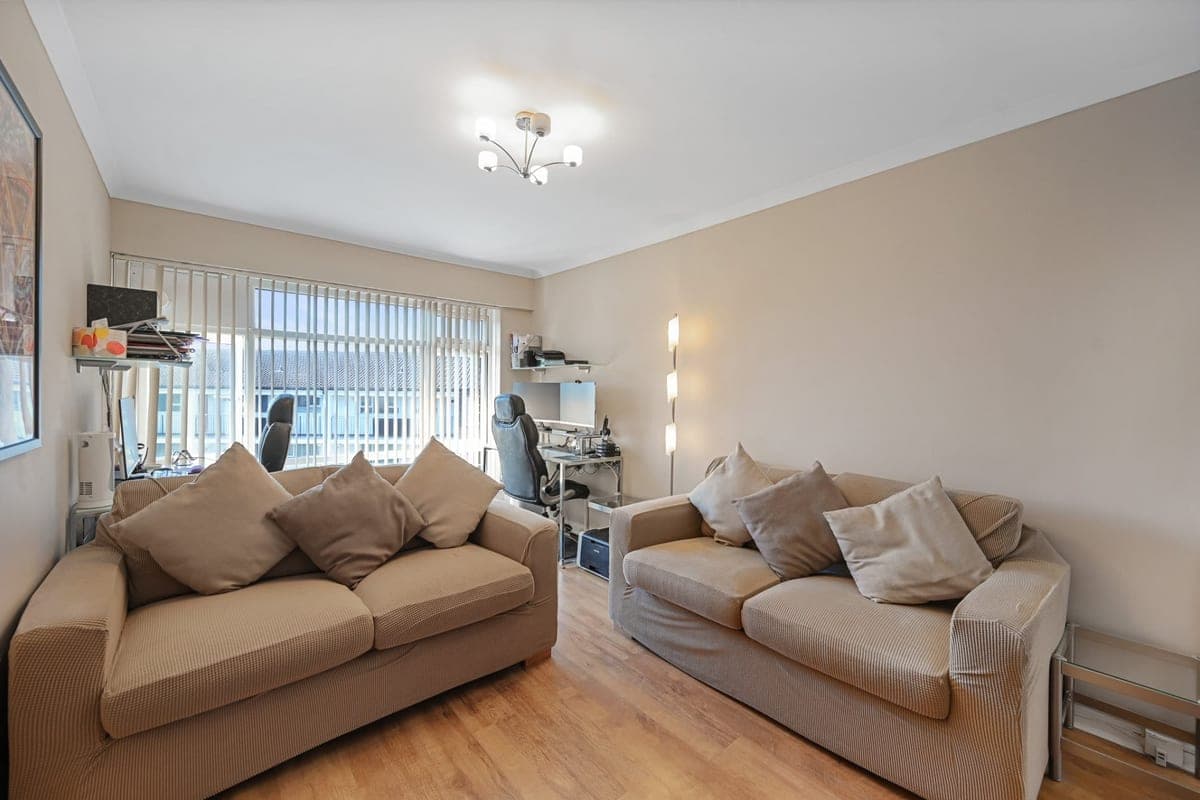
Roomy Bright Reception Room With Laminated Flooring And Picture Window, Currently Used As Work / Home Space
Large Bedroom Comfortably Fits A Super-King Bed With Built-In Wardrobe And Laminate Flooring
Well Presented Kitchen / Diner With Matching Units, Gas Hob, Integrated Fridge, Freezer, Washing Machine And Oven
Conveniently Situated A Short Walk From Local Amenities In Nuxley Village, Sainsburys, Co-Op, Post-Office, Takeaways, Cafes, Pharmacies To Name A Few
Excellent Transport Links, Bus Routes, A Short Walk To Belvedere Station On The Southeastern Line And One Stop To Abbey Wood And The Elizabeth Line
Nearby Parks Are Belvedere Recreation Grounds, Franks Park, Bostall Woods And Lesnes Abbey Woods Which Host Many Events Including Regular Craft Fairs And Farmers Markets
Communal Secure Outside Clothes Drying Area And Locked Small Storage Shed
Sky Q Television And Full Fibre Broadband Connected
About Property
35 Erith Road is a well-presented second-floor apartment extending to approximately 529 sq ft within a well-maintained brick-built development on the edge of Upper Belvedere. Offered in move-in condition, it provides a substantial double bedroom, a large reception room, a modern fitted kitchen with space to dine, and a walk-in shower room, all arranged over a single floor. The accommodation has been updated throughout, combining wood-effect flooring and contemporary fittings with a neutral palette that a buyer
Entrance hall
Two storage cupboards, radiator and wood laminate flooring
Reception room 16.10ft x 9.10ft
Double glazed picture window, wood laminate flooring, two radiators and Sky Q television connection
Bedroom 16.10ft x 9.80ft
Double glazed window, wood laminate flooring and fitted wardrobe. Comfortably fits a Super-king bed.
Bathroom 6.20ft x 5.60ft
Walk in shower with glass screen, tiled floor, part tiled walls, hand basin and WC vanity unit, frosted double glazed window, radiator and extractor fan
Kitchen 11.30ft x 9.11ft
Matching units, integrated oven, washing machine, fridge and freezer. Double glazed window, laminate flooring, radiator and space for a dining table
Outside area
Communal gardens back and front. Secure locked clothes drying area. Secure locked small storage shed.
Parking
On-Street
Outside Space
Communal Garden
Heating
Double Glazing
Gas Central Heating
Erith Road, Belvedere, DA17
Please note: Property details are uploaded by the seller. Emoov do not take any responsibility for the accuracy of these details.



