
Property Reference: S6826
Neale Avenue, Kettering, NN16
£290,000
How much can I borrow?Sold Subject to Contract
3 Beds
2 Baths
Detached Bungalow
Freehold
Council Tax (D)
Key Features
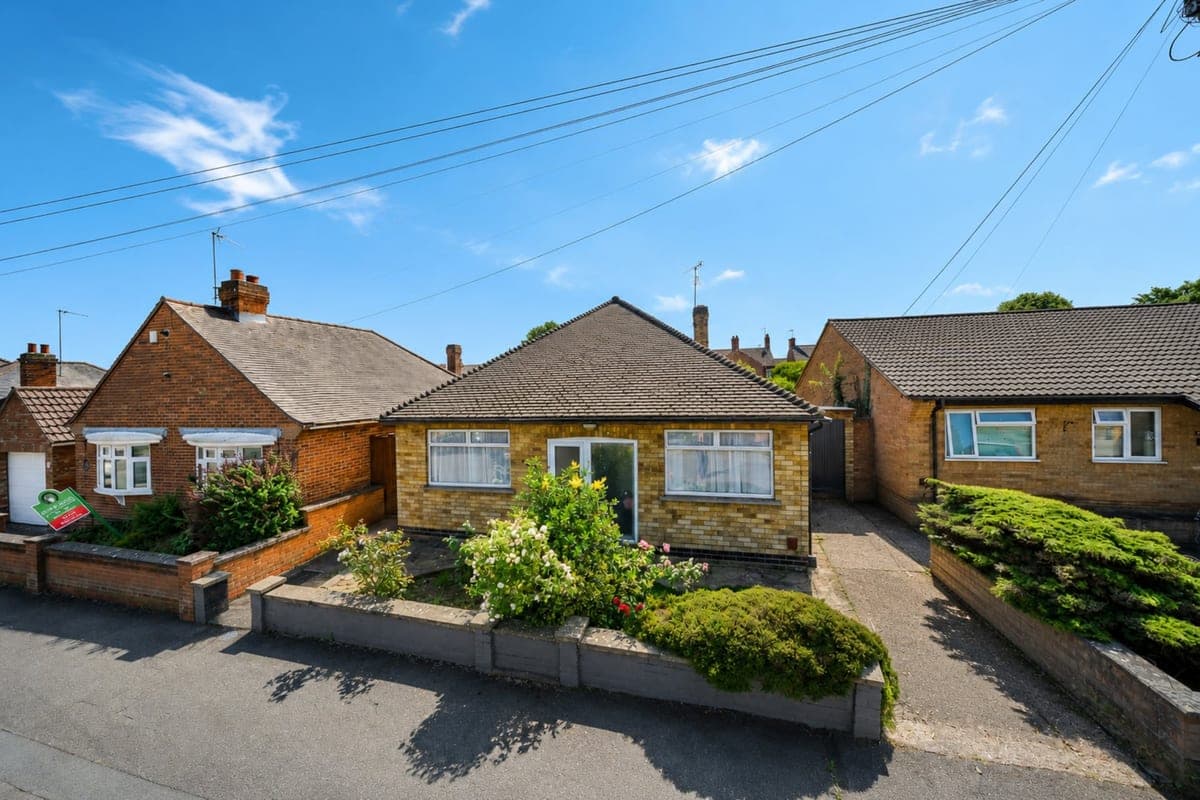
Detached Three-Bedroom Bungalow Extending To Approximately 1,211 Sq Ft (112.5 Sqm)
Convenient Single-Level Living Throughout
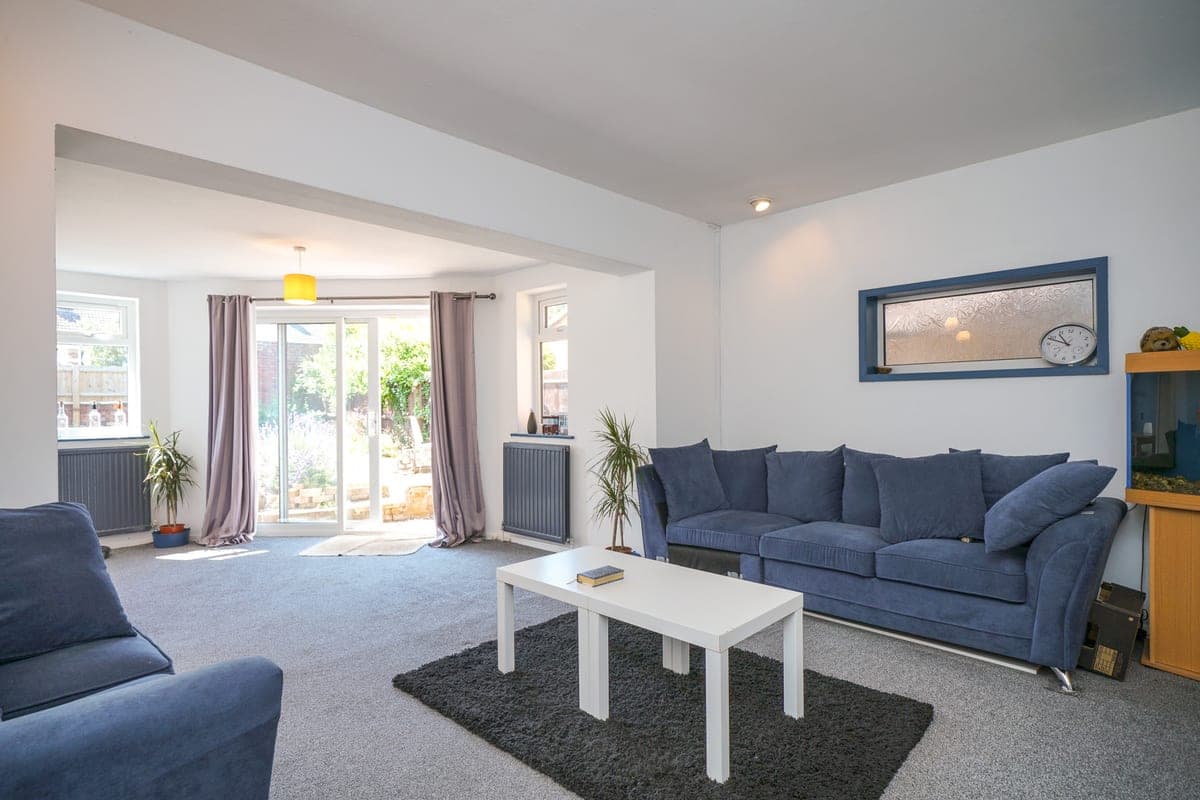
Large 24'9 Lounge With Patio Doors Opening To The Rear Garden
Separate Dining Room Adjoining The Lounge For Flexible Entertaining
Kitchen With Space For Freestanding Appliances
Family Bathroom Plus A Separate Ground-Floor WC
Gas Central Heating And Double Glazing, With New Boiler Installed In 2023
Off-Road Parking And An Attached Garage
Long, Mature Rear Garden Mainly Laid To Lawn With Seating Areas
Popular North Kettering Location Close To Schools, With Kettering Station And Fast London Trains Nearby
About Property
An extended, detached, three-bedroom bungalow set on a generous plot in a settled residential area on the north side of Kettering. Extending to approximately 1,211 sq ft, it offers single-level living throughout, with three bedrooms, a large lounge, a separate dining room, a kitchen, a family bathroom, a separate WC, an attached garage and a long, well-stocked rear garden. The accommodation is arranged around a central entrance hall, with the lounge sitting at the heart of the home. At almost twenty-five feet,
Entrance hall
Central hallway with doors to all principal rooms and access to the loft.
Lounge 24.00ft x 14.00ft
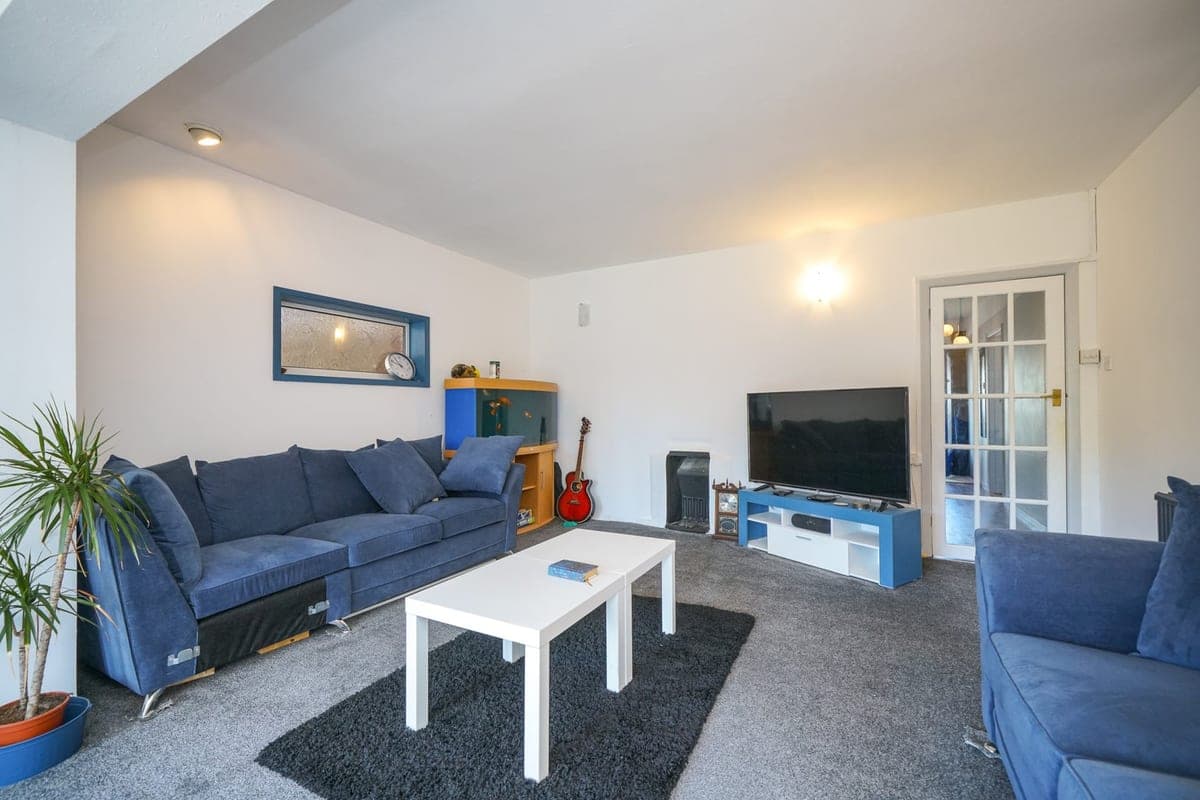
A substantial dual-aspect reception room, with sliding patio doors to the rear garden and an opening through to the dining room. Ample space for several seating arrangements and a feature fireplace.
Dining room 11.00ft x 8.00ft
Positioned to the rear of the property with a wide window overlooking the garden. Well suited to a family dining table and connected to both the lounge and the kitchen area.
Kitchen 12.00ft x 10.00ft
Fitted with a range of base and wall units and worktops, with space for a cooker, fridge, dishwasher and washing machine. Window to the side.
Bedroom one 12.00ft x 10.00ft
A double room to the front of the property.
Bedroom two 10.00ft x 11.00ft
A second double bedroom with a window.
Bedroom three 9.00ft x 7.00ft
A versatile single room ideal as a bedroom, nursery or home office.
Bathroom
Fitted with a panelled bath and shower over, glass screen, wash basin and marble-effect panelling, with a window to the side.
Separate wc
Useful additional cloakroom with WC and wash basin.
Garage 15.00ft x 8.00ft
Attached garage with off-road parking to the front, suitable for a vehicle, storage or workshop.
Rear garden
A long, mature garden mainly laid to lawn with established planted borders, a paved seating area adjoining the bungalow and a raised gravelled terrace.
Parking
Garage
Driveway
Outside Space
Front Garden
Rear Garden
Enclosed Garden
Heating
Double Glazing
Gas Central Heating
Neale Avenue, Kettering, NN16
Please note: Property details are uploaded by the seller. Emoov do not take any responsibility for the accuracy of these details.



