
Property Reference: S6825
William Avenue, Stoke-on-Trent, ST3
£167,950
How much can I borrow?Sold Subject to Contract
3 Beds
1 Bath
Town House
Freehold
Key Features
Gas Central Heating, Combi Boiler
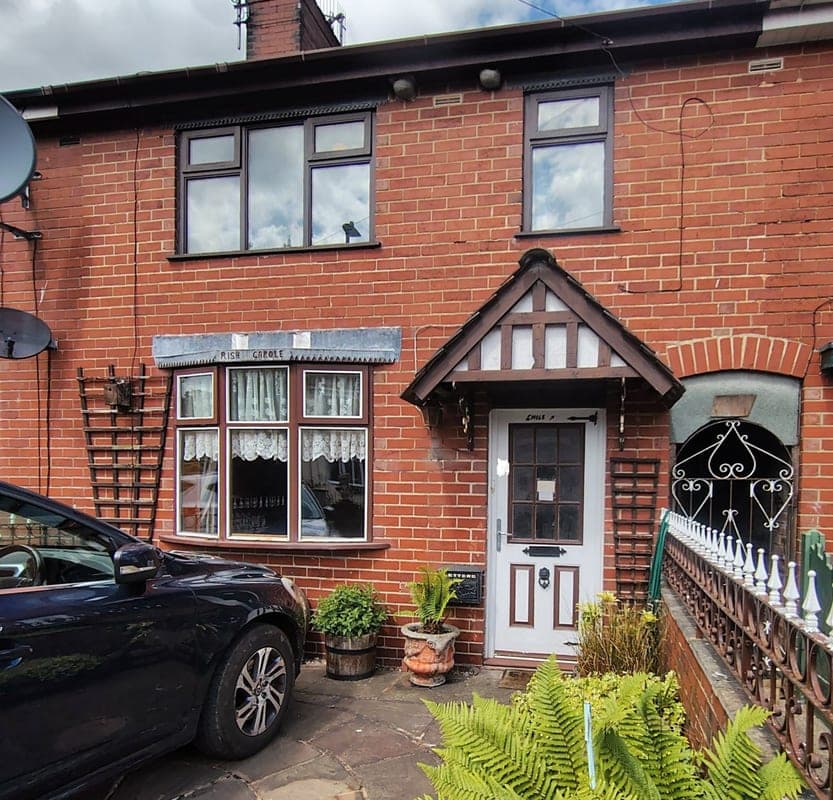
Off Road Parking Via Private Front Driveway
3 Large Bedrooms Plus Box Room
Extensive, Mature, Private Rear Garden
Scope To Extend Or Convert Loft Subject To Planning
In School Catchment Area
No Onward Chain
Spacious Family Bathroom With Separate Shower Cubicle.
Sought After Residential Location
Near To Amenities, Great Transport Links.
About Property
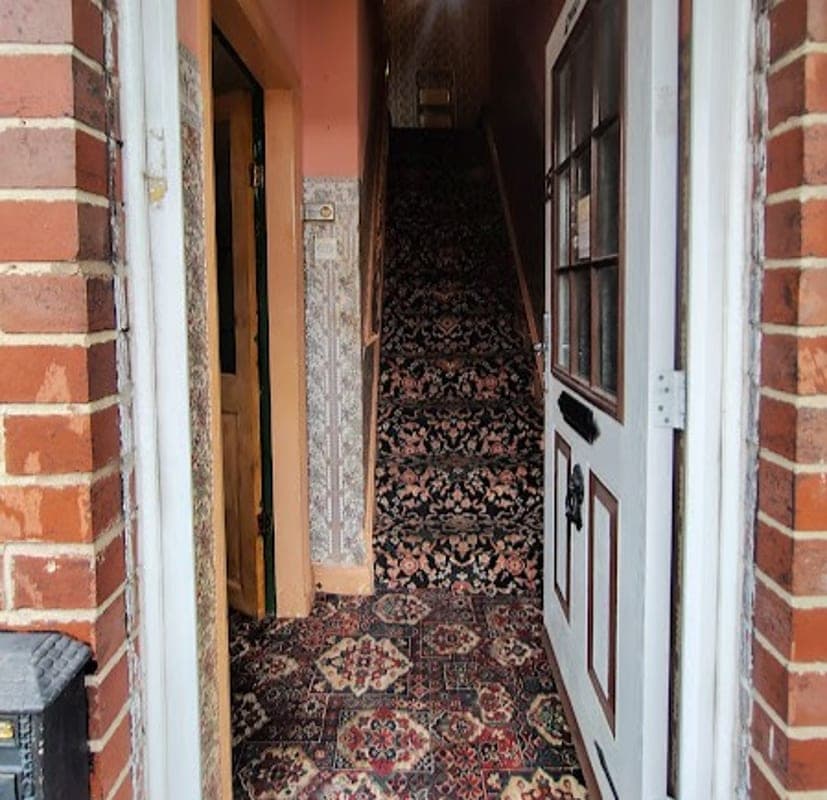
Charming Three-Bedroom Town House in a Sought-After Location – William Avenue, Catchems Corner, Stoke-on-Trent (ST3 6HN) A rare opportunity to purchase this much-loved family home, owned by the same family for 38 years. Available with no onward chain. Situated in the popular ST3 area of Stoke-on-Trent, this spacious three-bedroom town house offers comfortable living accommodation, a generous private garden, off street parking and excellent access to local amenities. The ground floor comprises a
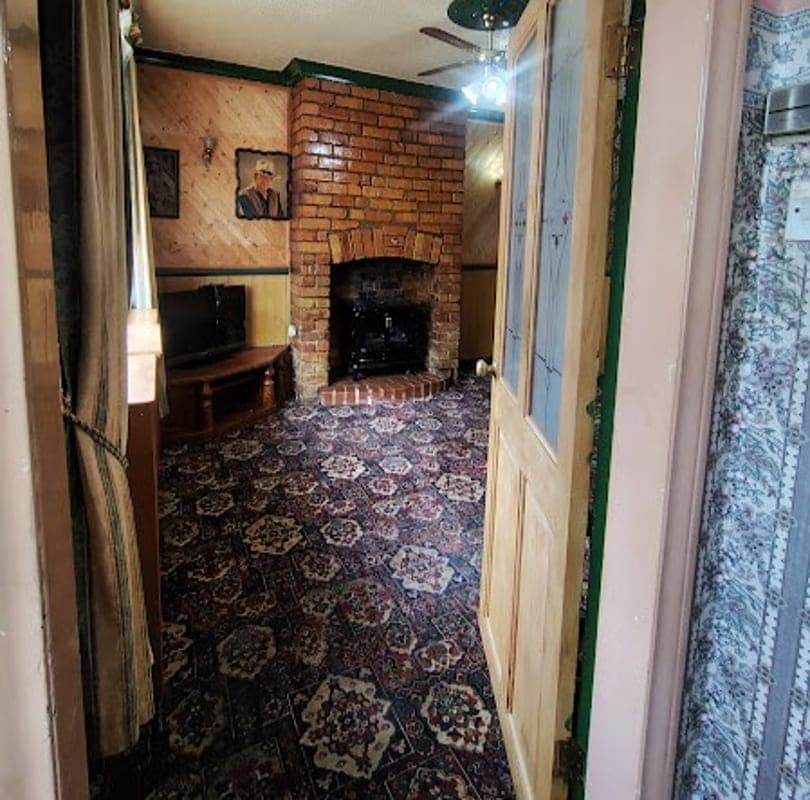
Lounge 4.75m x 3.95m
Accessed from the hall, composite front door There is a brick feature fireplace and open under stair recess. Tv aerial point. Double glazed bay window. Large radiator with cover. Gas meter. The lounge is open plan and leads into the dining room. The view from the window is out onto the driveway.
Dining room 2.39m x 3.00m
The dining room is open plan and leads into the kitchen. Plenty of room for a full size family table. The Family bathroom is off of the dining room and so is some extra storage. The electric consumer unit is in the dining room. Large radiator with cover.
Bathroom 2.26m x 3.00m
The family bathroom has extra large sized bath. Pedestal sink and toilet. Separate shower cubicle. Electric shower. Shaver socket Window. Towel radiator.
Kitchen 4.75m x 3.10m
Kitchen is at the rear of the property. This is an extension and was already added when purchased. View is out into the rear garden. It has electric/gas range cooker. Double glazed window. Solid core composite back door. Washing machine connection. U shaped kitchen design combi boiler is in here.
Bedroom 1 4.75m x 3.10m
Bedroom one is at the front. View is out onto the driveway and street. Double glazed windows. Radiator Alcove Tv aerial access. Plenty of room for a double/king sized bed. The lounge is below
Bedroom 2 2.74m x 3.80m
Bedroom 2 is at the rear. View over the garden. Radiator. Double glazed window. Can accommodate a double/king size bed. Cupboard used as storage. This was where the old heating tank etc was housed. With having a combi boiler this was taken out. Tv aerial access point. The bathroom is below this.
Bedroom 3 2.54m x 2.60m
Bedroom 3 is at the rear. View is over the garden. Bedroom 2 is the smallest of the 3 rooms but can still accommodate a double bed comfortably. Radiator. Double glazed windows.
Box room
The box room is at the top of the stairs. This was used as an office. The laddered loft access is in here also. Radiator
Attic 4.50m x 5.80m
The attic has been fully boarded and was used for storage. Access into the attic is via a fixed wooden stepped ladder. Lighting and sockets. Velux roof window.
Garden
Lawned area at the top with beautiful trees, flowering shrubs, clematis. Middle section for storage,compost/veg growing. Lower section has the pond and wildlife area, greenhouse and massive shed. Outside tap, patio area gated entrance to the alley way for easy access to the front of the property.
Parking
Paved Driveway
Outside Space
Patio
Rear Garden
Heating
Gas Central Heating
William Avenue, Stoke-on-Trent, ST3
Please note: Property details are uploaded by the seller. Emoov do not take any responsibility for the accuracy of these details.



