
Property Reference: S6757
Swan Lane, Sellindge, TN25
£575,000
How much can I borrow?For Sale
4 Beds
3 Baths
Detached Bungalow
Freehold
Key Features
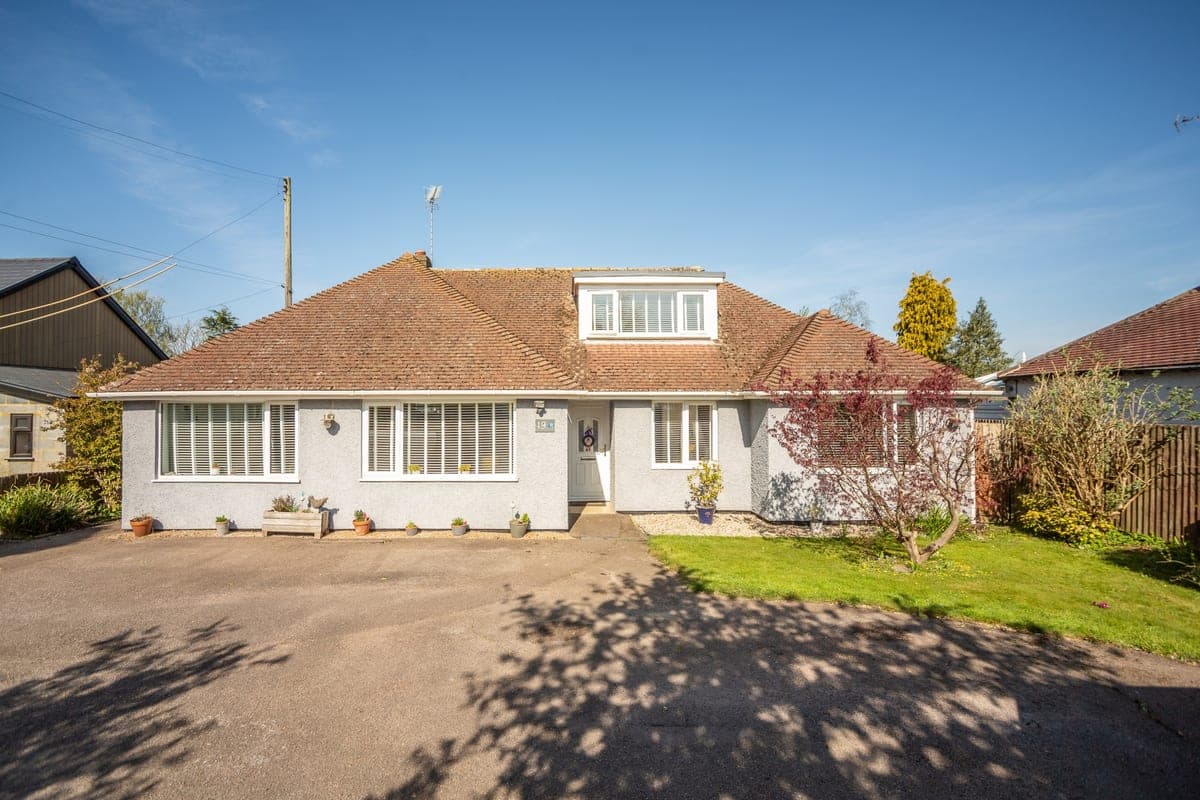
Light & Spacious Chalet Bungalow
Large Garden
Driveway With Parking For Up To 6 Cars
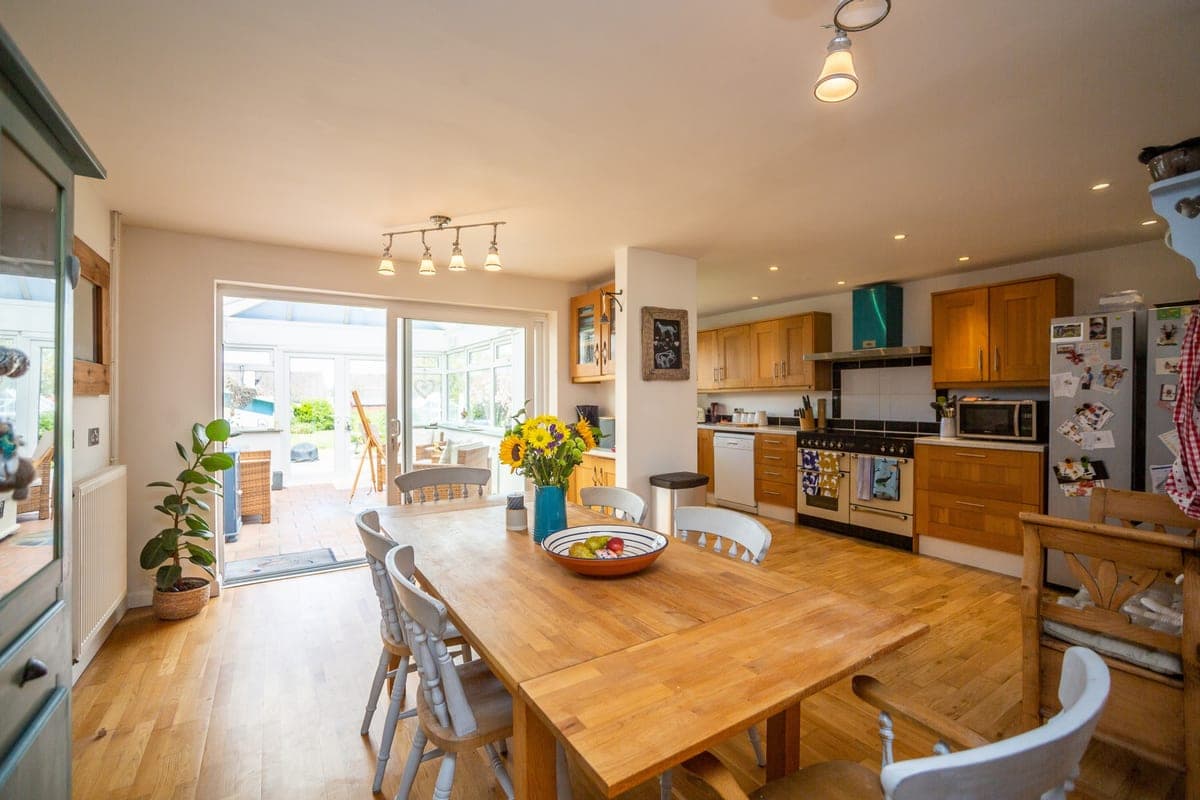
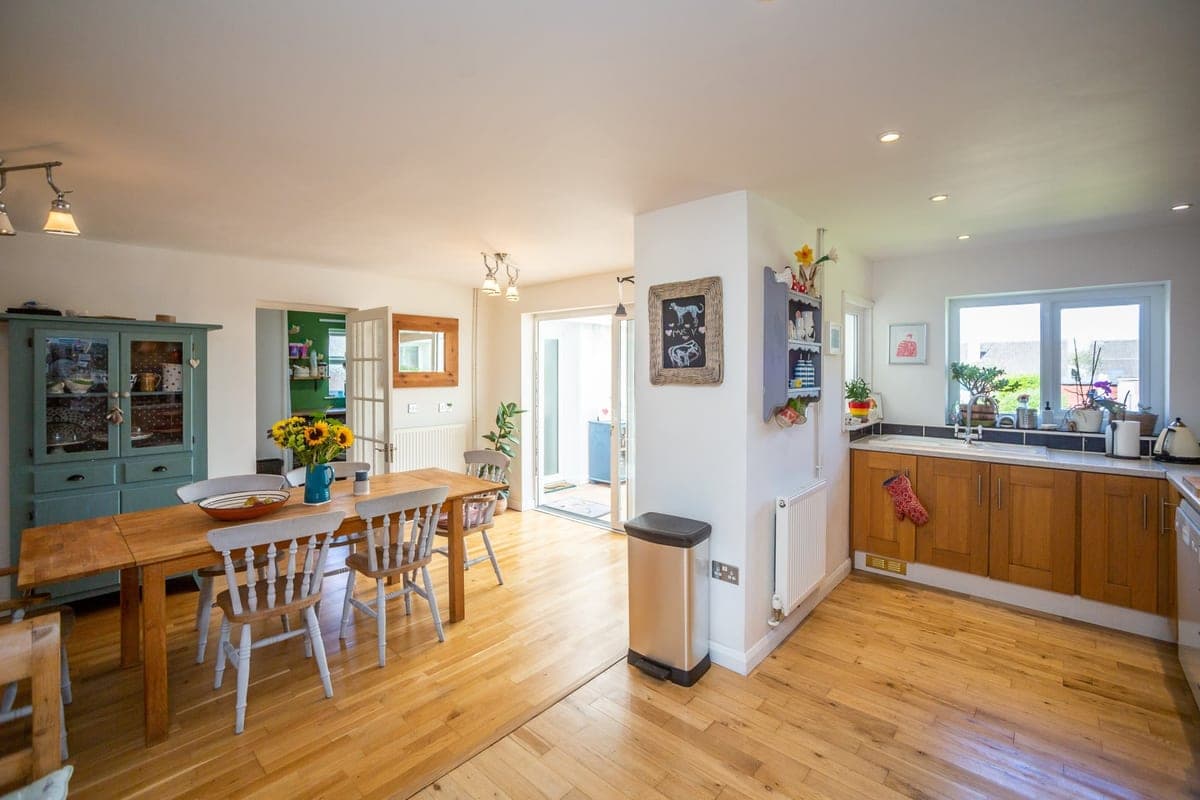
Large And Light Kitchen Diner
Spacious Living Room
Semi Rural Location With Good Access To Schools And Shops
About Property
Versatile, detached chalet bungalow in Sellindge village. Kitchen diner & large living room. Plenty of parking. Ideally situated between Ashford & Hythe and for all the village amenities such as the Dukes Head pub, Co-Op store & Sellindge Primary School. The front door leads into a wide entrance hall with oak flooring, opening onto to lovely lounge with large brick fireplace and long windows. Elsewhere on the ground floor, this beautiful home comprises of a kitchen/diner with large cooker, conservatory, utility
Lounge
With double glazed windows to front and side, features brick fire place with electric fire, TV and telephone points, fitted carpet.
Kitchen diner
Fitted kitchen with matching range of wall and base units, run of work surface with inset sink unit, double electric oven with hob and cookerhood, fridge/freezer, telephone point, part tiled walls, oak flooring. Dining Room with double glazed French doors, radiator and oak flooring.
Bedroom 1
With double glazed window to front, built-in wardrobes, radiator, TV ariel, and exposed wood flooring.
Bedroom 2
With double glazed window to front, fitted double-wardrobe, radiator and fitted carpet.
Bedroom 3
With double glazed window to rear, radiator, fitted carpet.
Bedroom 4 / study
With double glazed window to rear, double glazed French doors to side and laminate flooring.
Hallway
Light an spacious hallway with wooden flooring and radiator.
En-suite bathroom (upstairs)
With double glazed velux window to side, Jacuzzi bath with mixer tap and shower attachment, wash hand basin, low level WC, fully tiled walls, heated towel rail, laminate flooring and spot lights.
En-suite bathroom (downstairs)
With laminate flooring and bathtub.
Shower room
Tiled bathroom with walk-in shower.
Conservatory
UPVC construction with radiator and tiled floor.
Parking
Driveway
Outside Space
Rear Garden
Heating
Oil
Swan Lane, Sellindge, TN25
Please note: Property details are uploaded by the seller. Emoov do not take any responsibility for the accuracy of these details.



