
Property Reference: S6524
Trearddur Road, Trearddur Bay, Holyhead, LL65
£1,100,000
How much can I borrow?For Sale
9 Beds
5 Baths
Detached House
Freehold
Council Tax (F)
Key Features
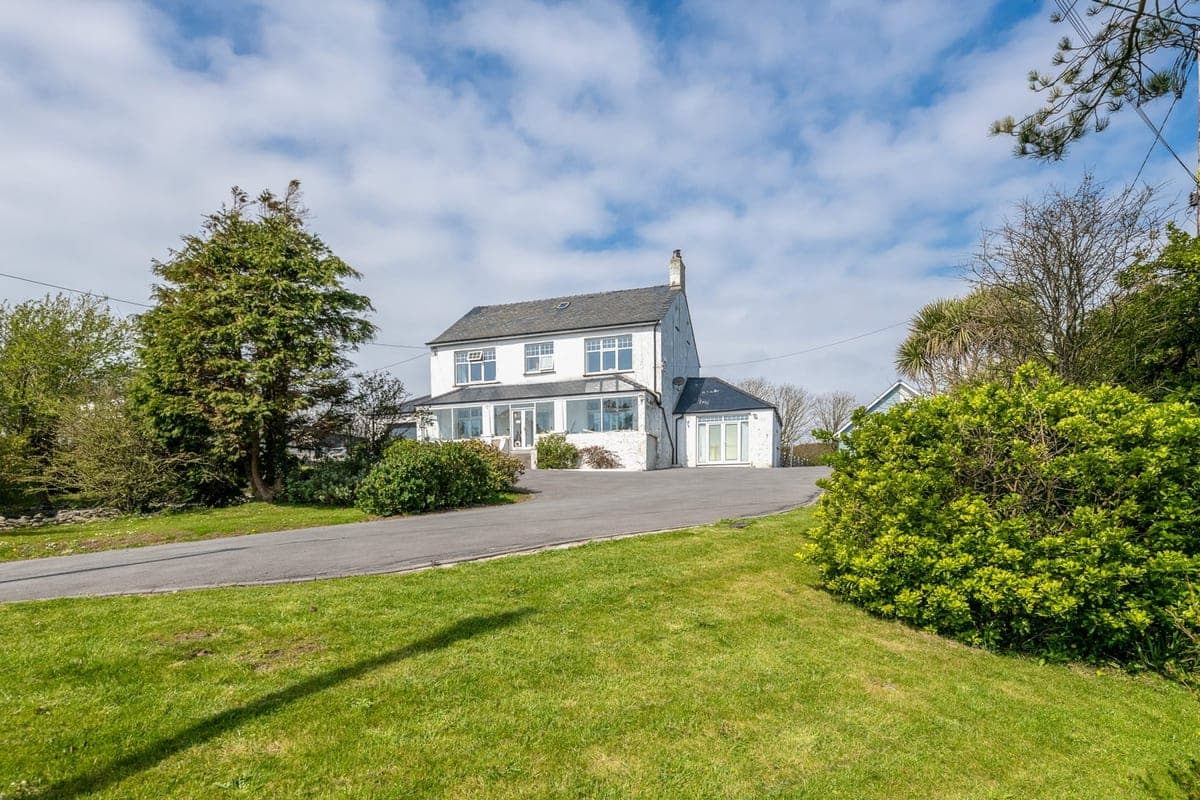
Impressive 6 Bedroom Detached Family Home
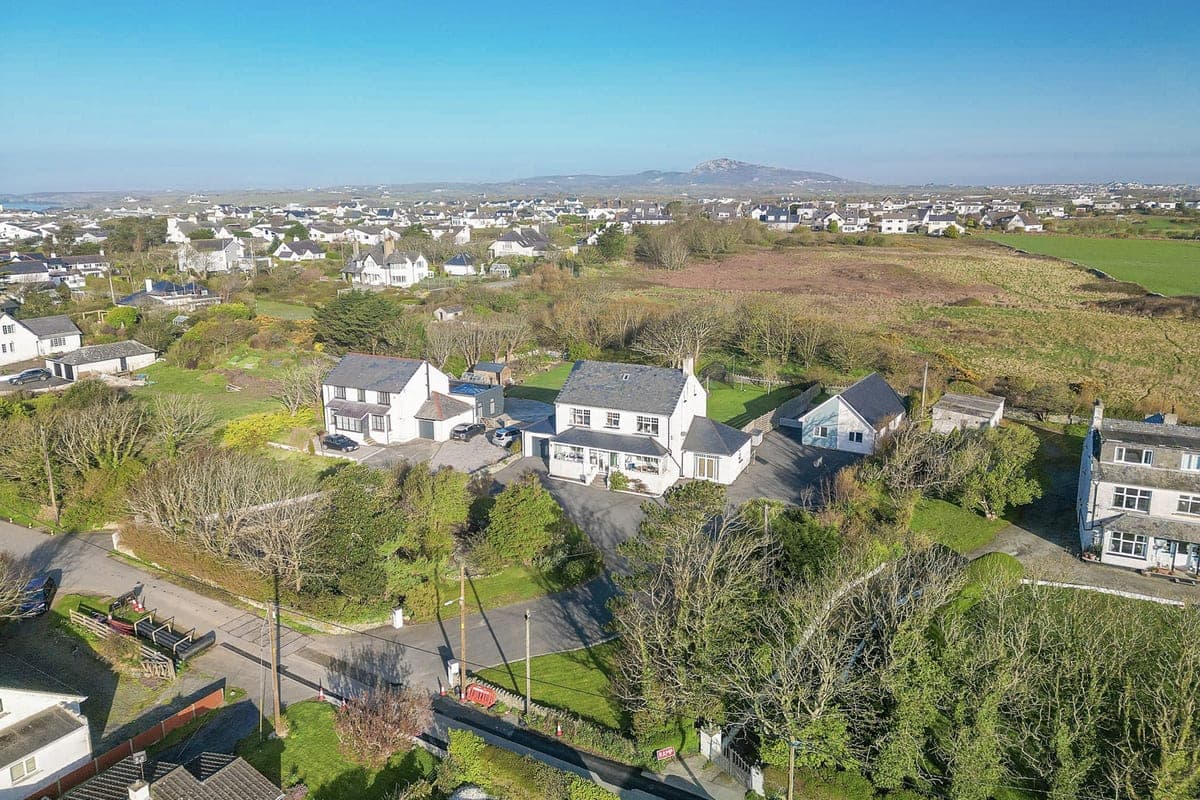
Separate Self-Contained 3 Bedroom Cottage
Spacious Family Kitchen/Dining Room/Dayroom With Open Plan Layout
Large Separate Lounge With Open Fire
4 Bathrooms Including Downstairs Shower Room And Master En-Suite
Large Family Friendly Rear Garden And Landscaped Front Garden
Two Large Attached Workshops/Storage Areas
Double Width Tarmac Driveway With Parking For Multiple Cars
Mains Utilities And Underfloor Heating
About Property
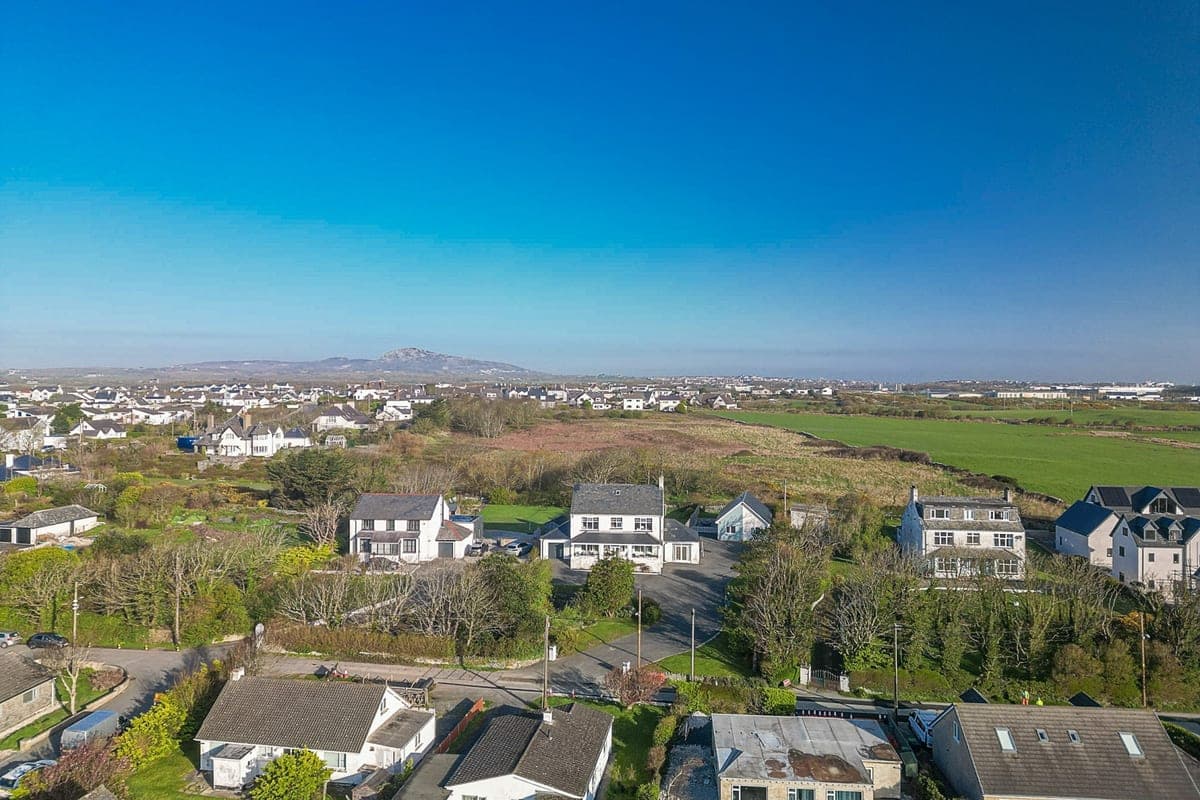
An impressive 6 bedroom detached family home and a separate 3 bedroom cottage all on a large plot in an elevated position in the sought-after village of Trearddur Bay. Being marketed as one lot but with an option to purchase the main house only - POA. The main house was completely renovated and modernised by the owners when they bought it and offers spacious open plan living on the ground floor and 6 well-proportioned double bedrooms arranged over the upper two floors. There is a large family-friendly garden,
Tenure
Freehold
Sunroom 10.30m x 1.70m
The sunroom spans the entire width of the front of the house and has a double door and large panoramic windows allowing plenty of light in and giving lovely views of the mature front garden. There are built-in storage units/benches on one side and a seating area /log store on the other side.
Hallway 2.20m x 6.90m
A large welcoming entrance hall which has high ceilings and original parquet flooring, both of which extend to the reception rooms either side. At the far end is a doorway directly into the playroom at the back of the house.
Tv room 4.20m x 5.10m
A spacious lounge with a large window overlooking the front garden, an entertainment wall/bookcase built in and an open fire for those cosy winter nights.
Kitchen/dining room 4.10m x 8.10m
A open-plan area, again benefitting from excellent natural light from the large window at the front. The dining room then flows into the large and well-appointed family kitchen, complete with range cooker, double Belfast sink, solid oak worktops throughout and a breakfast bar.
Dayroom 4.50m x 5.00m
The dayroom overlooks the garden and has large aspect windows and French doors which open onto the decking/outside dining area; it also includes an understairs cupboard/larder the door which joins to the hallway.
Utility room/downstairs bathroom 4.20m x 2.50m
The utility room has a sink, plumbing for a washing machine and tumble dryer, cupboards/worktops which match the main kitchen, plenty of room for coats and boots and back door access to the garden. Beyond the back door is the downstairs bathroom which has a double shower, WC and sink.
Garage/storage area 3.70m x 8.10m
This serves as an outdoor activity storage area with an electric rolling garage door at the front and patio door access at the rear leading to the patio and garden. It has mains power and lighting and eaves storage for larger items.
Workshop 4.30m x 6.00m
This is attached to the main house and is accessed via its own doors on the front aspect. It has mains power/lighting and is also centrally heating and alarmed in conjunction with the house.
Bedroom 1 4.10m x 4.40m
Bedroom 1, at the front of the house with large windows to let in all the natural light, is the master bedroom and has sea and mountain views, an en-suite shower and WC, and large built-in wardrobes.
Bedrooom 2 4.10m x 3.70m
Bedroom 2 is also at the front of the house with views out over the village and to the mountains in the distance from the elevated position and has a built-in wardrobe and bookshelf – the current owners use this room as a study and sewing room.
Bedroom 3 4.10m x 3.00m
Bedroom 3 is located at the rear of the house with a built in wardrobe leaving plenty of floor space and large windows with views of the garden and fields beyond.
Bedroom 4 4.10m x 3.50m
Bedroom 4 is located at the rear of the house with a built in wardrobe leaving plenty of floor space and large windows with views of the garden and fields beyond. It is currently used by the owners as a games room.
Main bathroom 4.50m x 2.90m
Accessed via the initial landing at the top of the stairs, the large family bathroom has a shower, stand-alone bath and WC with sink as well as an airing cupboard which houses the modern central heating system, zoned heating controls as well as electric under-floor heating for the bathroom.
Bedroom 5 4.50m x 5.80m
A spacious double room with original wooden beams and built-in eaves storage which run the width of the rooms, accessed via hidden door bookshelves.
Bedroom 6 4.50m x 5.80m
A spacious double room with original wooden beams and built-in eaves storage which run the width of the rooms, accessed via hidden door bookshelves.
Top floor bathroom 2.10m x 2.40m
Accessed from the shared landing on the second floor, it consists of a white suite including a shower, WC and sink with an exposed beam adding character and a velux window for light and ventilation.
Parking
Paved Driveway
Outside Space
Front Garden
Rear Garden
Enclosed Garden
Patio
Heating
Double Glazing
Gas Central Heating
Under Floor
Trearddur Road, Trearddur Bay, Holyhead, LL65
Please note: Property details are uploaded by the seller. Emoov do not take any responsibility for the accuracy of these details.