
Property Reference: S6355
West Avenue, Honley, HD9
£265,000
How much can I borrow?For Sale
3 Beds
1 Bath
End of Terrace
Freehold
Council Tax (B)
Key Features
Rural Home With Valley Views, Steps From Amenities And Schools
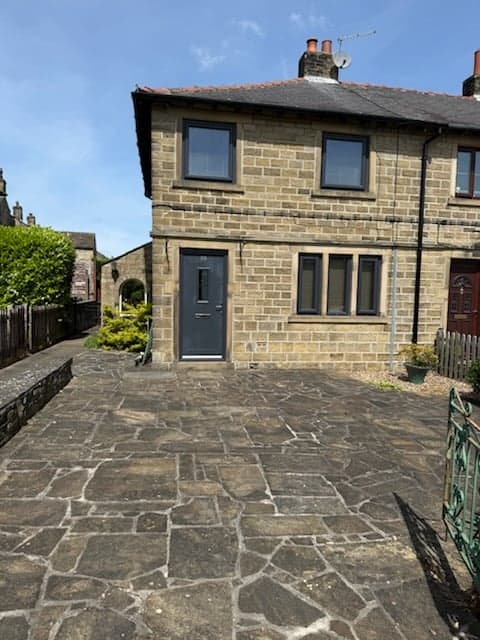
Ample Driveway Parking,
Private Garden
Conservatory
Outbuilding Ideal For An Office
Three Comfortable Bedrooms
About Property
**A Charming Rural Retreat in the Heart of Honley Welcome to 90 West Avenue, a delightful end-of-terrace property nestled in the picturesque village of Honley, just a stone's throw from the bustling town of Holmfirth. This beautifully presented home offers the perfect blend of rural charm and modern convenience, making it an ideal choice for families, professionals, and those seeking a peaceful retreat. Stunning Valley Views As you step inside, you'll be greeted by the breath-taking views of the surrounding
Tenure
Freehold
Lounge 4.21m x 3.78m
Lounge A bright and welcoming lounge measuring 4.21m x 3.78m (13'10" x 12'5"), offering a comfortable living space with ample room for a suite of furniture. Large windows allow plenty of natural light to flood the room while enjoying attractive views across the surrounding valley. The generous proportions make it ideal for both relaxing and entertaining, creating a warm and inviting heart to the home.
Kitchen 5.19m x 3.46m
Kitchen A well-appointed kitchen fitted with a range of wall and base units, providing ample storage and workspace for everyday living. A window overlooks the private rear garden, creating a pleasant outlook and allowing plenty of natural light to fill the room. The kitchen also benefits from a useful pantry area, offering additional storage and helping to keep the main kitchen space uncluttered.
Conservatory 4.81m x 2.36m
Conservatory – 4.81m x 2.36m (15'9" x 7'9") A spacious and light-filled conservatory measuring 4.81m x 2.36m (15'9" x 7'9"), providing an attractive additional reception area that can be enjoyed throughout the year. Large windows and glazed doors offer delightful views over the private rear garden while allowing an abundance of natural light to flood the room. With direct access to the garden, the conservatory creates a seamless connection between indoor and outdoor living, making it an ideal space for relaxing, entertaining.
Bedroom 1 3.45m x 3.05m
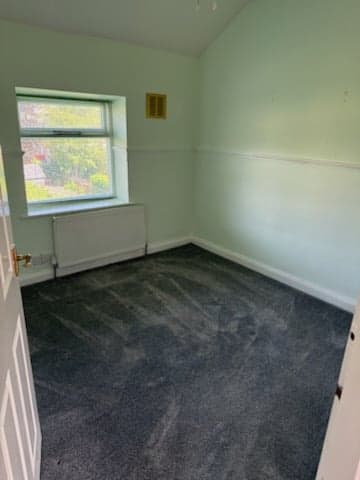
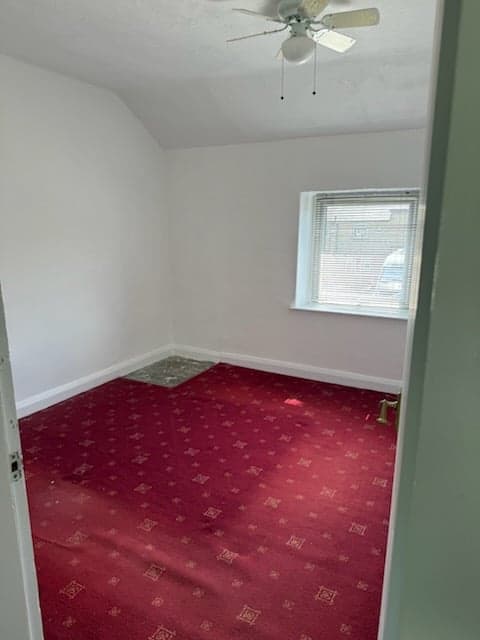
Bedroom One – 3.45m x 3.05m (11'4" x 10'0") A well-proportioned principal bedroom measuring 3.45m x 3.05m (11'4" x 10'0"), enjoying a desirable south-facing aspect with attractive open views across the surrounding countryside. The room is flooded with natural light throughout the day, creating a bright and relaxing atmosphere. Offering ample space for a double bed and accompanying bedroom furniture, this comfortable room provides a peaceful retreat while making the most of the property's elevated position and picturesque rural outlook.
Bedroom 2 3.50m x 2.85m
Bedroom Two – 3.50m x 2.86m (11'6" x 9'5") A bright and well-proportioned bedroom measuring 3.50m x 2.86m (11'6" x 9'5"), enjoying an attractive outlook over the private rear garden with far-reaching views towards the iconic Castle Hill and surrounding countryside. The elevated position and large window provide an abundance of natural light, creating a pleasant and airy atmosphere. Offering versatile accommodation, the room is ideal as a guest bedroom, children's room, or home office, while benefiting from the property's picturesque setting and impressive views.
Bedroom 3 3.45m x 2.07m
Bedroom Three – 3.45m x 2.07m (11'4" x 6'9") A bright and well-presented third bedroom measuring 3.45m x 2.07m (11'4" x 6'9"), benefiting from a desirable south-facing aspect and attractive views across the surrounding countryside. The room enjoys an abundance of natural light throughout the day, creating a pleasant and airy atmosphere. Ideal as a child's bedroom, guest room, nursery, or home office, this versatile space makes the most of the property's elevated position and picturesque rural outlook.
Bathroom 2.44m x 2.38m
Bathroom – 2.44m x 2.38m (8'0" x 7'10") A spacious family bathroom measuring 2.44m x 2.38m (8'0" x 7'10"), providing ample room for everyday comfort and convenience. The generous proportions create a bright and airy feel, with space for a modern bathroom suite and additional storage. Well presented and practical, the room is ideally suited to the needs of family living.
Parking
Paved Driveway
Outside Space
Enclosed Garden
Patio
Front Garden
Heating
Gas Central Heating
West Avenue, Honley, HD9
Please note: Property details are uploaded by the seller. Emoov do not take any responsibility for the accuracy of these details.