
Property Reference: S6346
Wintersett Drive, Doncaster, DN4
£265,000
How much can I borrow?Sold Subject to Contract
3 Beds
3 Baths
Detached House
Freehold
Council Tax (C)
About Property
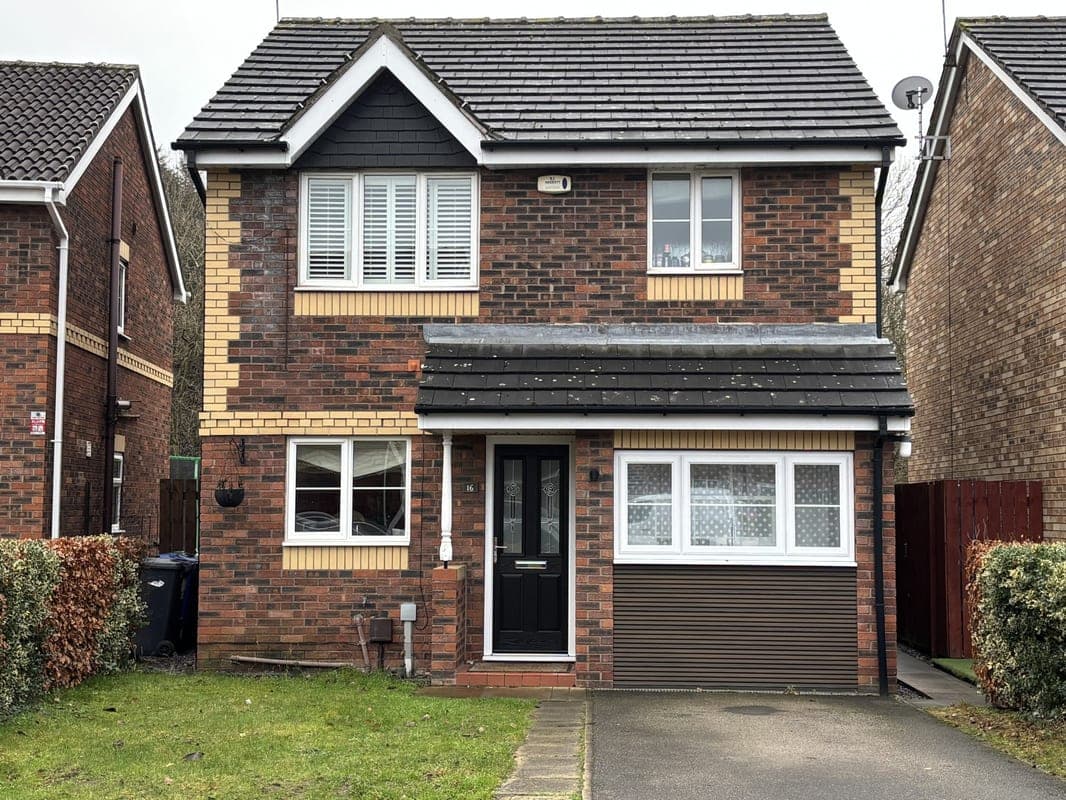
**16 Wintersett Drive, Lakeside, Doncaster DN4 5PT: A Detached Gem in the Heart of Lakeside** Welcome to 16 Wintersett Drive, a stunning detached family home nestled in the highly sought-after area of Lakeside, Doncaster. This exceptional property boasts a perfect blend of modern living, comfort, and style, making it an ideal choice for families, professionals, and those seeking a tranquil retreat. As you approach the property, you'll be greeted by a beautiful front garden, complete with a driveway providing
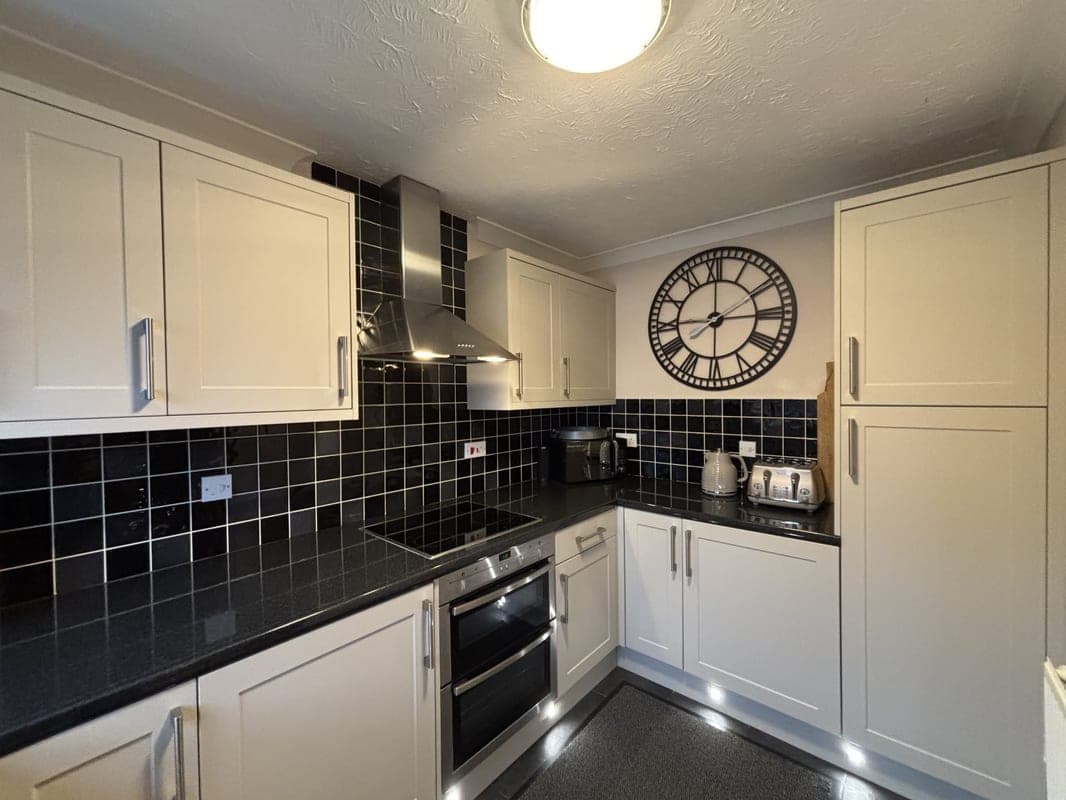
Kitchen 3.25m x 2.13m
Recently fitted with a range of cashmere shaker wall and base units with coordinating work surfaces housing the sink and drainer with mixer tap, 4 ring hob, double oven, extractor above, a built in fridge-freezer and space for a washing machine. Double glazed PVC double glazed window and radiator.
Lounge/dining room 5.90m x 4.69m
A large recently decorated room which has recently been fitted with laminate flooring. With rear facing French doors giving access to the conservatory. Fitted with two radiators. Access to the open plan staircase.
Conservatory 5.26m x 2.90m
This huge conservatory runs the full length of the house. A bright additional reception space with a tiled floor and two wall heaters. Double glazed PVCU windows and PVCU French doors opening to the garden
Master bedroom 3.90m x 3.50m
With a central heating radiator and modern fitted shutter blinds on the PVCU double glazed windows. Access to the en-suite shower room.
Bedroom 2 3.50m x 2.80m
With built in wardrobes, a rear facing PVCU double glazed window and a central heating radiator.
Bedroom 3 2.79m x 2.22m
A good sized third bedroom which can accommodate a double bed. With a rear facing double glazed PVCU window and a central heating radiator.
En suite shower room 2.37m x 1.44m
Fitted with a low flush WC, a wash hand basin with mixer tap and a shower cubicle with shower. There is partial tiling to the walls, an extractor fan, a heated towel rail, coving to the ceiling and modern flooring.
Bathroom 2.37m x 1.57m
Fitted with a low flush WC, a wash hand basin with mixer tap and a bath with mixer shower hose. There is partial tiling to the walls, an extractor fan, a heated towel rail, coving to the ceiling and modern flooring.
Parking
Driveway
Outside Space
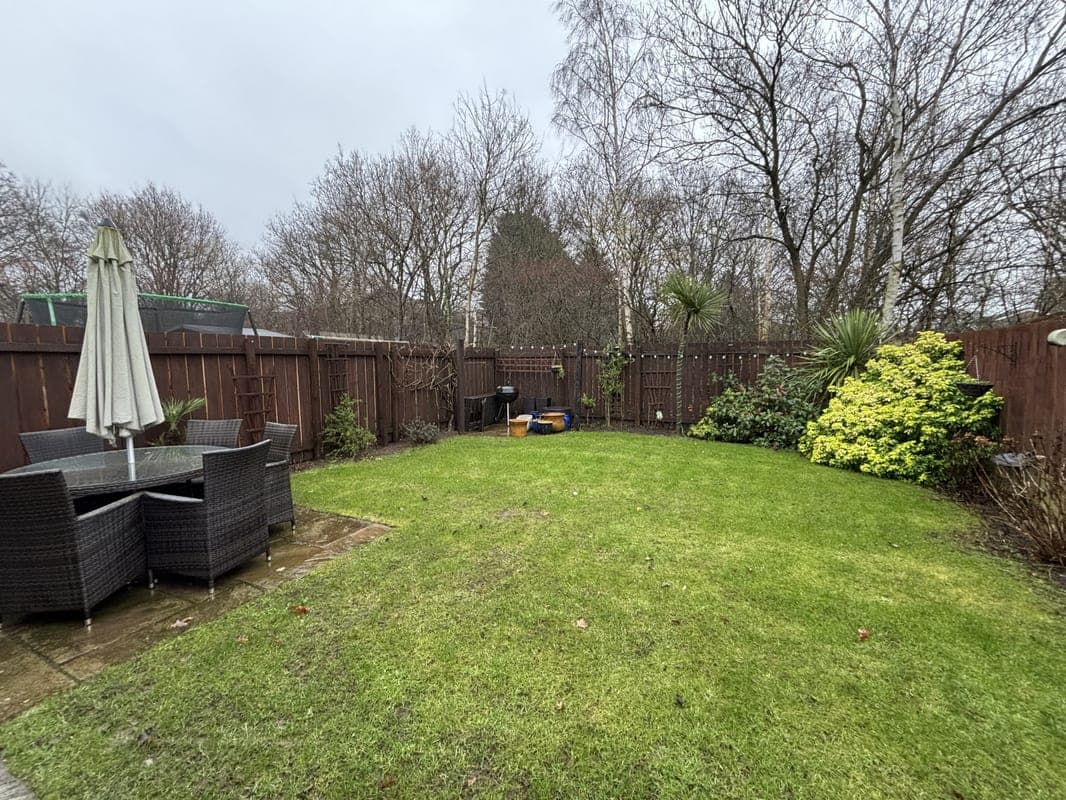
Enclosed Garden
Rear Garden
Front Garden
Patio
Heating
Double Glazing
Gas Central Heating
Wintersett Drive, Doncaster, DN4
Please note: Property details are uploaded by the seller. Emoov do not take any responsibility for the accuracy of these details.



