
Property Reference: S6230
Blossom Lane, Enfield, EN2
£279,995
How much can I borrow?Sold Subject to Contract
2 Beds
1 Bath
First Floor Flat
Leasehold
Key Features
171 Year Lease
Service Charge For 2026/7 Is £1,492.88 (£124.41 Per Month)
£10 Per Annum Ground Rent
Close To Gordon Hill Railway Station
Shed For Bike And Pram Storage
3 Minutes Walk From Park
Overlooking A Green
Chain Free
Off Street Parking
Childrens Playground
About Property
A large purpose built two bedroom flat located off Lavender Hill. The property offers spacious family accommodation and would be an ideal first time buy. Recent new kitchen and bathroom and fully refurbished a few years ago. Features include: Gas central heating, double glazing, fitted kitchen with separate dining area, 2 double bedrooms, separate toilet and bathroom, work space (over 2.2m) under stairs and landing. It is a split level maisonette set over 2 floors. With a secure shed (suitable for pram and
Living room 4.24m x 3.87m
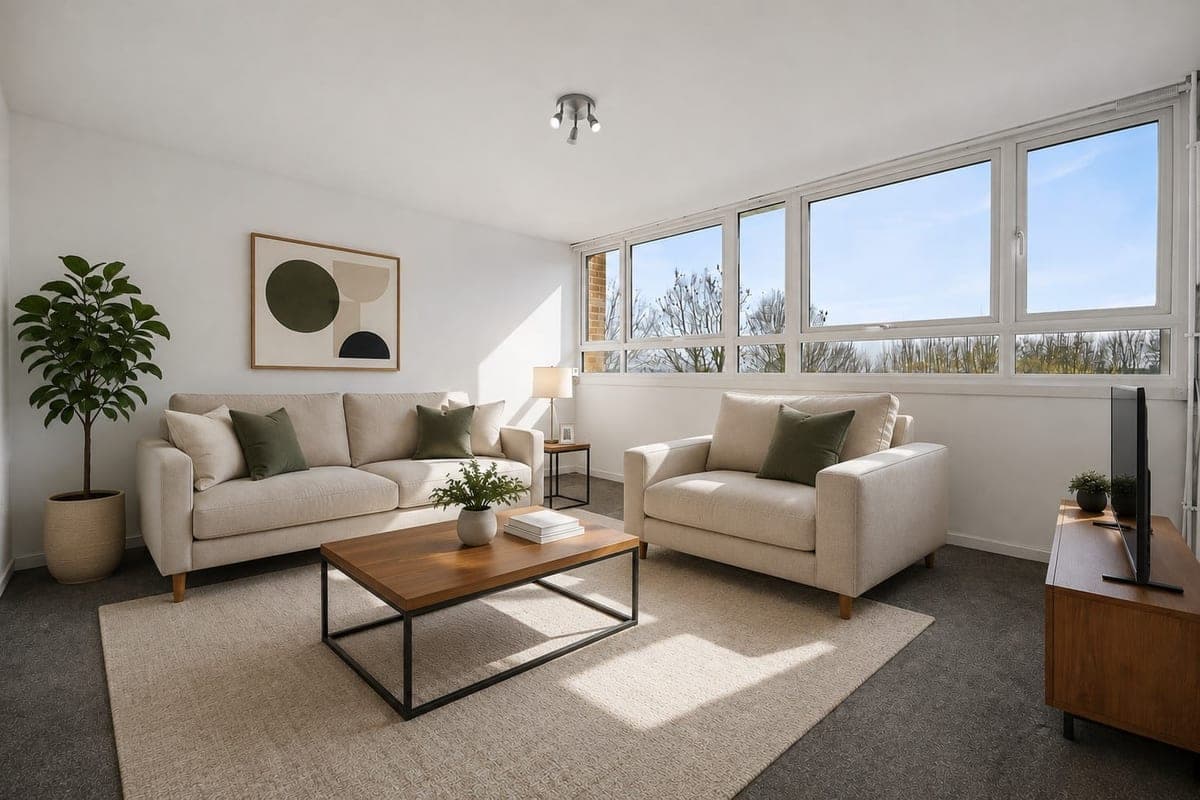
Large bright living room with radiator, 3 x double sockets and socket for Virgin Broadband and TV connection. Carpeted. Full width double glazing with curtain rail, a view over the childrens play area and a fantastic view over London.
Kitchen 2.32m x 4.26m
Long kitchen with fitted wall and base units, electric oven, extractor hood, gas hob, stainless steel sink and drainer, washing machine. Separate dining area. Full width double glazed window. Radiator. Vinyl flooring.
Bedroom 1 4.23m x 2.94m
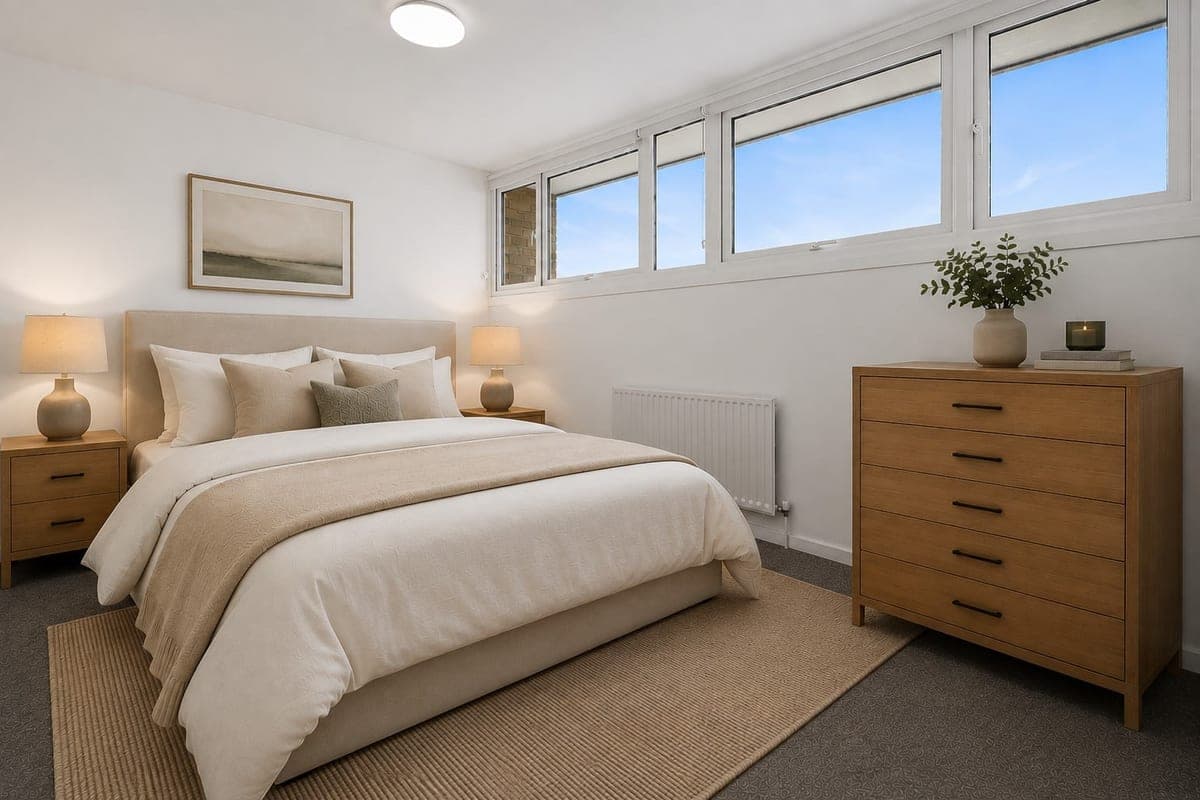
Large double bedroom with view over London and playground. Radiator. 2 x double sockets, Full width double glazed windows with roller blinds. Carpeted.
Bedroom 2 4.23m x 2.53m
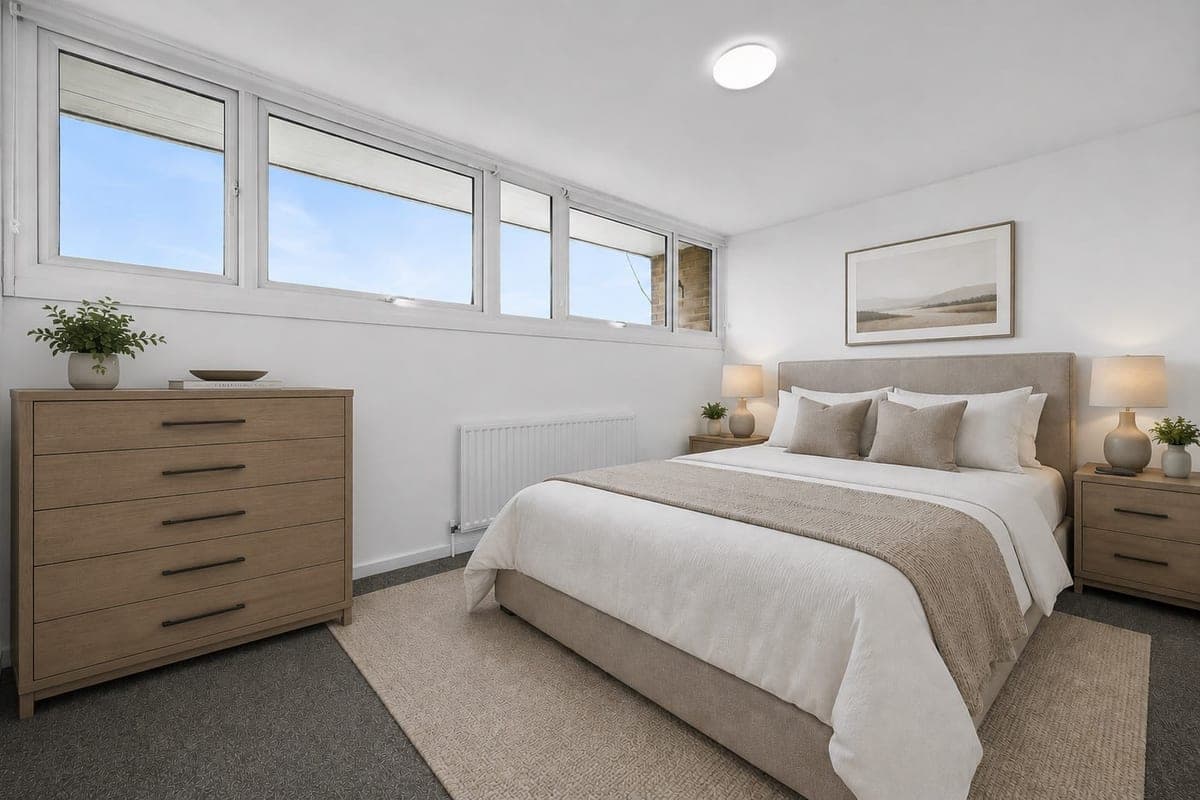
Large double bedroom. 2 x double sockets. Radiator. Full width double glazed windows with roller blinds. Full height built in wardrobe (0.95 x 1.26) in addition to above measurements. Carpeted.
Bathroom 1.45m x 2.40m
Modern bathroom with full size bath with shower attachment. Shower screen. Wash basin with base unit. 3 walls tiled. Radiator. Towel Rail. Extractor fan. Vinyl floor.
Toilet
Separate modern low level toilet. Boiler, Vinyl floor. (0.6m x 2.4m).
Hall 2.32m x 4.38m
Window by front door. Cupboard with meters and fusebox. Radiator. Double socket and single socket. Area under stairs and landing can be used as work space (2.22 metres long). Carpeted.
Landing 1.84m x 3.35m
Upstairs Landing leading to both bedrooms, bathroom and toilet. Also full height storage cupboard (1.15 x 0.86). Carpeted
Shed 1.09m x 1.89m
Secure storage shed accessed from ground floor behind steel gates. Big enough for pram and bicycle storage.
Parking
Communal Parking
On-Street
Off-Street Parking
Heating
Gas Central Heating
Blossom Lane, Enfield, EN2
Please note: Property details are uploaded by the seller. Emoov do not take any responsibility for the accuracy of these details.



