
Property Reference: S6213
Owlsmoor Road, Sandhurst, GU47
£670,000
How much can I borrow?For Sale
6 Beds
4 Baths
Detached House
Key Features
5 To 6 Bedroom Versatile Layout Including A Very Large 7m X 6m Room Which Can Be Used As A Separate Bedroom Suite, Additional Living Room, Or Self-Contained Annexe Space.
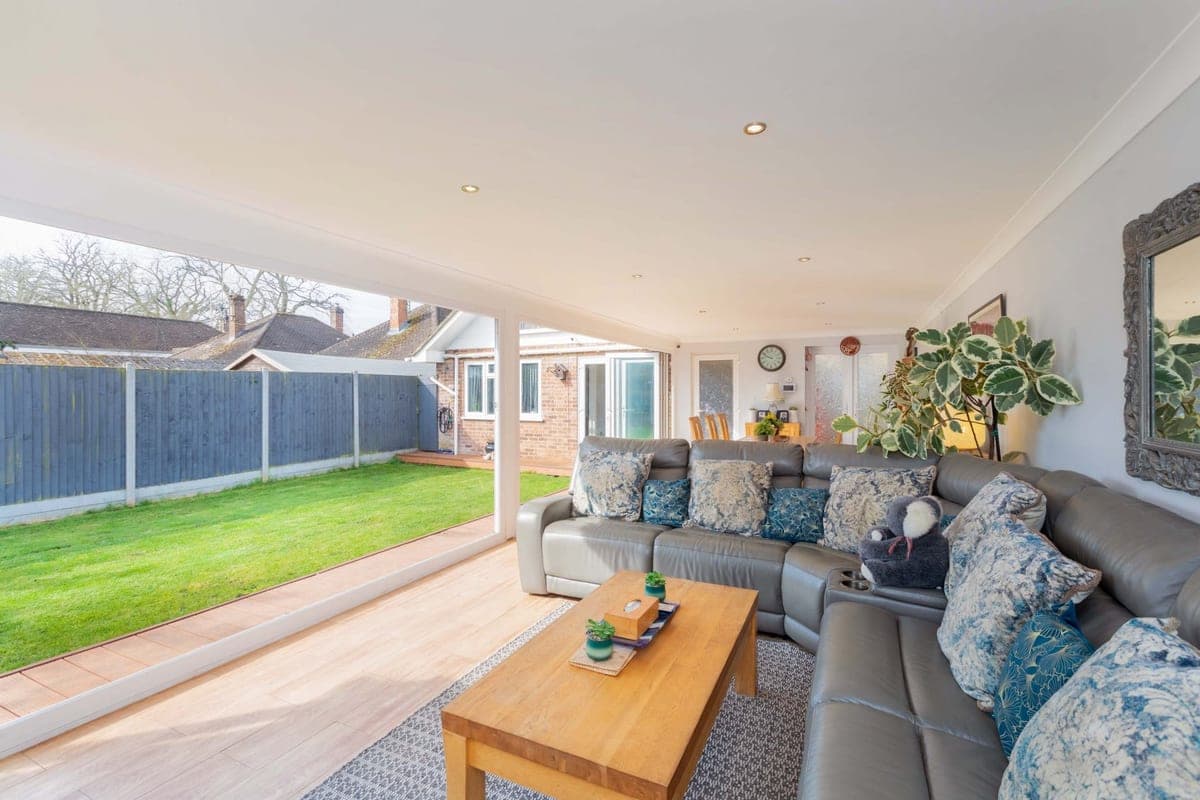
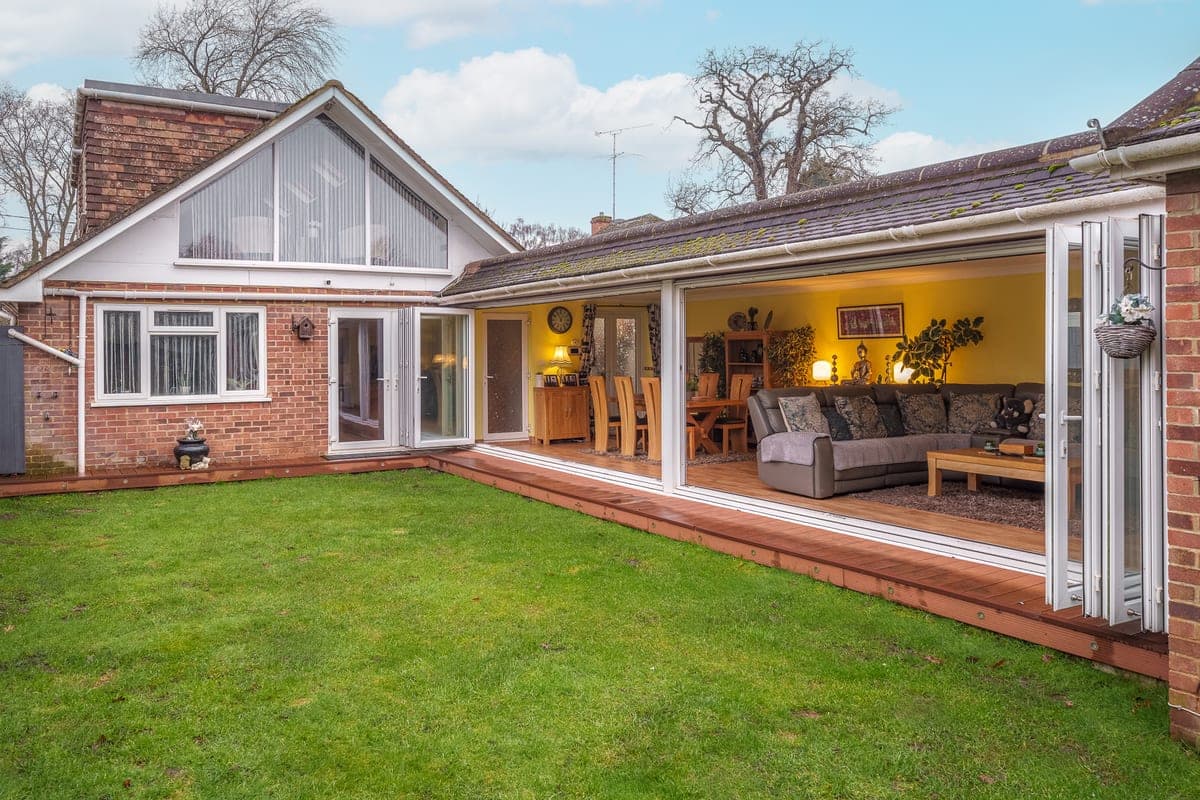
Exceptional 10m X 4m Open-Plan Lounge With Underfloor Heating And Full-Width Bi-Folding Doors Creating Seamless Indoor-Outdoor Living And A Stunning Garden View.
Substantially Extended Family Home Offering Flexible Living Spaces Ideal For Large Families, Multi-Generation Living, Home Office Or Guest Accommodation.
Four Bathrooms Including Two Bathrooms And Two Shower Rooms, Providing Excellent Convenience For Larger Households.
Spacious Loft-Converted Principal Bedroom With En-Suite, Velux Windows And Extensive Storage.
Modern Kitchen / Breakfast Room With Quartz Worktops, Breakfast Bar And Direct Access To The Garden.
Private Rear Garden With Lawn And Decking Area, Ideal For Entertaining And Family Outdoor Living.
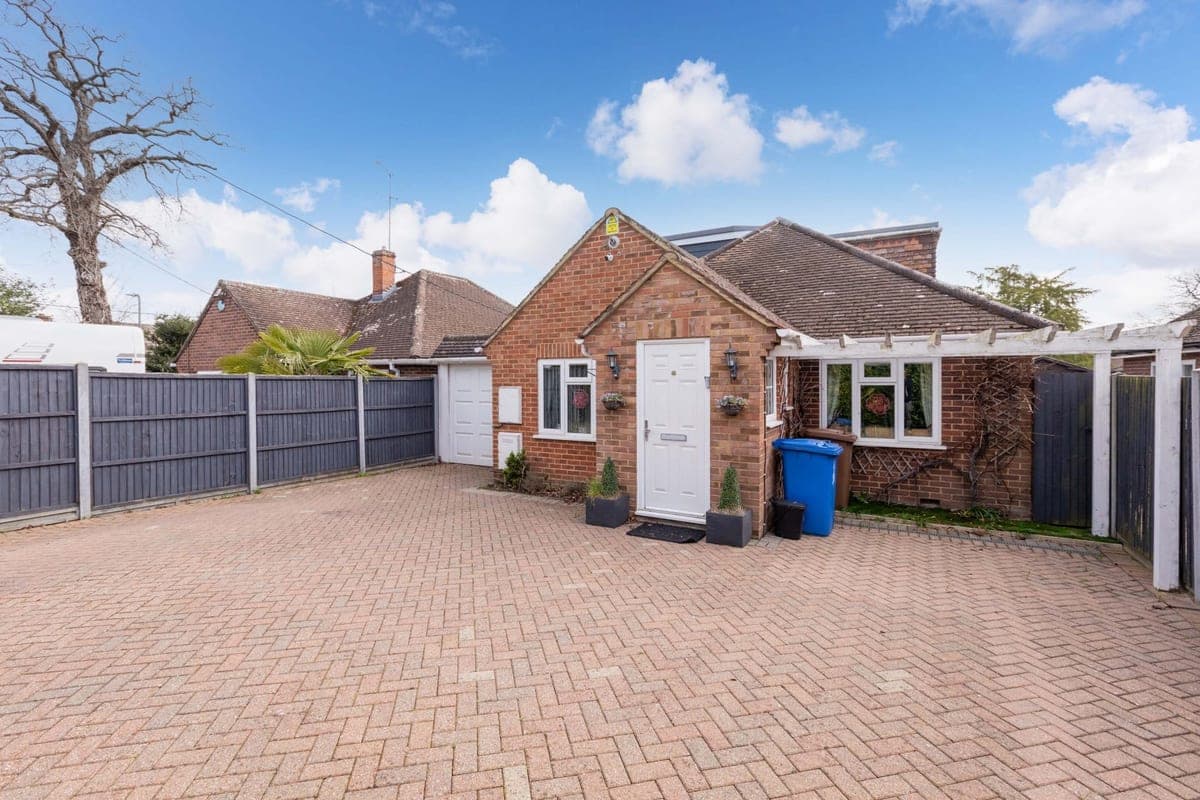
Secure Gated Property With Large Driveway Parking And Additional Car Port/Garage.
Bright And Airy Living Areas With Large Windows And Bi-Fold Doors Allowing Natural Light Throughout The Home.
Excellent Location Close To Sandhurst Amenities, The Meadows Shopping Centre, Swinley Forest, Memorial Park And Well-Regarded Local Schools.
About Property
This impressive and substantially extended detached home comes chain free, and offers exceptional space, flexibility and modern family living in a highly desirable location on Owlsmoor Road, Sandhurst. The property has been significantly improved and extended over the years, creating a unique home that blends generous internal living space with a strong connection to the garden. The standout feature is the spectacular open-plan lounge measuring approximately 10m x 4m, complete with underfloor heating and
Main bedroom 21.80ft x 15.00ft
A very spacious loft-converted principal bedroom with excellent natural light from Velux windows. The room benefits from a walk-in wardrobe and a large en-suite bathroom, creating a comfortable private suite with generous storage.
Bedroom / annexe room 22.30ft x 17.50ft
Exceptionally large and versatile room located towards one side of the house, ideal as a bedroom, large family room, or potential annexe space for extended family or guests.
Living room 33.50ft x 12.50ft
Impressive open-plan living space with underfloor heating and bi-folding doors opening directly onto the garden, creating excellent indoor-outdoor living.
Kitchen / breakfast room 23.00ft x 12.00ft
Spacious kitchen with breakfast area, quartz work surfaces and direct access to the garden.
Bedroom 3 10.30ft x 9.60ft
Bedroom 3
Bedroom 4 13.00ft x 9.00ft
Bedroom 4
Bedroom 5 10.80ft x 9.60ft
Bedroom 5
Bedroom 6 11.60ft x 9.00ft
Bedroom 6
Storage room 8.00ft x 8.00ft
Storage room in the loft along with combi boiler.
Parking
Covered Parking
Garage
Paved Driveway
Gated
Off-Street Parking
Outside Space
Rear Garden
Patio
Heating
Gas Central Heating
Under Floor
Owlsmoor Road, Sandhurst, GU47
Please note: Property details are uploaded by the seller. Emoov do not take any responsibility for the accuracy of these details.



