
Property Reference: S5922
Winterstoke Way, Ramsgate, CT11
£432,500
How much can I borrow?Sold Subject to Contract
5 Beds
2 Baths
Semi-detached House
Freehold
Key Features
Sea Views
Garage
4/5 Bedrooms
Close Proximity To Beach
Close Proximity To Schools
Family Home
Property In An Incredible Location
EV Car Charger
En-Suite
About Property
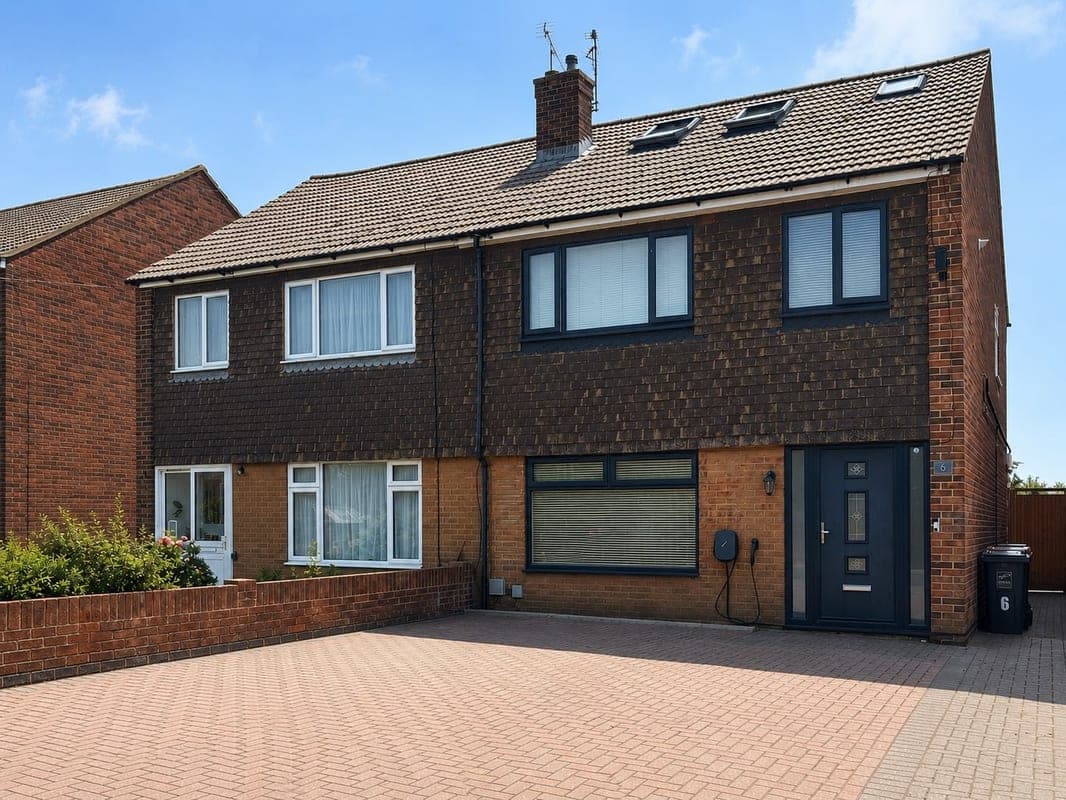
**A Charming Semi-Detached Home in a Desirable Location** This impressive and spacious semi-detached residence is superbly positioned on the prestigious East Cliff of Ramsgate. Just a short walk to the beach and within close proximity to highly rated local primary schools, the property is located in one of the town’s most desirable residential areas. Offering four to five well-proportioned bedrooms and a family bathroom, the home is complemented by a range of attractive features that combine to create an
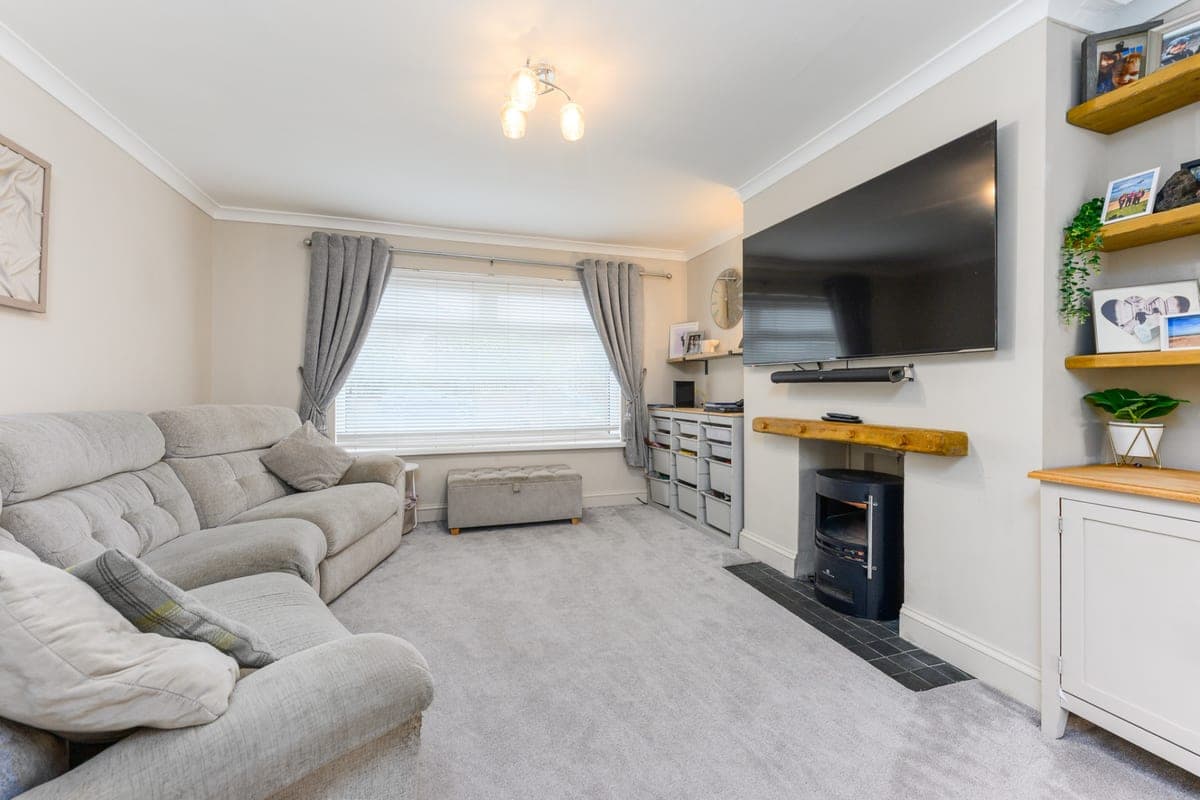
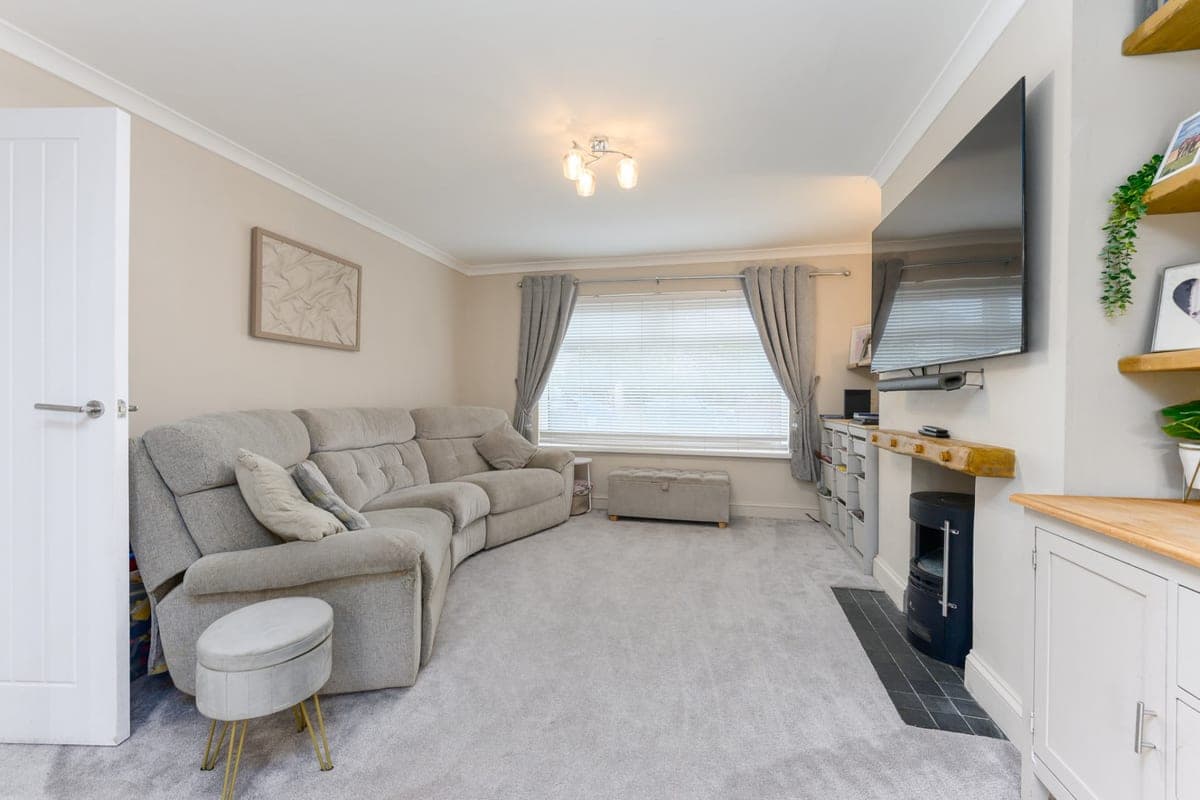
Lounge 14.10ft x 12.80ft
The expansive heart of the home. This spacious and comfortable retreat situated to the front of the property. This inviting space is centered around relaxation and flows effortlessly into the dining area, creating an airy, open atmosphere.
Dining room 12.10ft x 9.90ft
Forming the second half of the open-plan heart of the home, the dining area offers ample space for a large family table. It is perfectly positioned for entertaining, with double patio doors that open directly onto the paved patio, inviting the outside in.
Kitchen 12.10ft x 8.10ft
The kitchen offers a tidy and functional layout with integrated appliances including a fridge/freezer and washing machine. A rear access door opens directly to the garden, providing easy access to the garden, storage shed and outdoor seating area.
Bedroom 1 14.90ft x 11.40ft
A well-proportioned bedroom situated at the front of the house. The room enjoys a pleasant outlook with angled sea views toward the right, offering views of the nearby coastline across the local landscape.
Bedroom 2 12.20ft x 10.40ft
A further bedroom of generous proportions is located at the rear of the property, overlooking the garden.
Bedroom 3/office 8.10ft x 7.50ft
Currently utilised as a productive home office, this front-facing room offers excellent flexibility as a single bedroom. It features a useful built-in storage cupboard which also neatly houses the combination boiler.
Family bathroom 8.40ft x 5.60ft
A tidy and functional family suite designed for practical daily use, featuring a bathtub with a wall-mounted electric shower.
Bedroom 4 12.40ft x 11.00ft
This rear-facing room is a standout feature of the property. The large dormer window provides the clearest vantage point in the house, offering impressive, elevated views out toward the sea. This room further benefits from its own private en-suite shower room.
En-suite 9.00ft x 4.11ft
A private and modern suite serving the top floor bedroom, featuring a double-size walk-in shower, washbasin, and low-level WC.
Bedroom 5 14.20ft x 8.11ft
Located at the front of the house, this charming room features twin Velux windows, creating a bright and private space ideal for a child's bedroom or a quiet guest room. This room also benefits from dual-access eaves access providing useful storage.
Parking
Garage
Outside Space
Rear Garden
Front Garden
Heating
Gas Central Heating
Winterstoke Way, Ramsgate, CT11
Please note: Property details are uploaded by the seller. Emoov do not take any responsibility for the accuracy of these details.



