
Property Reference: S5823
High Road, Harrow, HA3
£1,049,995
How much can I borrow?For Sale
4 Beds
4 Baths
Detached House
Freehold
About Property
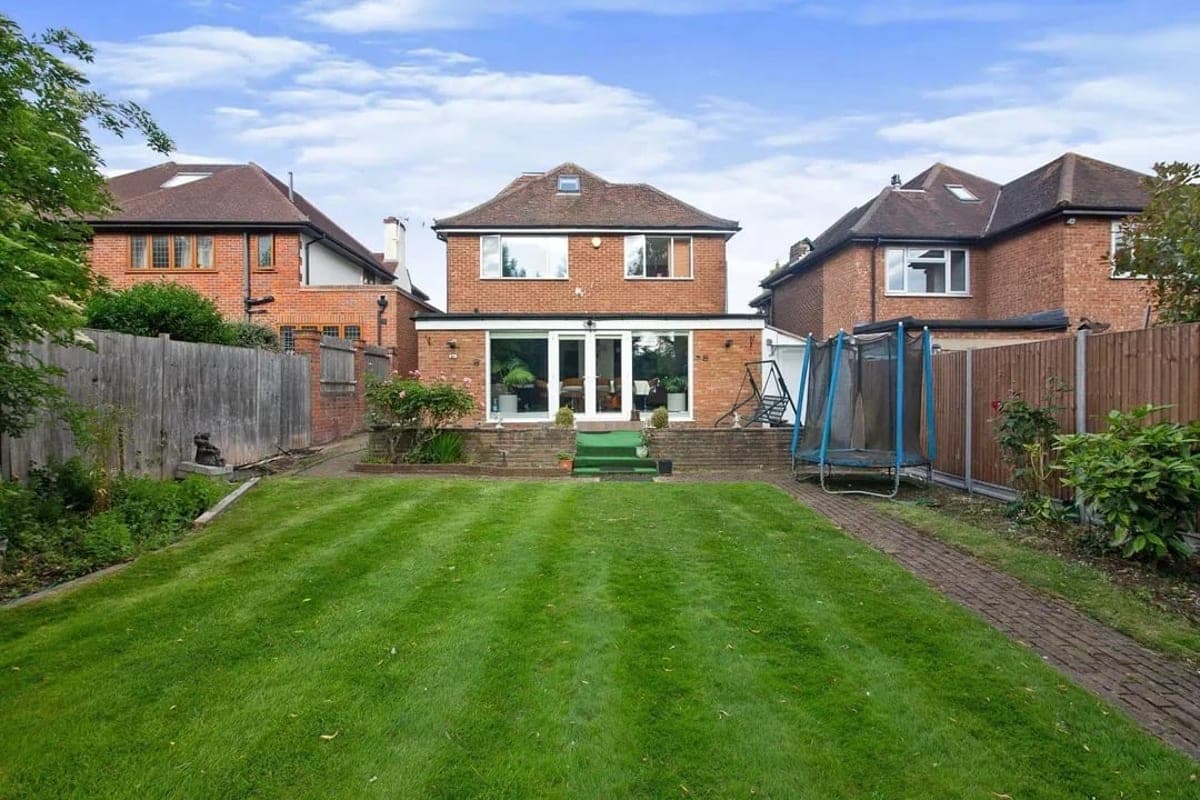
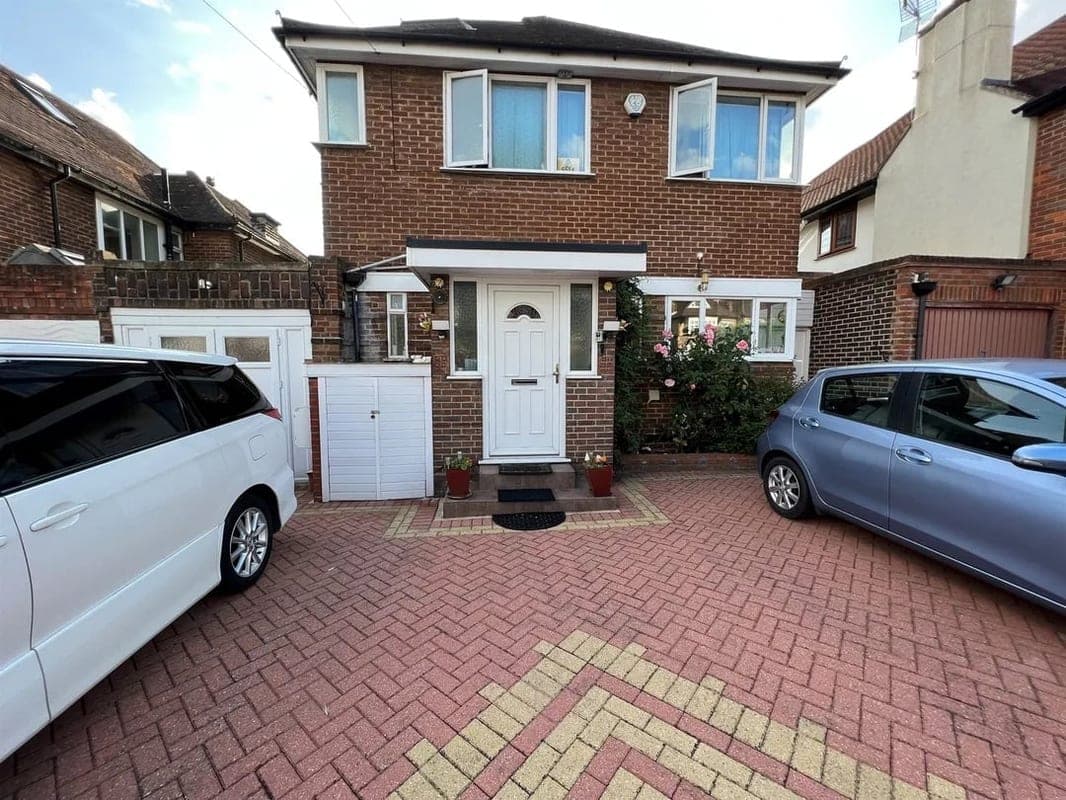
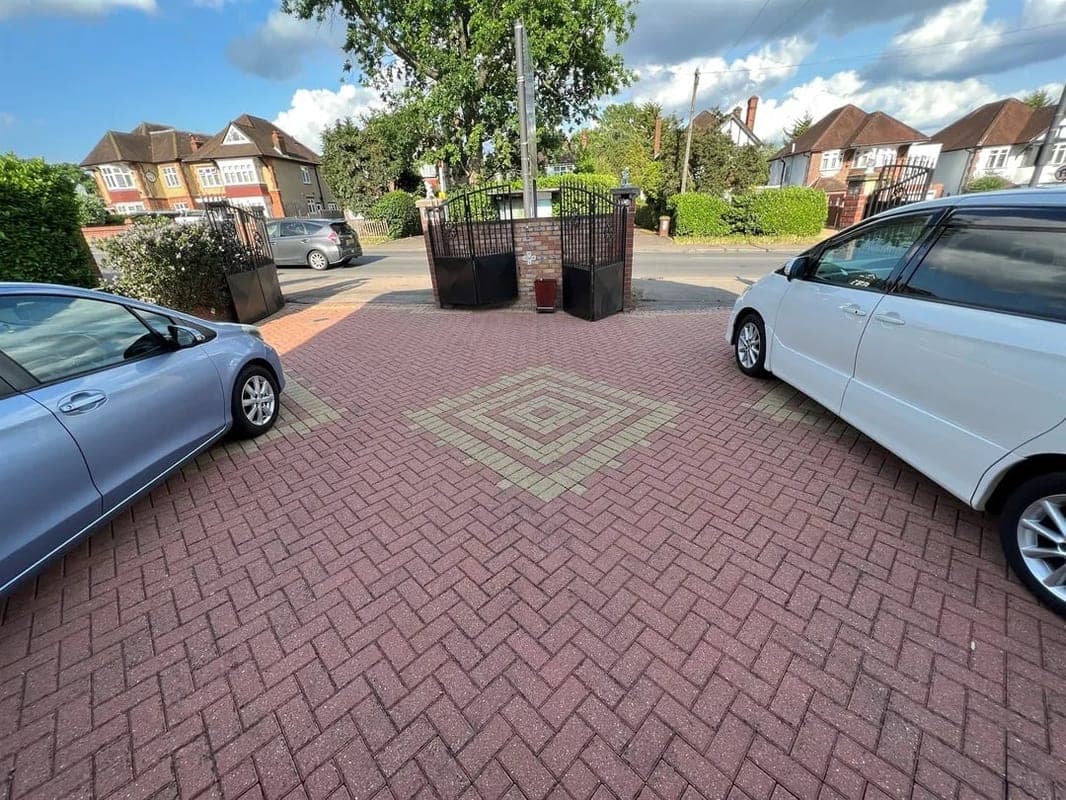
**511 High Road, Harrow HA3 6HL - A Luxurious Detached Residence** Welcome to 511 High Road, a stunning detached residence nestled in the heart of Harrow Weald, offering the perfect blend of style, sophistication, and family living. This exceptional property boasts an impressive four bedrooms, each with its own en-suite bathroom, providing the ultimate in comfort and luxury. As you approach the property, you'll be greeted by the beautifully manicured front garden, complete with a paved driveway providing
Entrance porch
Door to front aspect, two windows to front aspect, double glazed.
Dining room / reception room 24.00ft x 24.00ft
Two windows to side aspect, double glazed, door to utility area, double glazed, patio doors to rear garden, television point, telephone point.
Entrance hall
Door to front aspect, three storage cupboards, stairs to first floor landing.
Kitchen 12.00ft x 9.00ft
Contemporary fitted kitchen comprised of wall and base units with work surfaces and tiling to complement, window to front and side aspect, double glazed, integrated gas hob, electric oven, sink with drainer, integrated fridge/freezer, door to rear garden (via side access).
Downstairs wc
WC, wash hand basin.
Utility room 39.00ft x 9.00ft
Access via rear garden, hot water cylinder, CH boiler, wall units, plumbing for washing machine, power outlets.
Bedroom two 14.00ft x 12.00ft
Window to rear aspect, double glazed, built in wardrobes, radiator. En-Suite Shower cubicle, WC, wash hand basin, heated hand towel rail.
Bedroom three 11.00ft x 10.00ft
Window to rear aspect, double glazed, radiator, fitted wardrobe. En-Suite Shower cubicle, WC, wash hand basin, heated hand towel rail.
Bedroom four 11.00ft x 11.00ft
Window to front and side aspect, double glazed, radiator, fitted wardrobe, television point. En-Suite Window to front and side aspect, double glazed, shower cubicle, WC, wash hand basin, heated hand towel rail.
First floor landing
Stairs from entrance hall, stairs to second floor landing.
Bedroom one 15.00ft x 13.00ft
Two velux windows, double glazed, storage in eaves. En-Suite Bath with mixer taps, hand held shower, WC, wash hand basin, heated hand towel rail, storage in eaves.
Parking
Paved Driveway
Driveway
Outside Space
Rear Garden
Patio
Heating
Double Glazing
Gas Central Heating
Gas
High Road, Harrow, HA3
Please note: Property details are uploaded by the seller. Emoov do not take any responsibility for the accuracy of these details.



