
Property Reference: S5719
Upton Bishop, Ross-on-Wye, HR9
£1,100,000
How much can I borrow?Sold Subject to Contract
4 Beds
2 Baths
Detached House
Freehold
Key Features
Plot Extends To Approximately Two Acres.
Four Double Bedrooms.
Majority New Double-Glazed Windows And Doors.
New High Efficiency Heating And Electrics.
Parking Court For Numerous Cars.
Additional Four Bay, Detached Stone Barn.
Edge Of Village Location.
300 MBPS Fibre Broadband.
Mains Water & Electricity, Private Drainage, LPG By Calor.
Income-Generating Solar System.
About Property
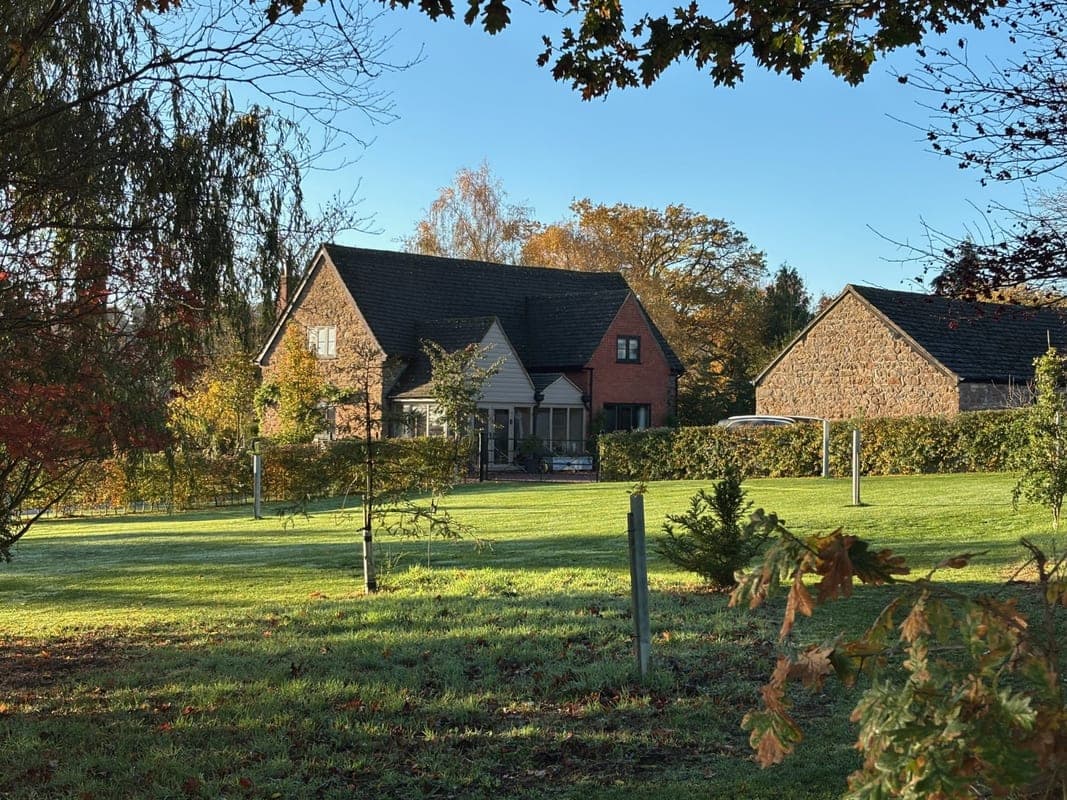
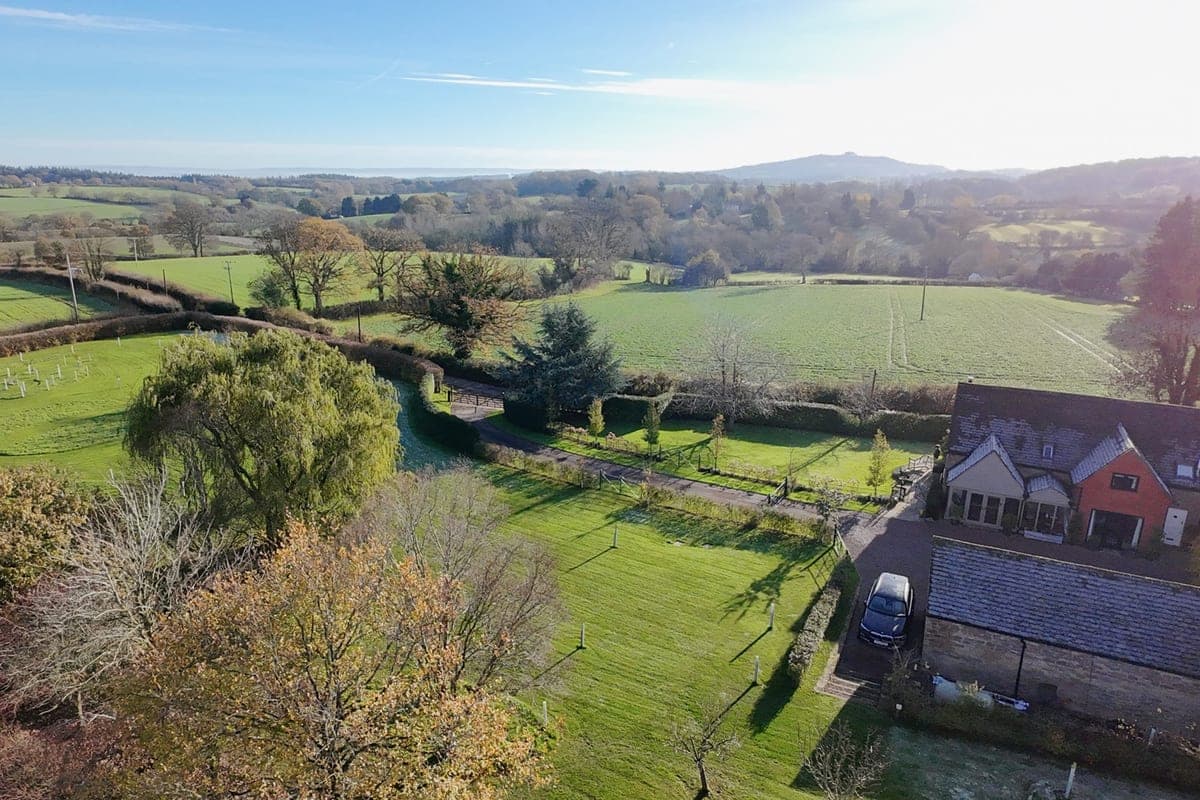
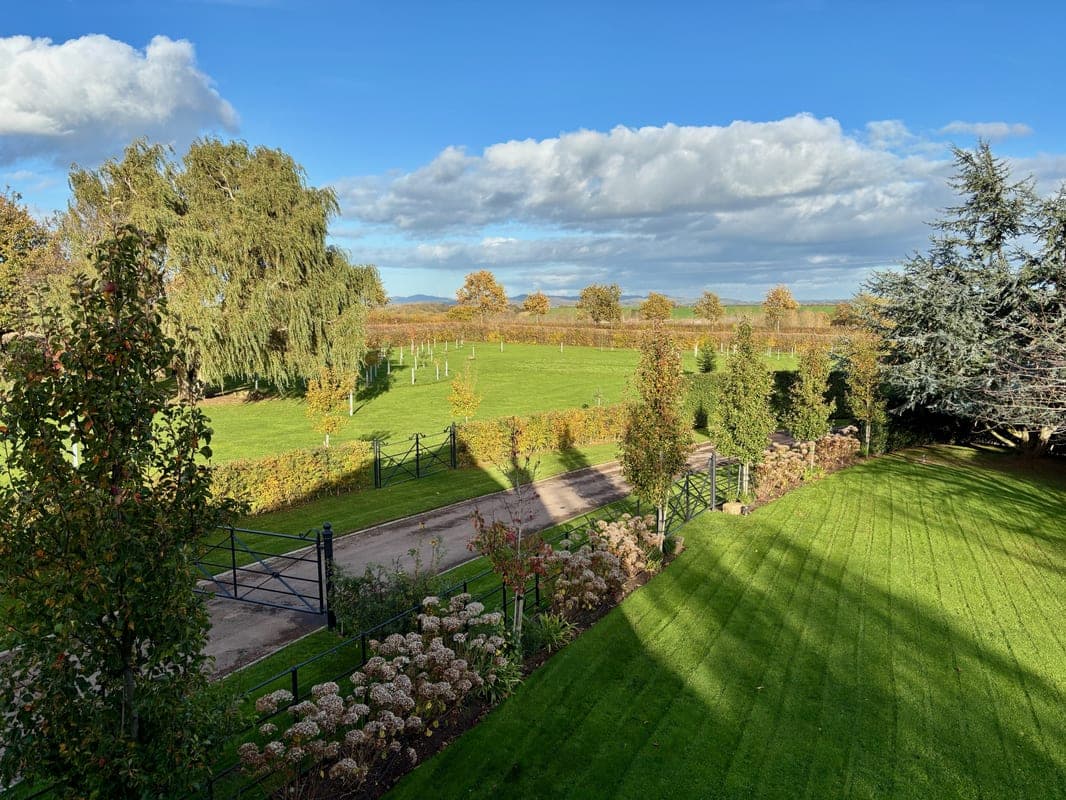
Set at the edge of Upton Bishop, this beautifully detailed four-bedroom barn conversion sits within about two acres of Capability Brown-inspired parkland. Behind its estate gates lies a sweeping driveway, beautiful lawns, mature trees, newly planted woodland and magnificent views to the Malvern Hills, May Hill and the village church. The interiors combine period architecture with a fresh, timeless finish with marble floors by Mandarin Stone, Farrow & Ball paints, Jim Lawrence lighting and newly fitted luxury
Garden room. 2.29m x 6.00m
Leading from the parking court through double doors, the garden room provides a calm and airy arrival. The space has solid oak flooring, an exposed stone wall and ample room for hanging coats, sitting with a drink or dining. The outlook is down the parkland and across to the Malvern Hills.
Living room. 5.35m x 6.27m
Finished in a dramatic dark green, the living room has the character of a boutique hotel. A wood burning stove set into stonework forms the focal point, while oak beams and exposed floor joists add to the spectacle. The room is versatile and can be arranged in many ways to suit a buyer’s needs.
Dining room. 5.41m x 3.38m
Double hardwood doors lead from the living room into a beautiful dining room with solid marble flooring and a glazed door to the parking court. There is space to orientate a dining table several ways and the current owners allocate one end for dining and the other as a cosy secondary living space.
Kitchen. 3.73m x 3.27m
The kitchen is fitted with striking dark green, solid oak doors with polished granite worktops. Built in appliances include twin ovens, fridge, an electric hob and dishwasher. Dual aspect windows capture the most dramatic views of the valley beyond up to May Hill.
Utility room. 1.48m x 3.27m
Finished in the same dark green as the kitchen and continuing the marble floors and granite worktops, the utility fits a lot into a compact space. It functions as a boot room via the stable door to the parking court, a laundry, and provides additional refrigeration via a full height fridge freezer.
Hallway. 5.36m x 3.38m
The dramatic hallway is a double height space with a galleried landing. A glazed door opens to the rear terrace and a large picture window frames the valley and May Hill. There is a useful storage cupboard that houses the solar control equipment and a cloakroom with WC positioned off the hall.
Landing. 0.00ft x 0.00ft
The galleried landing branches off in two directions, which provides a natural division when there are guests or for family use. It reinforces openness and maintains light through the centre of the plan.
Principal bedroom. 4.65m x 3.00m
The principal bedroom is another double height space that opens right up. The views are tremendous, with the distant lights of Ledbury visible at night. One wall is fully fitted with built in wardrobes with hanging space and shelving, and the airing cupboard is accessed via the bedroom.
Principal en-suite. 1.81m x 1.97m
A cohesive haven with a heated marble floor, marble walling, a step in Mira shower enclosure, a wall hung toilet, wood panelling and a freestanding vanity. Compact, luxurious and beautifully detailed.
Bedroom two. 4.26m x 3.38m
A feature room, extremely large and accessed via double doors from the landing. Designed to be flexible, it can be used as a very generous second bedroom or a further living space. The vaulted ceiling reinforces the sense of volume and the outlook is over the parking court with views of the garden.
Bedroom three. 3.73m x 3.35m
A double bedroom with room to spare and finished in relaxed tones. A Velux window draws in light and frames views to the valley and May Hill beyond. Exposed timbers add character.
Bedroom four. 2.64m x 3.00m
Currently used as a second office by the owners. A characterful space with exposed timbers, a Velux window and far-reaching views. It would serve well as a nursery given its proximity to the principal bedroom and is large enough to be a double bedroom, if required.
Family bathroom. 1.89m x 3.27m
A beautiful space with a generously sized bath, traditional style brassware and a shower over the bath. Heated marble flooring, heated towel rail, wood panelling, a wall hung WC, plenty of surface space and a feature vanity with a marble style worktop complete the scheme.
Approach and driveway. 0.00ft x 0.00ft
The impressive approach is defined by a long stone boundary wall, black metal estate fencing and black double timber gates. The asphalt driveway, flanked by lawns, extends for approximately 50 metres to a secondary black estate gate and pillars, which separate the gravel parking court.
Parking court. 0.00ft x 0.00ft
A generous parking area that allows numerous cars to be parked without any shuffling required in day to day use. A black estate gate leads directly into the parkland to unlock almost limitless parking. A couple of useful timber sheds are currently used as a bin store and wood shed.
Four-bay detached barn. 0.00ft x 0.00ft
Opposite the house stands a four-bay, detached barn. The first bay is a tool store and workshop, accessed via double doors from the adjoining bay, bays two and three interconnect internally and are fitted with electric roller shutters and easily accommodate cars or garden machinery and equipment.
Studio, gym or office. 4.61m x 2.23m
The fourth bay, accessed via bay three, has been converted into a multi-purpose room with an insulated floor and ceiling. With wood panelling, hardwearing flooring, plentiful electrical sockets and an electric heater, it would serve equally well as a studio, gym, office or an additional living area.
Parkland. 0.00ft x 0.00ft
The former paddock and gardens have been extensively remodelled as a private parkland in the English Landscape style, inspired by Capability Brown. A sweeping central lawn is encircled by hundreds of newly planted native trees that will mature to form a perimeter woodland.
Orchard. 0.00ft x 0.00ft
A small orchard sits at the upper edge of the parkland, producing a generous crop of cooking and eating apples, plums, pears, figs and damsons. Its productivity is such that, each year, the current owners leave tubs of surplus fruit at the roadside for neighbours to help themselves.
Formal gardens. 0.00ft x 0.00ft
The more formal gardens are separated from the driveway by black metal estate fencing and an elegant display of white Annabelle hydrangeas, agapanthus, clipped box and six ornamental pear trees that lead the eye towards the house. A further garden area is located in the South West corner.
Terrace. 0.00ft x 0.00ft
An elevated, private terrace lies around the house, with space for a large family table and several benches. The outlook takes in the breathtaking views over the gardens and down the parkland to the Malverns. Stone steps descend to the lawn, creating an easy flow between the terrace and garden.
Wildlife. 0.00ft x 0.00ft
Wildlife is part of everyday life. Birds of prey including buzzards, sparrowhawks and owls are frequent visitors, joined by pheasants, partridge and the occasional woodcock. Swallows return each year while stoats and weasels are often seen around the hedgerows, and hedgehogs appear at dusk.
Directions. 0.00ft x 0.00ft
Churchend Barn is the last house on the left as you leave Upton Bishop towards Kempley. With the Church on your right, carry on up to the T junction, turn right and the driveway is after the long stone wall and black estate fencing on your left. W3W: ///prompt.remaining.occupy
Tenure and additional information. 0.00ft x 0.00ft
Freehold with vacant possession on completion. Fixtures and fittings are excluded from the sale unless otherwise stated in the contract. A gas transmission pipeline easement affects the north-east corner of the property; however the pipeline itself lies outside the boundary. No public rights of way.
Disclaimer. 0.00ft x 0.00ft
These details are for general guidance only and accuracy cannot be guaranteed. They do not form part of any contract. All measurements are approximate. Floor plans are for general indication only. No equipment or appliances have been tested. Buyers must satisfy themselves on all matters.
Parking
Double Garage
Detached Garage
Driveway
Paved Driveway
Gated
Off-Street Parking
Private Parking
Secure Parking
Outside Space
Front Garden
Rear Garden
Enclosed Garden
Terrace
Patio
Heating
Double Glazing
Eco-Friendly
Gas Central Heating
Solar
Under Floor
Wood Burner
Upton Bishop, Ross-on-Wye, HR9
Please note: Property details are uploaded by the seller. Emoov do not take any responsibility for the accuracy of these details.



