
Property Reference: S3056
The Parade, Romney Marsh, TN28
£850,000
How much can I borrow?For Sale
5 Beds
2 Baths
Detached House
Freehold
Key Features
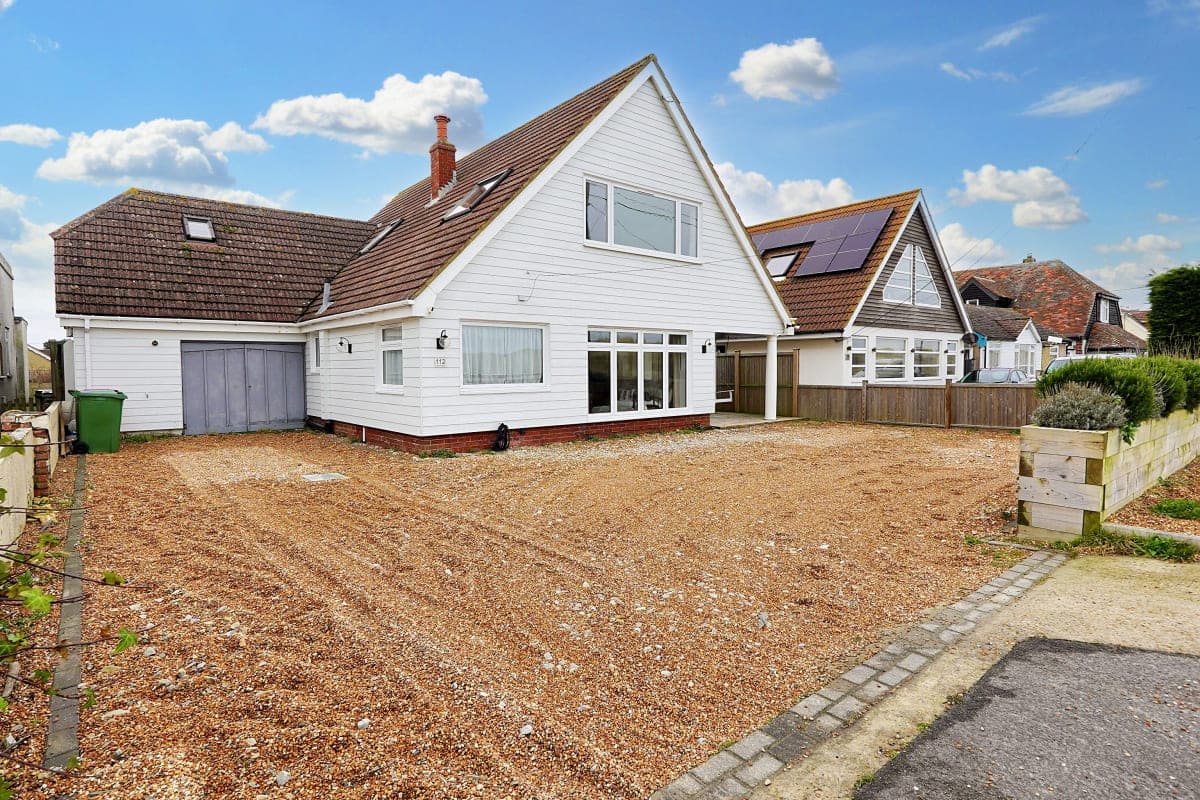
Parking For Up To 7 Cars On Shingle Driveway
Exterior Lighting (Front And Rear) With Rear Power Point
Large Custom Built Utility Room With Ceramic Hob And Solid Oak Worktops
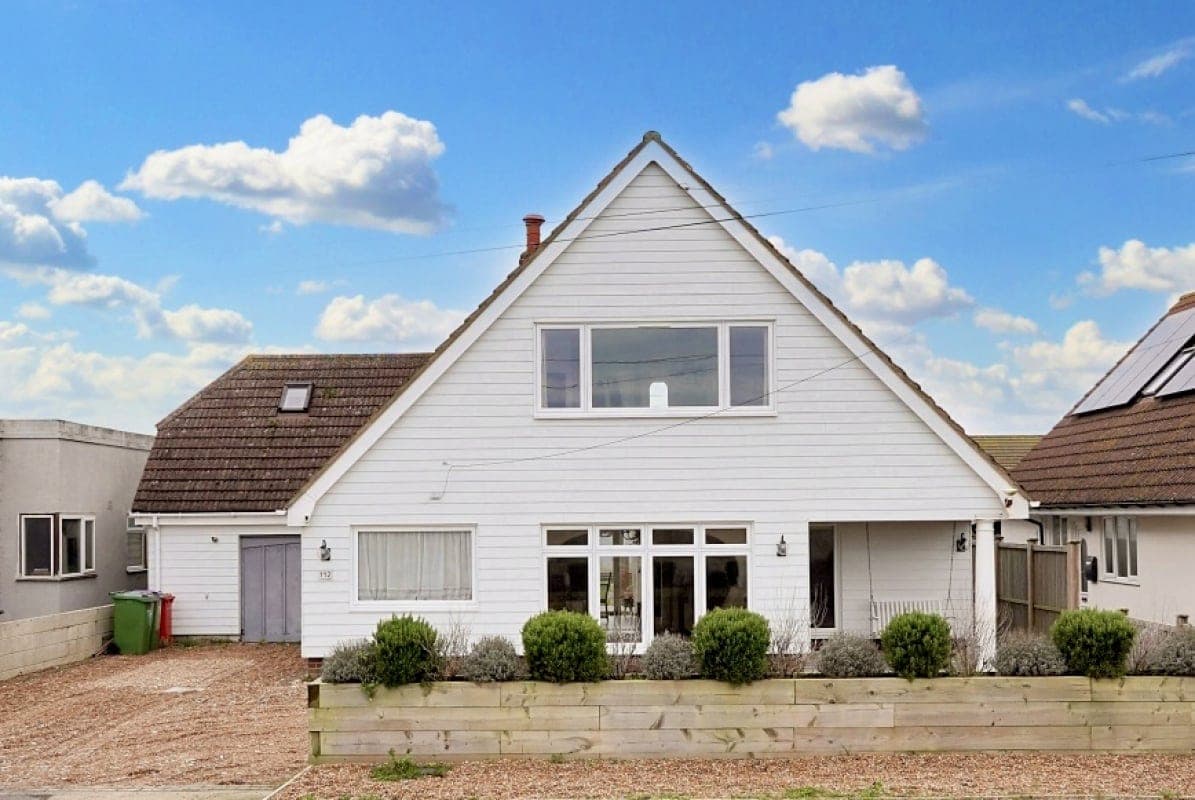
Recently Refurbished Including New Double Glazed Windows, Patio / Bifold Doors & Weatherboard Cladding Throughout
Beachfront / Sea Views And Direct Access To Dunes
Large 40m X 15m Rear Garden With Multiple Decked Areas Ideal For Barbecues And Outdoor Living
Spacious Open / Broken Plan Living Ideal For Entertaining And Family
Beautifully Presented Throughout With High-End Features
Large Double Glazed Cabin / Home Office (220sq Ft - 5.3m X 4m)
About Property
Large beachside house with driveway parking for up to 7 cars, 4/5 double bedrooms, master with en-suite & walk-in wardrobe. Large 130' south/west facing private garden with decked areas. Good sized hallway leading to large open L shaped kitchen/dining/living area with additional large formal living room and generous sized utility room. The ground floor has been completely re-modelled and renovated offering great flexibility in idyllic surroundings ideal for family gatherings and entertaining. Fully boarded full
Entryway 6.00ft x 9.00ft
Beautifully proportioned entryway with plenty of storage space opening into dining area. Radiator.
Dining room 13.00ft x 18.00ft
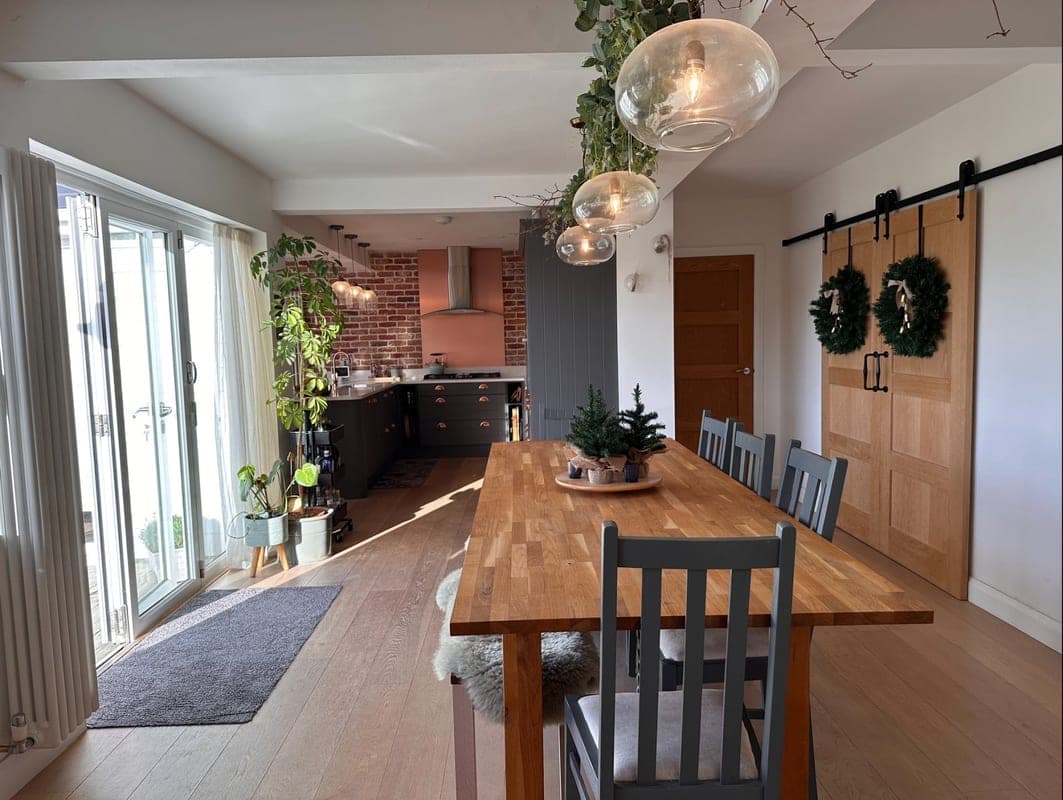
Dining area open to the kitchen/living room is bright & spacious with 'origin' bifold doors & sliding sash windows, engineered wood flooring in dining/kitchen/living area. Room for a very large dining table, the current one is 2.5mtres. Glass artisian light fixtures. Sliding barn doors. 2 radiators
Kitchen/living room 13.00ft x 23.00ft
Wren fitted kitchen with 2 Neff slide n hide ovens, 1 is a wifi enabled steam oven, gas hob , integrated fridge/freezer, wine cooler, quartz work surfaces, pan drawers, oak shelves, patio doors, sliding sash windows, aerial & double socket on wall behind tv bracket. Vaulted ceiling
Formal lounge 22.00ft x 24.00ft
A large, spacious & versatile living room with floor to ceiling windows looking out to the dunes. Herringbone floorings. Original wall panelling. Fire place (not checked). Some decorative oak beams. 2 radiators.
Craft room / 5th bedroom 8.00ft x 13.00ft
Lovely light adaptable double aspect ground floor room with plenty of sockets which could be used as a study, craft/sewing room or 5th double bedroom. Laminate flooring. Radiator.
Ground floor bathroom 6.00ft x 8.00ft
Stylish ground floor bathroom with handmade/decorated basin sourced from Marrakesh set onto oak vanity, wall lights and mirror. Black shelves & fitments to complement the black framed shower enclosure. Bathroom completely renovated 1 year ago. Radiator
Utility room 10.00ft x 12.00ft
Farmhouse sink. Plumbing for washing machine, dishwasher & vent for tumble dryer. An electric hob. Utility cupboard with shelves to the side & above. Sockets strategically placed to accommodate all appliances. Shelving and lower cupboards, solid oak work surfaces. Radiator
Garage/storage area 7.00ft x 10.00ft
Door from utility room, housing the annually serviced combi boiler. Electric sockets. Double doors to the driveway at the side of the property.
Master bedroom 15.00ft x 22.00ft
Light & bright large bedroom with ample room for seating area & wonderful view looking across the dunes & beach to France, Perfect for watching the sunrise. Doors leading to en-suite and walk-in-wardrobe. Laminate flooring. 2 Radiators.
En-suite bathroom 6.00ft x 11.00ft
Lovely large en-suite with free standing bath, large walk-in shower with built in shelves, sink set on oak vanity with storage space, oak shelving for further storage, bespoke oak shelf with towel rail. Tiled floor. Radiator
Walk-in-wardrobe / dressing room 6.00ft x 7.00ft
Large backlit wall mirror, a combination of shelving & sliding storage baskets of various sizes with room for a chair. Electricity socket. Ceiling lights
Toilet 3.00ft x 7.00ft
Small toilet on the landing with all fittings updates 3 years ago.
Bedroom 2 11.00ft x 13.00ft
A light, bright bedroom overlooking the garden with eaves storage access. Radiator
Bedroom 3 11.00ft x 13.00ft
Good size double bedroom overlooking the garden. Radiator.
Bedroom 4 12.00ft x 17.00ft
Accessed from bedroom 3 this is a lovely large bedroom with velux windows on both sides of the room. Radiator
Cabin / home office 13.00ft x 17.00ft
Large 220sq ft (not included in overall house dimensions) double glazed log cabin (walls are 44mm timber) used as a home office, gym and diy ‘cave’.
Parking
Driveway
Off-Street Parking
Outside Space
Rear Garden
Enclosed Garden
Patio
Heating
Double Glazing
Gas Central Heating
The Parade, Romney Marsh, TN28
Please note: Property details are uploaded by the seller. Emoov do not take any responsibility for the accuracy of these details.



