
Property Reference: S2488
Pollywiggle Drive, Swaffham, PE37
£250,000
How much can I borrow?For Sale
3 Beds
2 Baths
Semi-detached House
Freehold
About Property
A unique modern 3 bedroom home with a lovely south facing garden and views onto open fields, boasts stunning designer kitchen and bathrooms, an abundance of high specification extras, along with energy-efficient technology and underfloor heating to the ground floor. There are many extras not normally associated with a property of this size or type. This home has Spanish designer tiles throughout the ground floor, all-wool carpet to the stairs, upper hall and bedrooms, Italian-inspired doors and door furniture,
Kitchen 4.17m x 3.05m
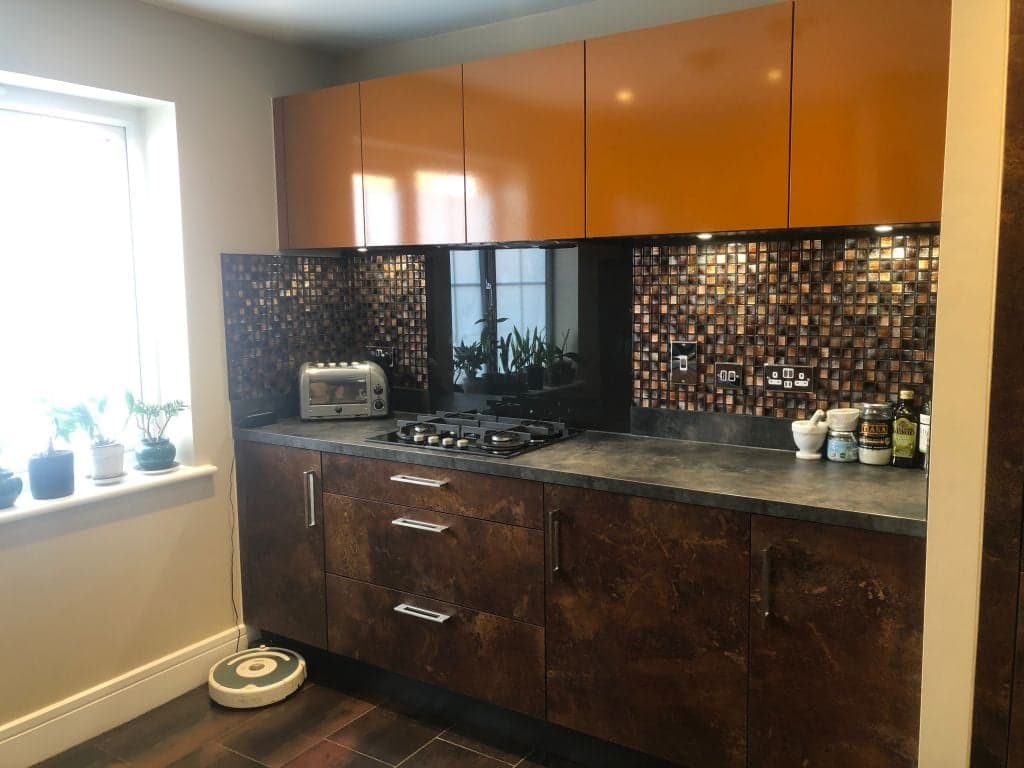
Designer units, soft-close doors, pull-out larder, worktop, Franke sink, extendable hose tap, gas hob, glass splashback, extractor fan. Integrated fridge-freezer, dishwasher, oven and microwave. Under-unit and ceiling down-lights, extractor fan, tiled floor and electric UFH.
Dining area 4.17m x 3.05m
There is space for a dining table and chairs. Designer radiator, bistro-style up-and-down light and tiled floor with underfloor heating. (dimensions included with kitchen). Designer radiator, ceiling down-lighters, light, extractor fan, tiled floor and electric underfloor heating.
Utility room/wc 2.45m x 1.56m
A spacious, useful room with wc, utility sink, swing tap and space for washing machine and tumble dryer, side-by-side. Radiator, ceiling down-lighters, extractor fan, tiled floor and Electric underfloor heating.
Living room 5.01m x 3.31m
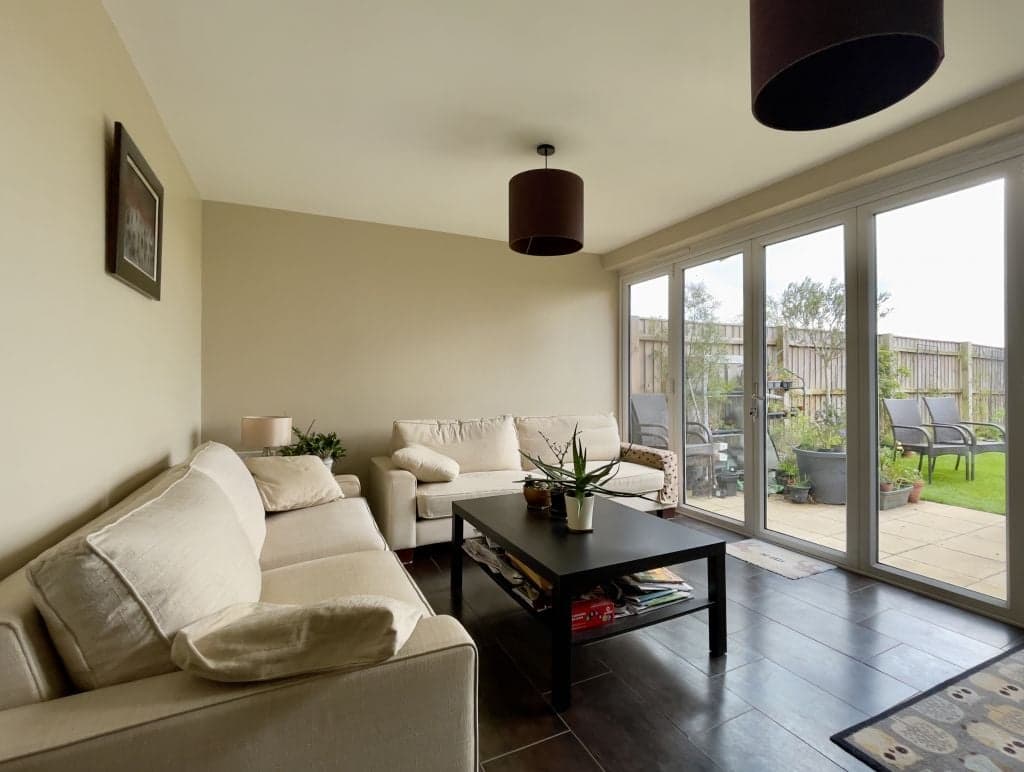
A light and airy living room with views to the garden and countryside beyond, via extensive bi-fold doors that allow the outside in and provide direct access to the patio. Electrics and tv connection board. Designer radiator and tiled floor with underfloor heating. Two lights.
Understairs cupboard
There is a large understairs cupboard with a double electric socket. Tiled floor with some underfloor heating.
Landing
Wool carpeted stairs lead up to the landing with a window to the side and a large carpeted storage cupboard containing the gas boiler. Radiator and wool carpet.
Master bedroom 3.67m x 2.75m
Double room with fitted wardrobe. Wool carpet, radiator and window to rear with stunning views over open fields to woods in the distance.
En suite 2.30m x 1.41m
Sottini floating sink with waterfall tap and floating wc, with a large walk-in rainfall shower. Integrated storage cupboard, heated towel rail, ceiling downlights and fully tiled with Porcelanosa tiles to walls and floors. All creating a boutique feel.
Bedroom 2 2.75m x 3.07m
Double room, with additional storage area behind door. Wool carpet, radiator and window to front.
Bedroom 3 2.85m x 2.17m
Single room with wool carpet, radiator and window to front.
Bathroom 2.16m x 1.92m
Features a double-ended bath with stylish tap, hair-rinse and rainfall shower. Sottini sink with waterfall tap and floating storage under, floating wc and full-height Porcelanosa tiling to bath. A large heated towel rail, ceiling downlights and window to side with a large tiled 'window sill’.
Outside - rear
The south-facing rear garden has a patio and lawn surrounded by flower beds. There is a wooden shed, an outside tap and double electric socket. There are fabulous panoramic views of the surrounding countryside and the forest to the south.
Outside - front
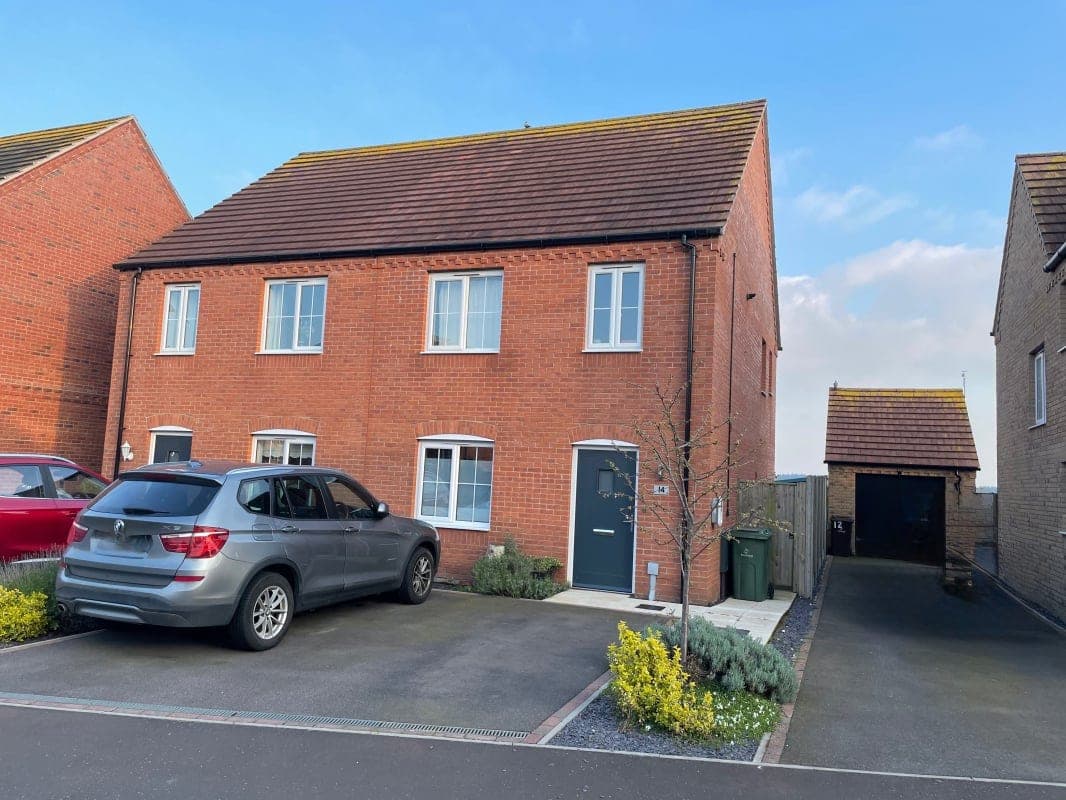
At the front, there is off-street parking on the drive for 2 cars, side-by-side. Low-maintenance flower beds with blue slate chippings. A smart EV (electric vehicle) charger that can make use of solar energy from the photovoltaic roof panels or use cheap overnight electricity.
Parking
Driveway
Outside Space
Rear Garden
Heating
Eco-Friendly
Solar
Under Floor
Gas
Double Glazing
Electric
Gas Central Heating
Pollywiggle Drive, Swaffham, PE37
Please note: Property details are uploaded by the seller. Emoov do not take any responsibility for the accuracy of these details.



