
Property Reference: S7158
Dormy Houses, East Road, East Mersea, CO5
£575,000
How much can I borrow?For Sale
3 Beds
2 Baths
Detached House
Freehold
Key Features
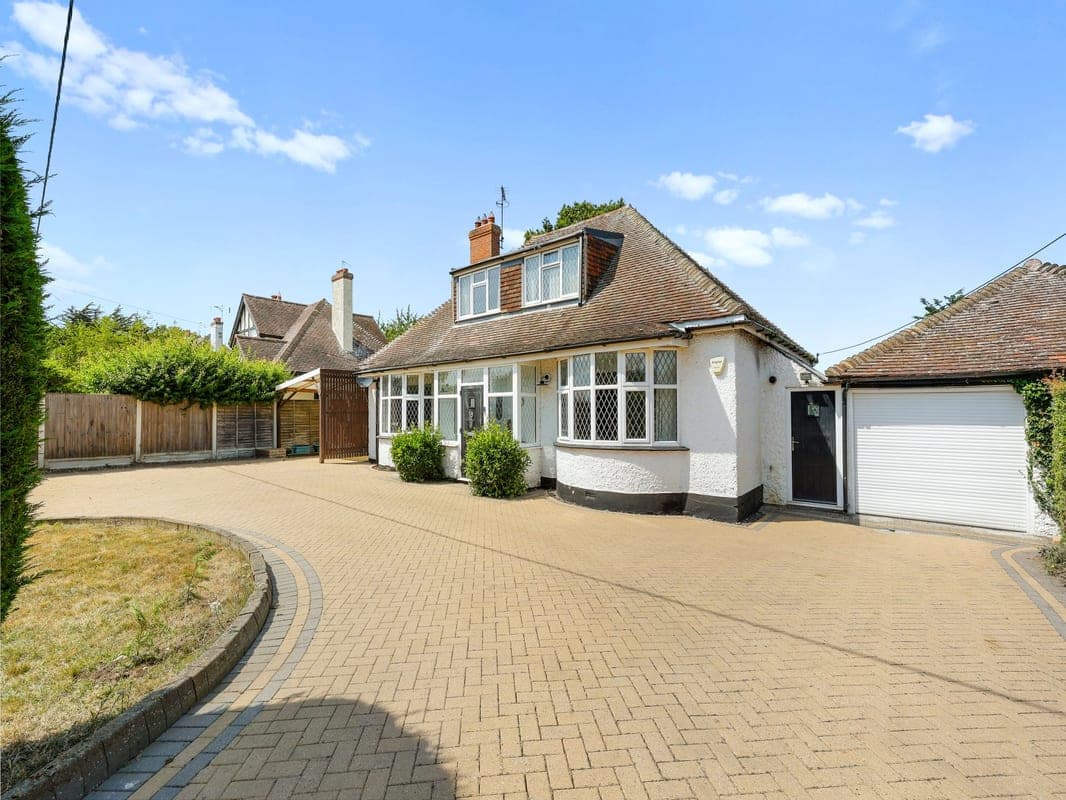
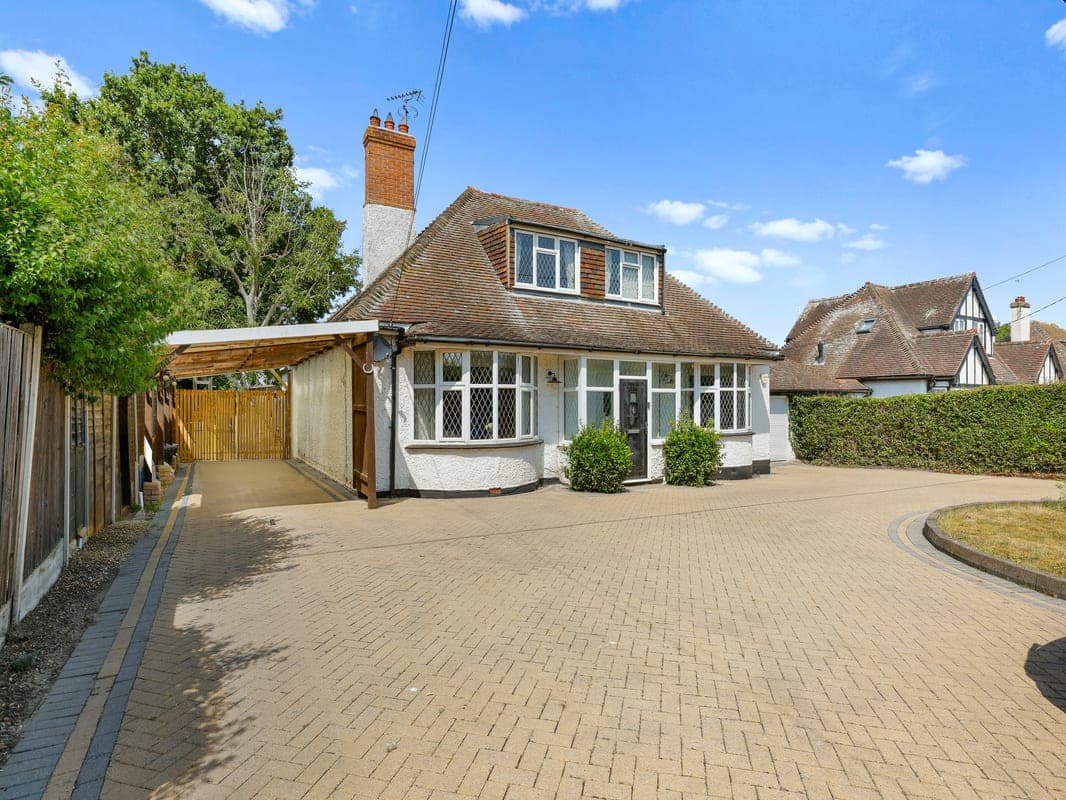
Historic 1930'S Detached 4 Bed Family Home On A Generous One - Third Acre Plot, Boasting Original Period Features.
Stunning Estuary Views Front And Rear, Views Of Brightlingsea And Surrounding Countryside.
Generous Patio For Entertaining, Rear Garden Backing Onto Fields, Not Overlooked.
Desirable, Rural, Sought After Location On The Beautiful Mersea Island.
Close To Cudmore Grove Country Park And 5 Minute Walk To The Beach.
Three Large Reception Rooms Including A Large Light Filled Conservatory With Garden And Estuary Views.
Multi Fuel Stove.
Spacious Bedrooms And Living Areas With Original Fireplaces And Bay Windows.
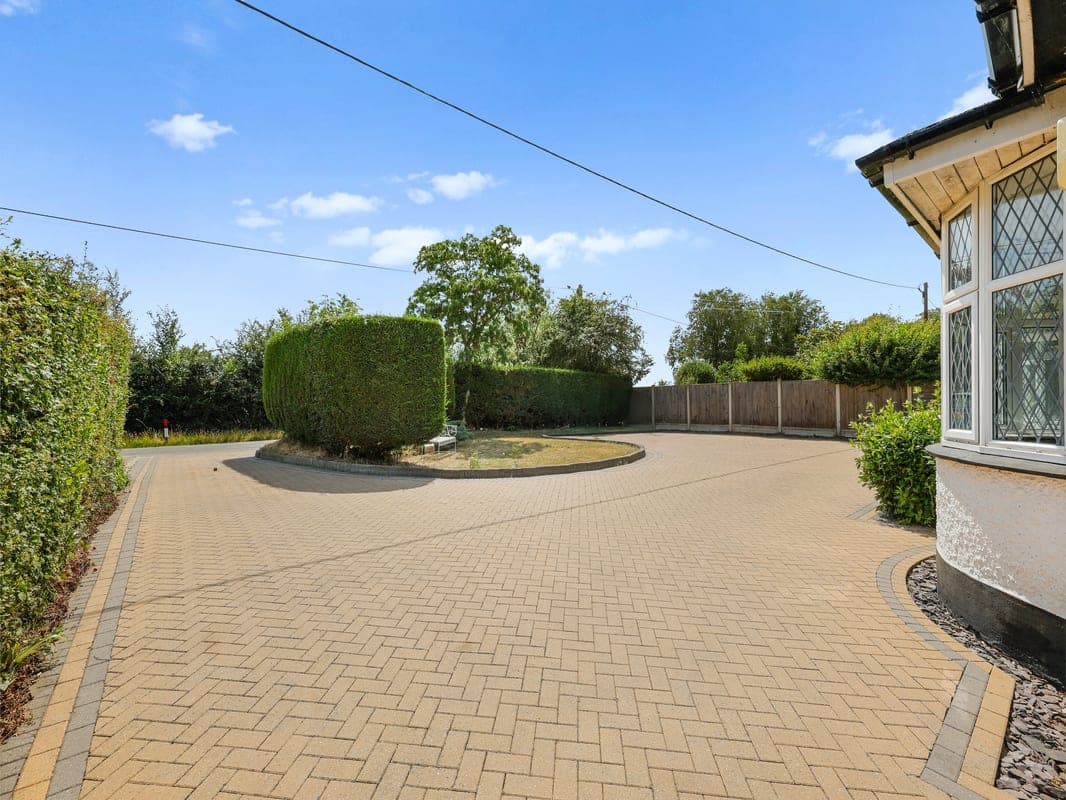
Large Block Paving Drive Way, Double Garage, Double Car Port. Parking For Eight Vehicles.
Private Front Garden.
About Property
Originally built in the early 1930s as part of the prestigious East Mersea Golf Club complex, Walnut Tree Lodge is one of seven distinctive Dormy houses that once formed part of the clubs guest accommodation. Now privately owned, this charming four-bedroom chalet-style residence occupies an exceptional position at the tip of the East Mersea peninsula, offering views of the River Colne from both the front and rear elevations. Set within approximately one-third of an acre (sts), the property has been lovingly
Generous dining room/ potential fourth bedroom 3.30m x 4.30m
A light and airy spacious dining room, ideal for entertaining. Boasting original features including an open fire place, picture rail, original floor beds, beautiful bay window and high ceiling. Can also be utilised as a fourth bedroom..
Reception room one (lounge) 3.50m x 4.40m
A welcoming light and airy lounge to the front features a deep bay window, high ceiling and traditional brick fireplace topped with an oak beam, creating a cosy space for relaxing evenings.
Sitting room/ living room 4.10m x 4.40m
The spacious sitting room enjoys a large brick and stone hearth with a ten-kilowatt multi-fuel stove, framed by an oak mantel, original floor boards, high ceilings and opens into the conservatory.
Conservatory 4.00m x 4.40m
This well-insulated space, fitted with underfloor heating, provides uninterrupted views of the river and surrounding landscape. Original oak double doors, with twin skylight opening windows. Can also be closed off to allow separate living space. French doors allow access to the garden via the patio.
Bathroom 2.90m x 1.70m
The ground level bathroom is bright and airy with estuary views.
Kitchen 4.10m x 3.75m
The kitchen, with its bespoke three-sided large bay window framing views of the estuary, is fitted with a newly laid engineered wooden floor, traditional butler sinks, ample fitted storage, and a new double open-range cooker.
Annex/ utility room 5.62m x 2.56m
A practical annex is accessible via the kitchen and serves as a laundry and utility area, complete with heating, lighting, a butler sink, hot and cold running water, and cloakroom facilities including a toilet and washbasin.
Double length garage 10.79m x 2.76m
Double-length garage with heating, lighting, eaves storage, and an electric roll-up door. Can be converted into a home office or alternative studio apartment.
Bedroom one (master bedroom) 5.99m x 4.45m
Spacious master bedroom, well-proportioned, providing extensive storage within the eaves which could be converted into a second bathroom or wet room. The dormer windows have been completely rebuilt with new insulation and felt roofs, providing durability. Panoramic views of the estuary.
Bedroom two ( smaller bedroom) 1.67m x 3.47m
A lovely cosy small bedroom, offering breath-taking views of the estuary and surrounding country side. Could be converted into a upstairs bathroom.
Bedroom three ( middle bedroom) 2.00m x 3.66m
Spacious dormer bedroom, comfortable and well-proportioned, providing extensive storage within the eaves. The dormer windows have been completely rebuilt with new insulation and felt roofs, ensuring both comfort and durability. Panoramic views of the estuary and surrounding fields.
Parking
Double Garage
Paved Driveway
Outside Space
Front Garden
Enclosed Garden
Rear Garden
Patio
Heating
Wood Burner
Electric
Oil
Double Glazing
Open Fire
Under Floor
Dormy Houses, East Road, East Mersea, CO5
Please note: Property details are uploaded by the seller. Emoov do not take any responsibility for the accuracy of these details.



