
Property Reference: S6585
King Street, Newport, SA42
£350,000
How much can I borrow?For Sale
4 Beds
2 Baths
Terraced House
Freehold
Council Tax (D)
Key Features
Traditional Terraced Cottage Extended Into A Spacious Four-Bedroom Family Home Full Of Charm And Character.
Superb Location Just 5 Minutes’ Walk From Newport Town Centre, Beaches, CaféS And Coastal Amenities.
Four Generous Bedrooms, All Large Enough To Comfortably Accommodate Double Beds And Storage.
Principal Bedroom With En-Suite, Plus A Family Bathroom And Separate Downstairs WC With Basin.
Large South-Facing Kitchen With French Doors To The Courtyard And Double Doors To The Dining Room.
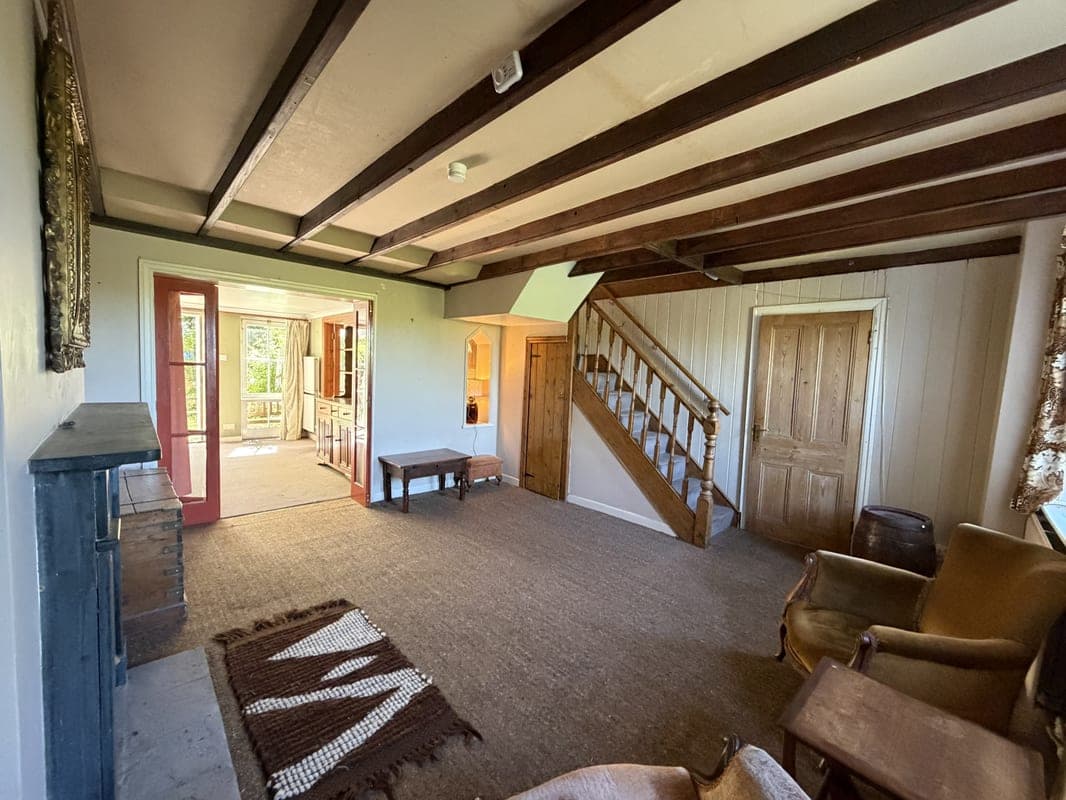
Cosy Main Reception Room With Wood-Burning Stove And Flexible Open-Plan Connection To Dining Space.
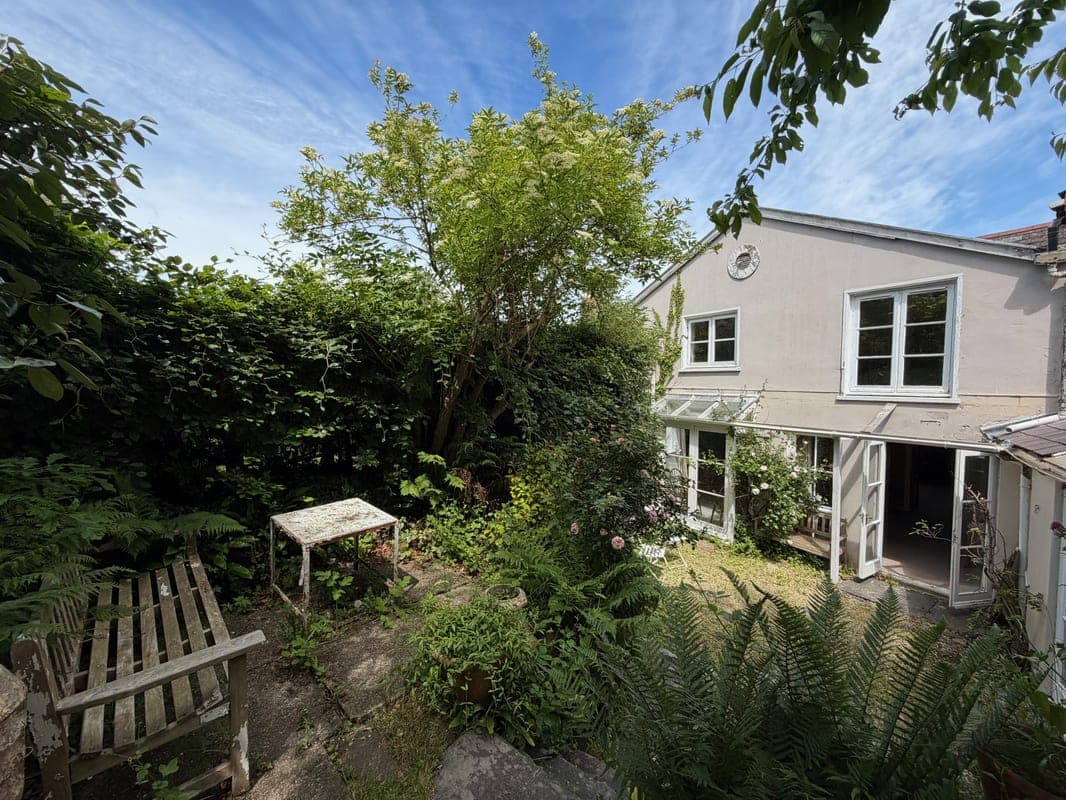
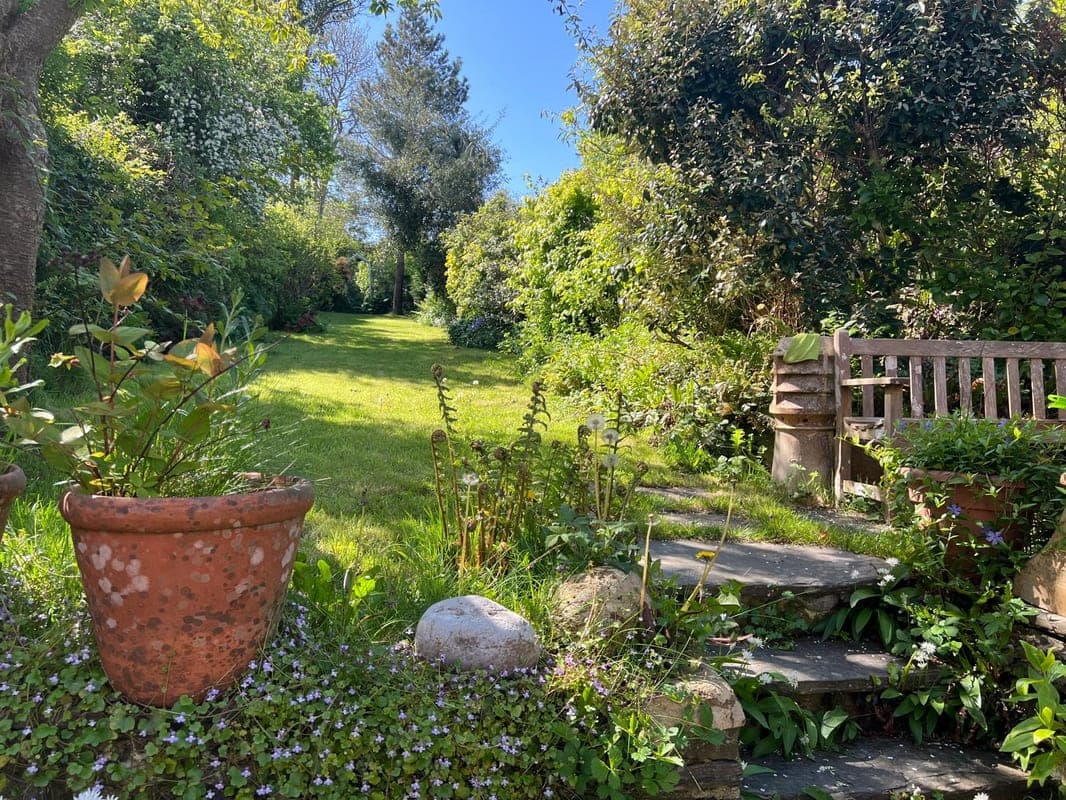
Beautiful Private South-Facing Garden Extending To Approx. 250ft With Patios, Lawns And Mature Planting.
Sunny Rear Courtyard With French Doors From Both Kitchen And Dining Room, Ideal For Entertaining.
Peaceful Elevated Position With Private Stone Steps And Quiet Off-Street Access From King Street.
Move-In Ready With Gas, Electricity And Water Connected, Plus Scope To Modernise And Add Value.
About Property
A spacious and characterful four-bedroom terraced cottage in the heart of Newport, North Pembrokeshire, just a 5-minute walk from the town centre, beaches and coastal amenities. All four bedrooms comfortably accommodate double beds, with the principal bedroom benefiting from an en-suite and lovely sea views across open fields. Full of charm and flexibility, the property features a cosy sitting room with wood-burning stove, flowing reception spaces, and bright south-facing rooms opening onto the garden. A
Entrance hall 2.00m x 2.40m
Welcoming entrance hall providing access to the utility room, main reception room and downstairs WC.
Downstairs wc 1.30m x 1.00m
Convenient ground-floor cloakroom with WC, basin and recessed front-facing window.
Utility room 2.40m x 2.92m
Useful utility space with fitted upper and lower cupboards running the length of the room, plumbing for washing machine and tumble dryer, under-stairs storage cupboard and access through to the kitchen.
Kitchen 4.10m x 4.84m
Spacious south-facing kitchen with fitted units, sink, cooker space and recessed fridge-freezer area. Large enough for family dining, with feature internal window, folding doors to the dining room and French doors opening onto the sunny rear courtyard and garden.
Dining room / reception two 3.00m x 4.84m
Bright and versatile second reception room or dining space with ample room for a large dining table. South-facing French doors open onto the courtyard and garden, while internal folding doors connect seamlessly to the main reception room, creating an ideal flow for entertaining.
Main reception room 4.58m x 4.65m
Generous and characterful sitting room overlooking the front garden, featuring a recently installed wood-burning stove, recessed shelving and ample seating space. Includes an internal feature window to the kitchen, under-stairs storage and staircase to the first floor.
Stairs/landing
Turning staircase rises to a split landing, with front-facing bedrooms to one side and rear south-facing bedrooms and family bathroom to the other.
Bedroom one 2.88m x 4.54m
Spacious principal bedroom with built-in storage and room for double bed (or a king-size with adjustment of storage). Front-facing window enjoys attractive views across fields towards the sea. Traditional door leads to the en-suite shower room with WC and basin.
Bedroom two 2.43m x 4.46m
Well-proportioned bedroom currently with single bed and built-in storage (could accommodate double bed with storage adjustment), sink unit and lovely views across fields towards the coast.
Bedroom three 2.88ft x 3.91ft
Bright south-facing double bedroom overlooking the private rear garden through a large near floor-length window. Includes built-in double cupboards for storage.
Bedroom four – 4.17m x 2.05m 2.05m x 4.17m
Versatile room currently used as a studio/office, also suitable as a double bedroom with adjustment to storage. Features built-in storage and attractive south-facing garden views.
Family bathroom 2.00m x 3.00m
Fitted with bath, WC, wash basin and useful built-in linen cupboard and Velux window.
Front garden 3.00m x 6.00m
Small front garden with elevated approach from King Street via private stone steps. Laid to shrubs for privacy with gravel space for table and chairs. Sloped access (no steps) also to be had from pathway that runs along the front of the whole terrace.
Rear garden 7.50m x 80.00m
Exceptional private south-facing garden extending over 100m, featuring a sunny courtyard, paved terrace, lawn, mature shrubs and trees, greenhouse, productive garden spaces and a secluded upper garden, all arranged across several beautifully maintained sections.
Parking
On-Street
Outside Space
Rear Garden
Front Garden
Heating
Gas
King Street, Newport, SA42
Please note: Property details are uploaded by the seller. Emoov do not take any responsibility for the accuracy of these details.



