
Property Reference: S7469
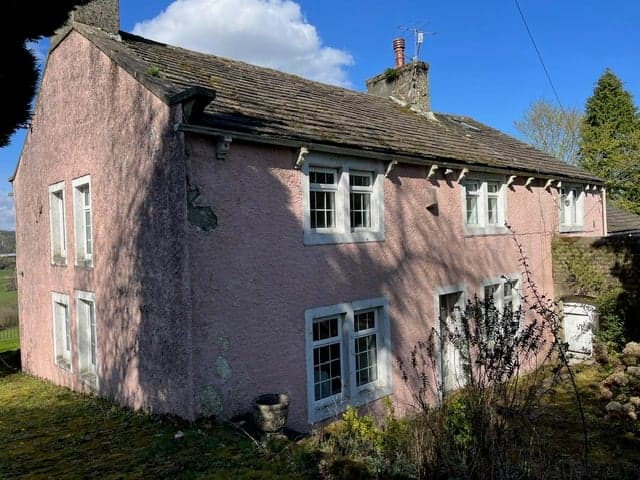
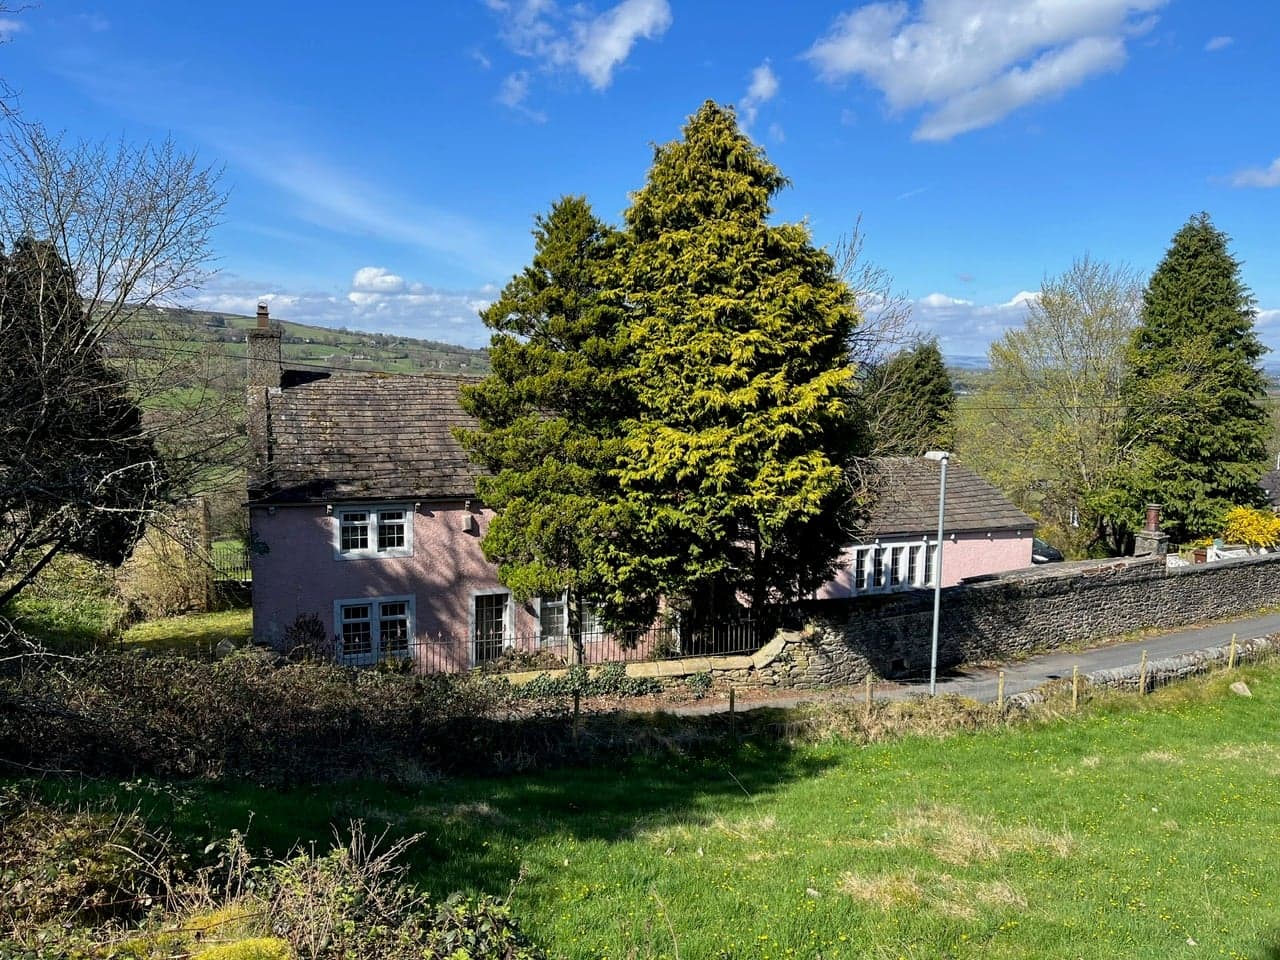
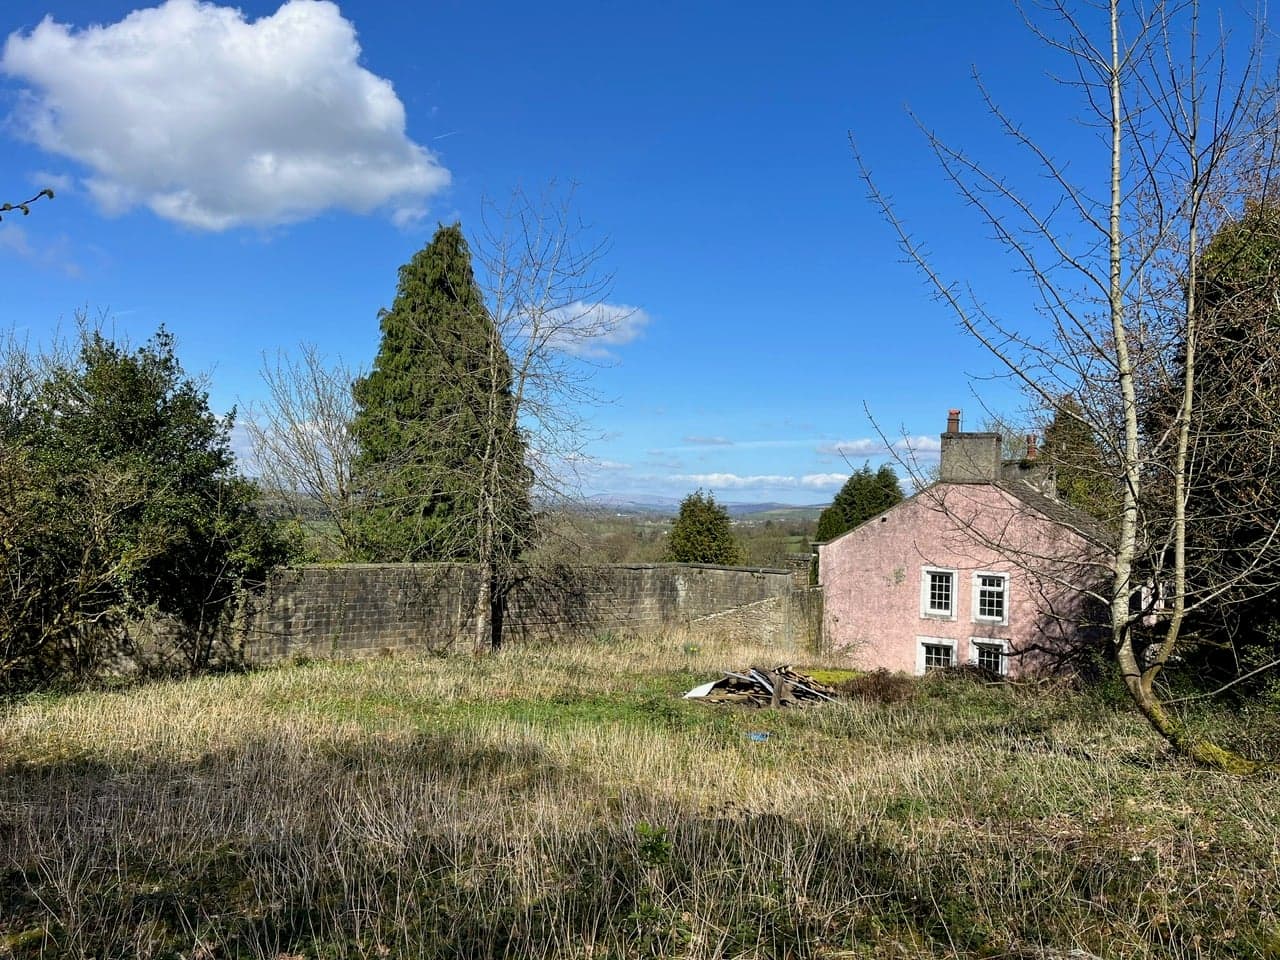
The Cragg, Colne, BB8
£595,000
How much can I borrow?For Sale
5 Beds
2 Baths
Detached House
Freehold
Council Tax (G)
Key Features
LARGE 5 BED DETACHED , ORCHARD , WOODLAND ,CELLARS , OUTBUILDINGS , GUN TOWER , LONG 500M DRIVE
SAME OWNER 58 YEARS - Needs Initial Roof Leak / Gutters Full , And 2 X Flat Roofs On Front Of House Need Replacing - Decorating / Carpets Etc - It’S Deffo A Project
GREAT VIEWS OF THE YORKSHIRE DALES - SKIPTON 6 MILES - LEEDS - 30 MINS - MANCHESTER 30 MINS - LIVERPOOL 30 MINS - BLACKPOOL 30 MINS - LAKE DISTRICT 1 HR
TO BUILD THIS HOUSE TODAY - WITH WALLED GARDEN , LONG DRIVE , WOULD COST IN EXCESS OF 2 MILLION
About Property
**STUNNING 5 BEDROOM DETACHED HOME WITH ORCHARD, WOODLAND, AND PANORAMIC VIEWS OF THE YORKSHIRE DALES NEEDS SOME TLC** We are delighted to present this magnificent detached residence, nestled in a picturesque setting on The Cragg, Skipton Old Road, Colne. This property boasts 5 spacious bedrooms, 1 family bathroom and downstairs loo, and an impressive array of features that set it apart from any other home in the area. With a rich history, being a poultry farm once , this property has been cared for by the
Orchard
THIS AREA IS PRIME FOR PLANNING PERMISION FOR GRANNY FLAT LISTED AS A GYM / SPA / BILLIARD ROOM 6M X 15M CONNECT TO THE HOUSE VIA UPSTAIRS WALKWAY STEEL BUILDING CLAD IN TIMBER , FLOOR TO CEILING GLASS ETC
Double garage 8.00m x 8.00m
GOT PLANNING 10 YEARS AGO FOR LARGE FAMILY KITCHEN
Laundry room - 3.00m x 7.00m
FREEZER , WASHING MACHINE , SINK ETC
Kitchen 2.00m x 7.00m
GALLEY KITCHEN
Hallway / stairs 6.00m x 9.00m
OPEN PLAN OLD OAK STAIRS
Best lounge 4.00m x 8.00m
GREAT VIEWS OVER THE DALES
Family lounge 6.00m x 7.00m
TV ROOM WITH OPEN FIRE PLACE
Dining room 4.00m x 4.00m
8 SEATER DINING ROOM
Master bedroom 5.00m x 5.00m
FITTED WARDROBES
Bedroom 2 5.00m x 5.00m
ORCHARD VIEWS - REAR OF HOUSE
Bedroom 3 5.00m x 5.00m
VIEWS OVER ORCHARD AND FRONT OF HOUSE
Bedroom 4 5.00m x 5.00m
FITTED GLASS WARDROBE
Bedroom 5 x 3.00m x 3.00m
SMALLEST ROOM
Bathroom 2.00m x 4.00m
BATH - TOILET - SHOWER
Parking
Double Garage
In/Out Driveway
Gated
Outside Space
Front Garden
Patio
Enclosed Garden
Rear Garden
Heating
Gas
The Cragg, Colne, BB8
Please note: Property details are uploaded by the seller. Emoov do not take any responsibility for the accuracy of these details.



