
Property Reference: S7454
The Orchard, Great Yarmouth, NR30
£485,000
How much can I borrow?For Sale
4 Beds
3 Baths
Detached House
Freehold
Council Tax (E)
Key Features
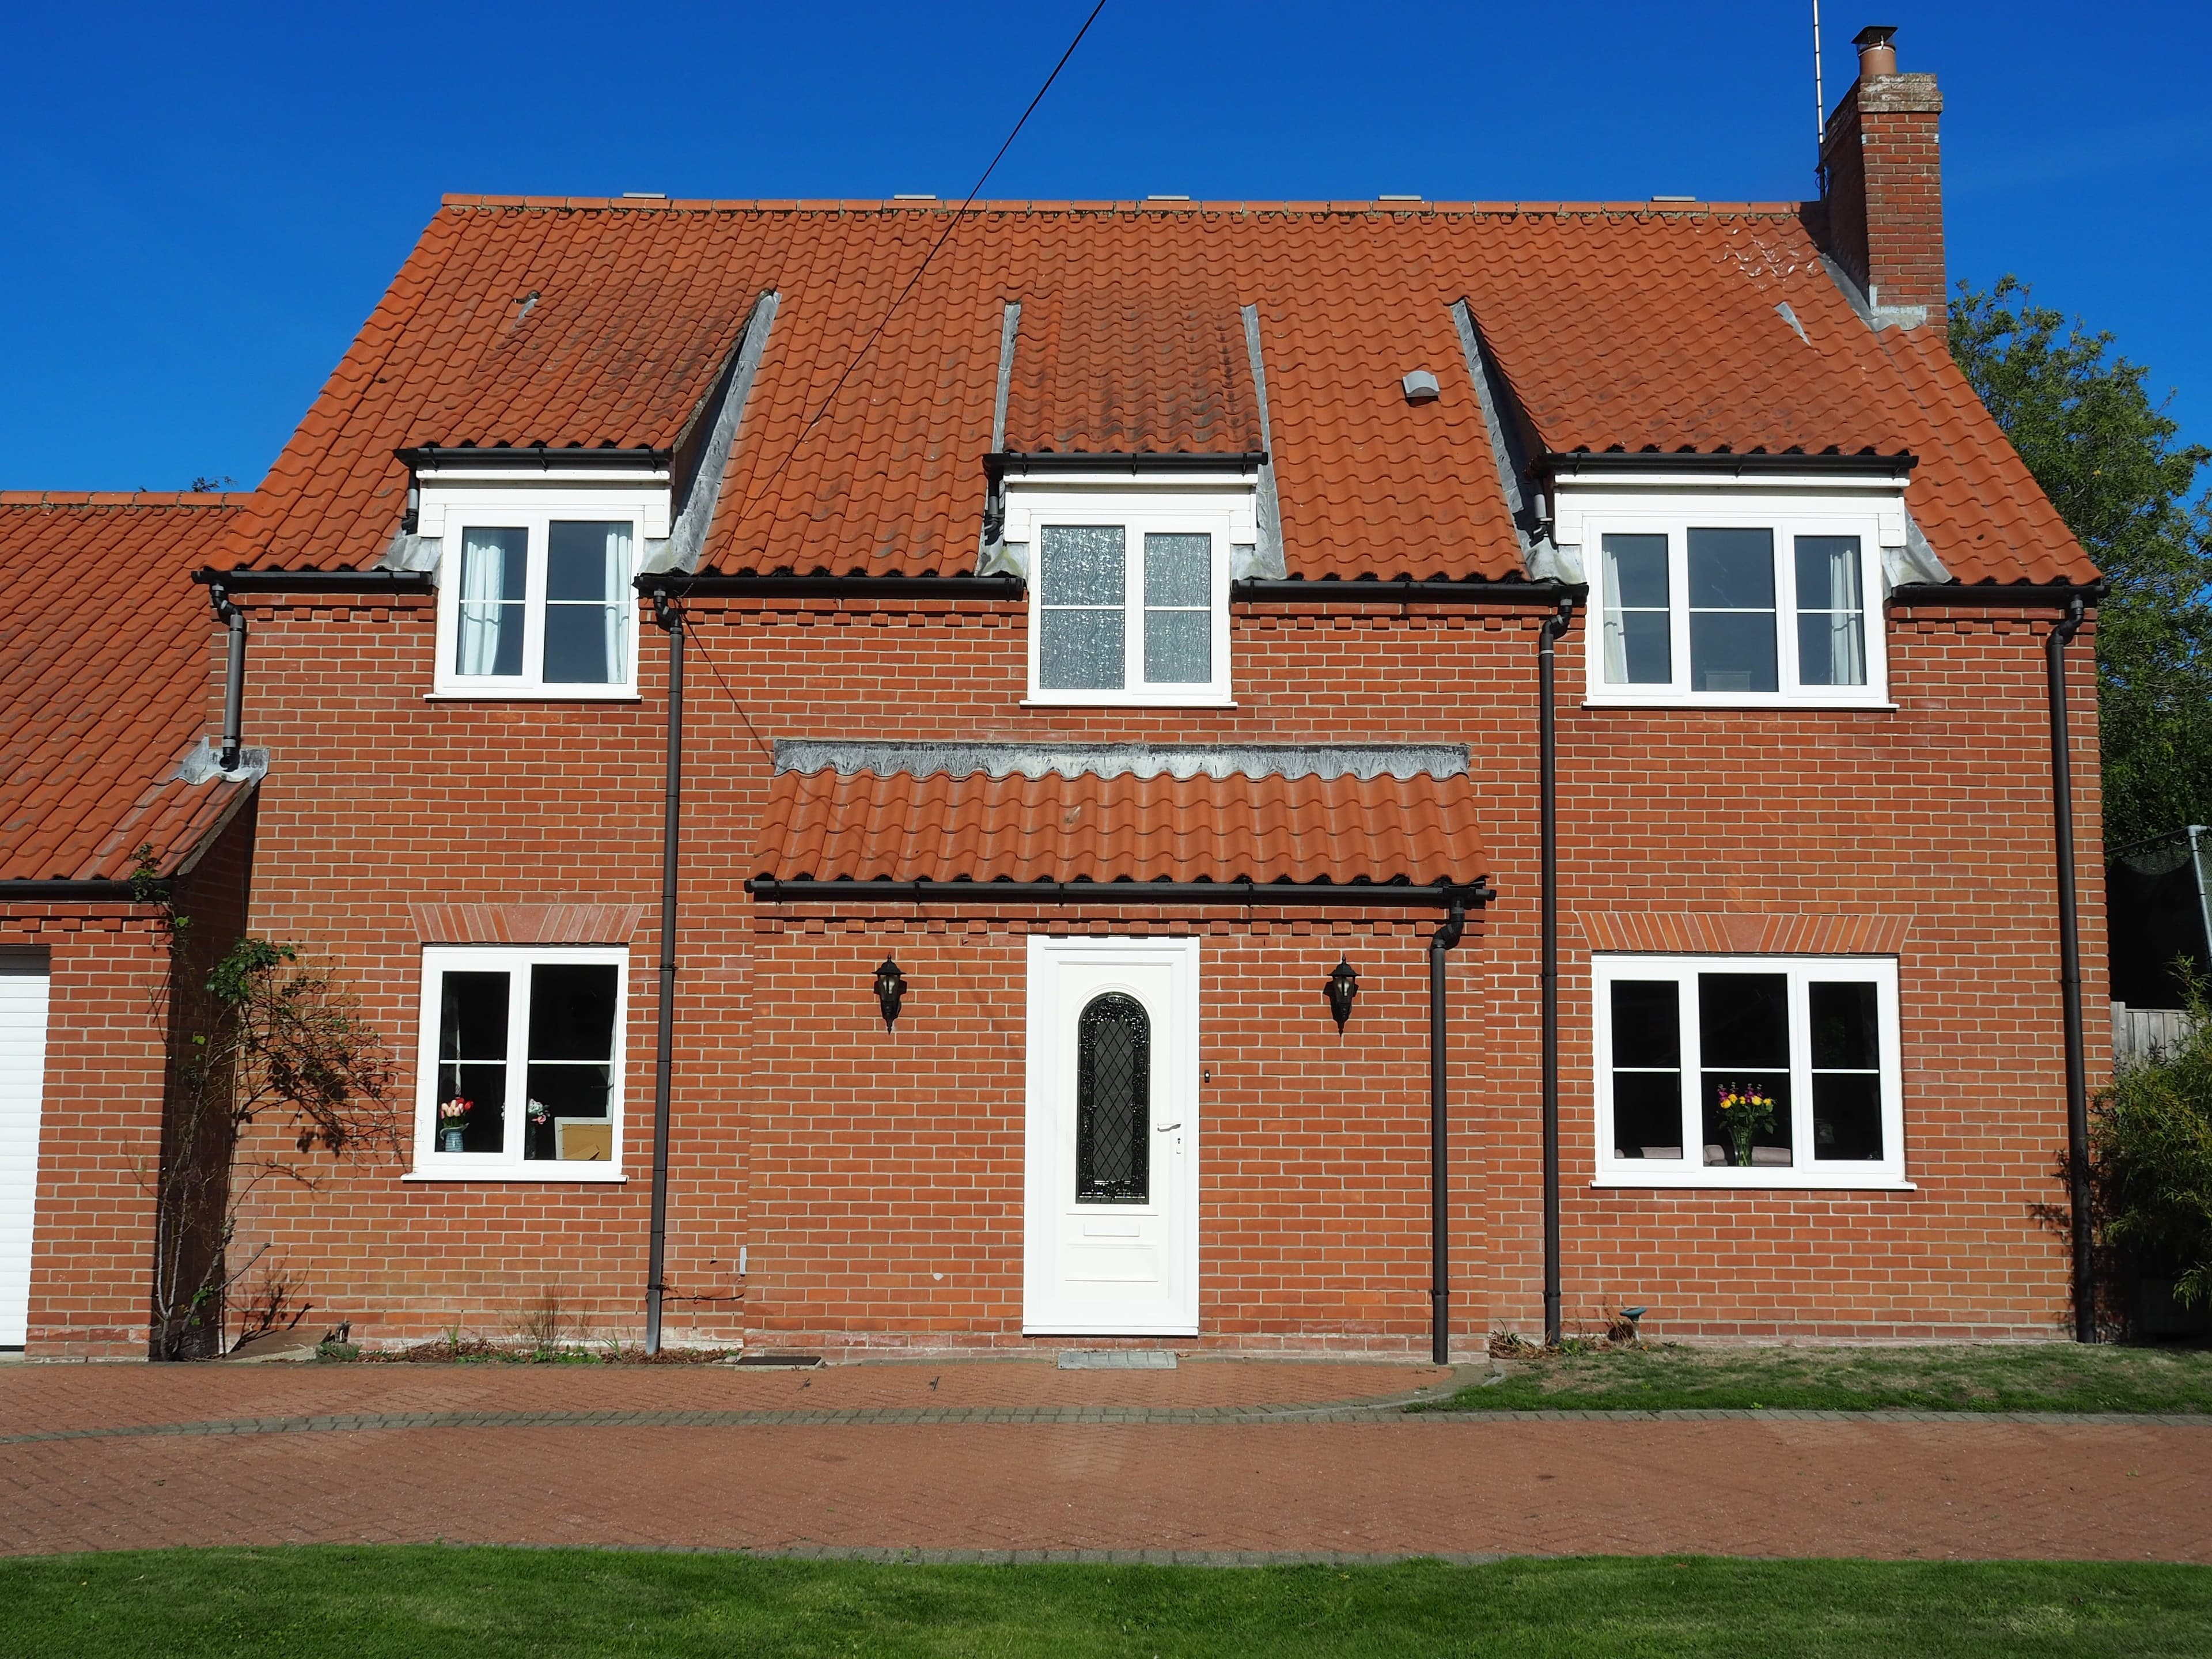
Highly Individual Character Detached Residence Built In 1995
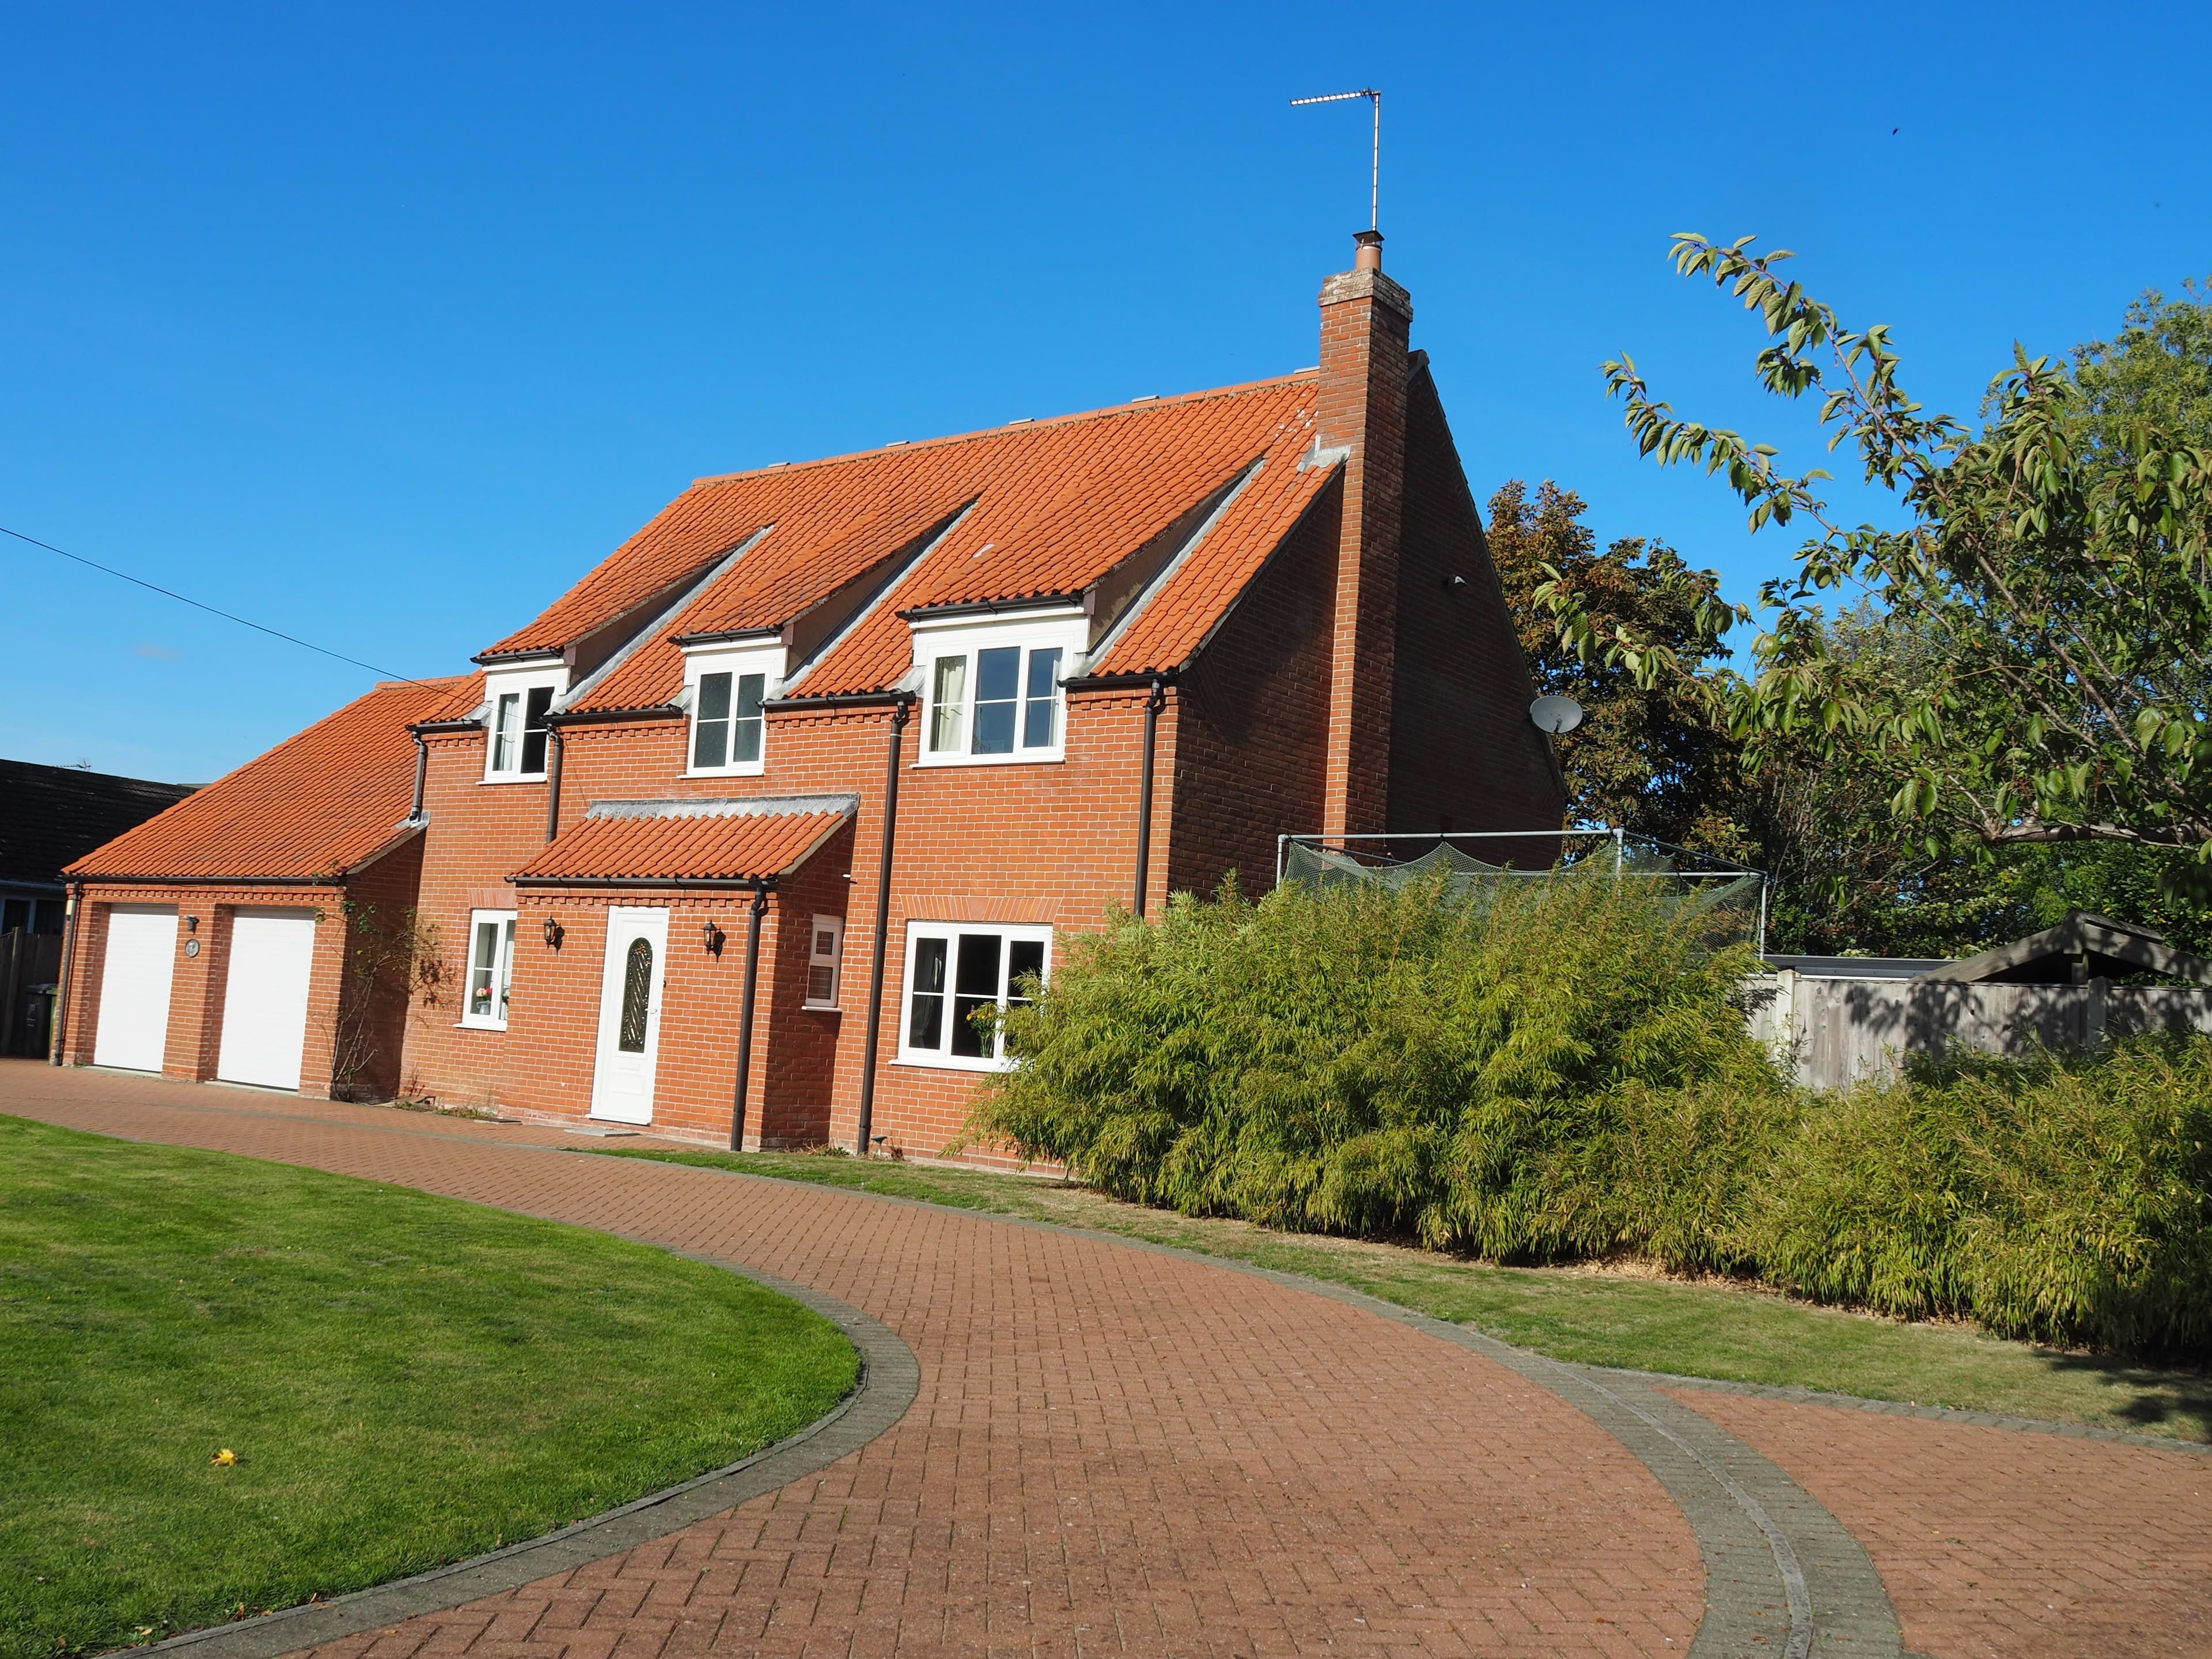
Large Frontage (435 Square Metres), Paved Driveway With Ample Off-Road Parking
Large Rear Garden (272 Square Metres) With 4m X 3m Metre Cabin And Garden Store / Workshop
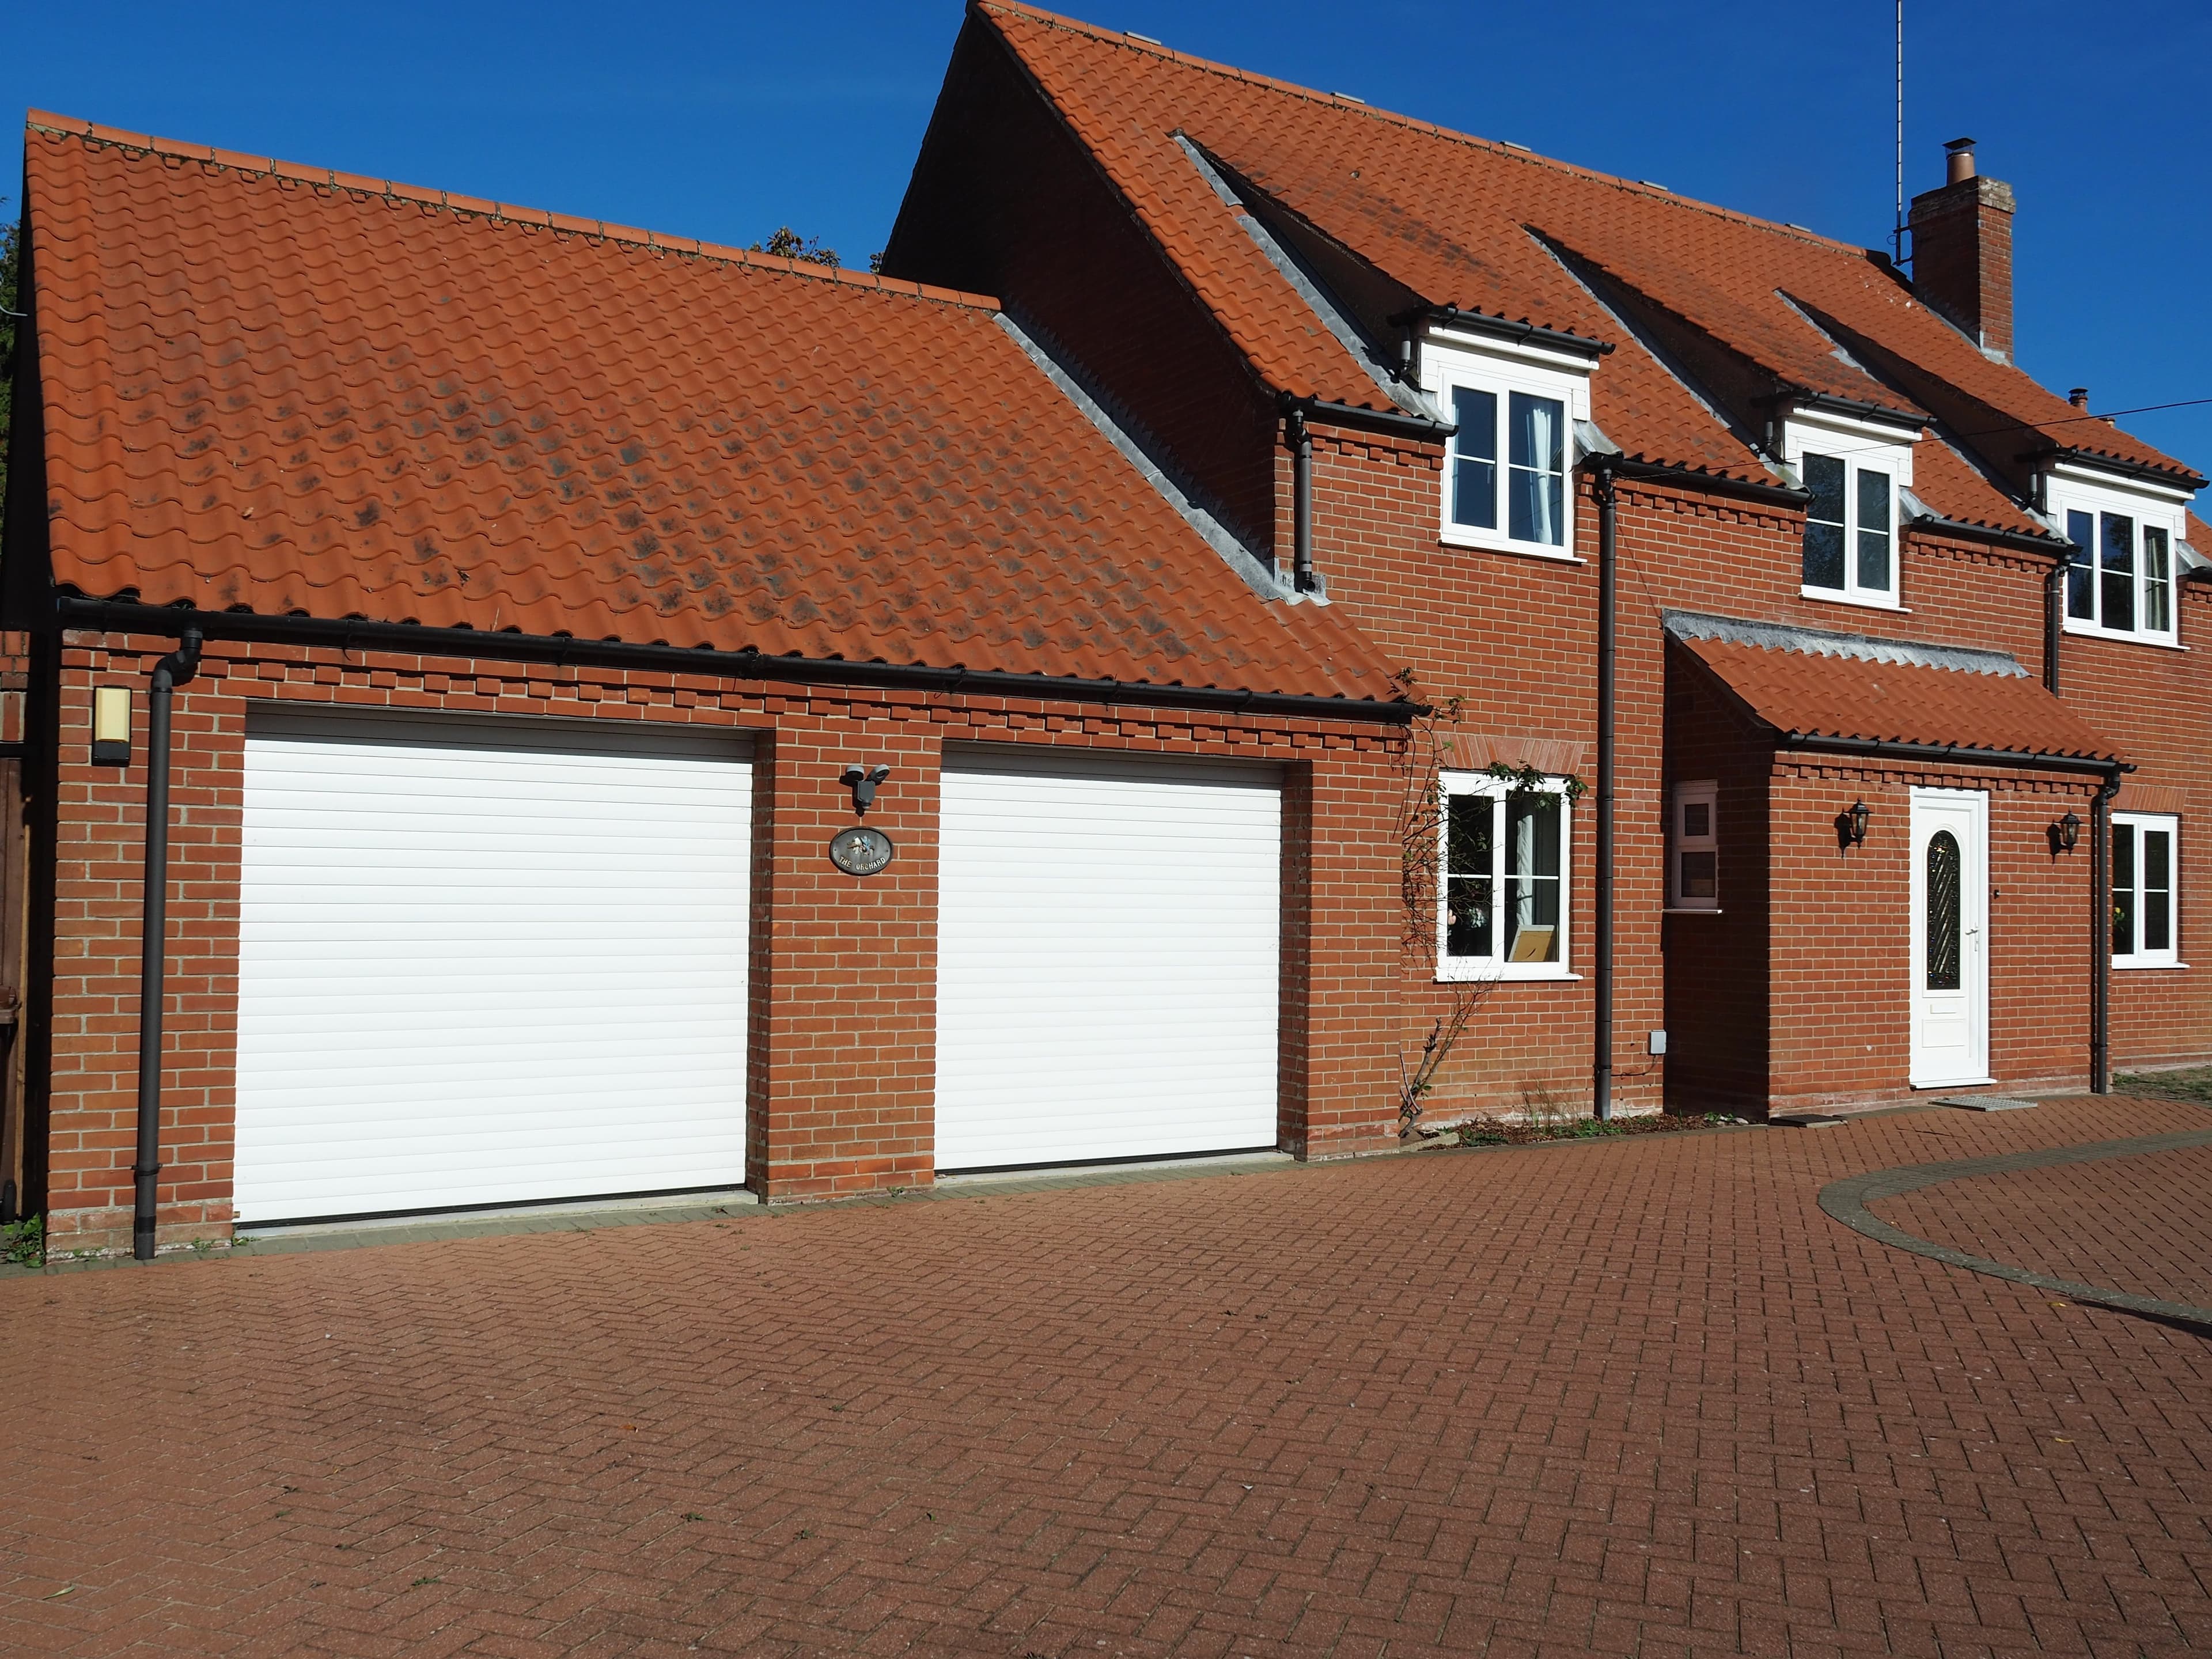
Double Garage Adjoining House
Large Kitchen With Utility Room And Separate Dining Room
Four Bedrooms, En-Suite To Master
Modern Family Bathroom
Downstairs Cloakroom
Spacious 1900 Square Feet Of Accommodation Including Large Living Room
Gas Central Heating
About Property
**Stunning Detached Residence in a Prime Location - The Orchard, West Road, Caister-on-Sea** We are delighted to present this highly individual character detached residence, built in 1995, situated in the popular area of Caister-on-Sea, Great Yarmouth. The property boasts an impressive 1900 square feet of accommodation, offering a spacious and comfortable living space for families and entertainers alike. The property's exterior is set on a large frontage of 435 square metres, with a paved driveway providing
Entrance hall 3.26m x 5.57m
ENTRANCE HALL - 17' 3" x 11' 0" - stairs to first floor landing; double-glazed door to front; window to side; under stairs storage. Doors to: Downstairs WC, Study, Kitchen, Dining Room, Lounge and Storage.
Lounge 3.60m x 7.70m
LOUNGE - 25' 3" x 11' 9" - windows to front and rear; side feature gas fire with marble mantle; double door to dining room.
Dining room 3.36m x 3.36m
DINING ROOM - 11' 0" x 11' 0" - window overlooking garden. Doors to Lounge and Hallway.
Study 3.29m x 2.85m
STUDY - 10' 9" x 9' 4" - window to front. Fibre optic point.
Kitchen 3.85m x 4.40m
KITCHEN - 14' 5" x 12' 7" - range of wall and base units with bull nose work surfaces; inset 4 ring electric hob; built-in electric oven and grill; 1½ bowl sink with mixer tap. Door to Utility Room. Window overlooking garden.
Utility room 1.48m x 2.53m
Utility Room - 8' 3" x 8' 1" - Gas boiler (recently replaced); Washing Machine point; wall and base units. Door to rear Garden
Cloakroom
Cloakroom - 5' 10" x 3' 2" - Toilet and basin with mixer tap; Mirror cabinet.
Garden storage 2.40m x 3.27m
Garden Storage / Workshop - 10" 8' x 7" 10' - next to Utility room (accessed from Garden). Has bench and power points.
First floor landing
First Floor Landing - Airing Cupboard containing Immersion Heater. Access to large fully floored Loft. Doors leading off to all bedrooms and family bathroom.
Bedroom 1 5.07m x 3.62m
Master Bedroom - 16' 7" x 11' 10" - containing 4 Mirror fronted free standing Double Wardrobes and 2 Chest Drawers. Door to en-suite.
En-suite 2.50m x 2.21m
En-suite shower room - 8' 2"x 7' 3" - Shower; Vanity unit; Ladder radiator. Fully tiled walls.
Bedroom 2 4.68m x 4.39m
Bedroom 2 - 15' 4" x 14 ' 4" -
Bedroom 3 3.74m x 3.26m
Bedroom 3 - 12' 3" x 10' 8" -
Bedroom 4 2.52m x 4.34m
Bedroom 4 - 8' 3" x 14' 2" -
Family bathroom 2.10m x 3.34m
Family Bathroom - 6' 10" x 10' 11" - Separate Bath and Shower; Vanity unit; Ladder radiator. Fully tiled walls.
Double garage 5.68m x 6.38m
Double Garage - 18' 7" x 20' 11" - Contains multiple lights and power points; range of wall and base units for storage; Remote control operated roller doors. Water tap
Outside
Outside - To the front of the property is a block pavior driveway with 2 entrances / exits. There is room for parking of multiple cars. A side gate leads to the rear garden which is of a generous size and has decking, a shed and a large cabin.
Parking
Double Garage
Paved Driveway
In/Out Driveway
Outside Space
Front Garden
Rear Garden
Enclosed Garden
Heating
Gas Central Heating
Double Glazing
The Orchard, Great Yarmouth, NR30
Please note: Property details are uploaded by the seller. Emoov do not take any responsibility for the accuracy of these details.



