
Property Reference: S7418
The Croft, Uttoxeter, ST14
£945,000
How much can I borrow?For Sale
6 Beds
4 Baths
Detached House
Freehold
Council Tax (G)
Key Features
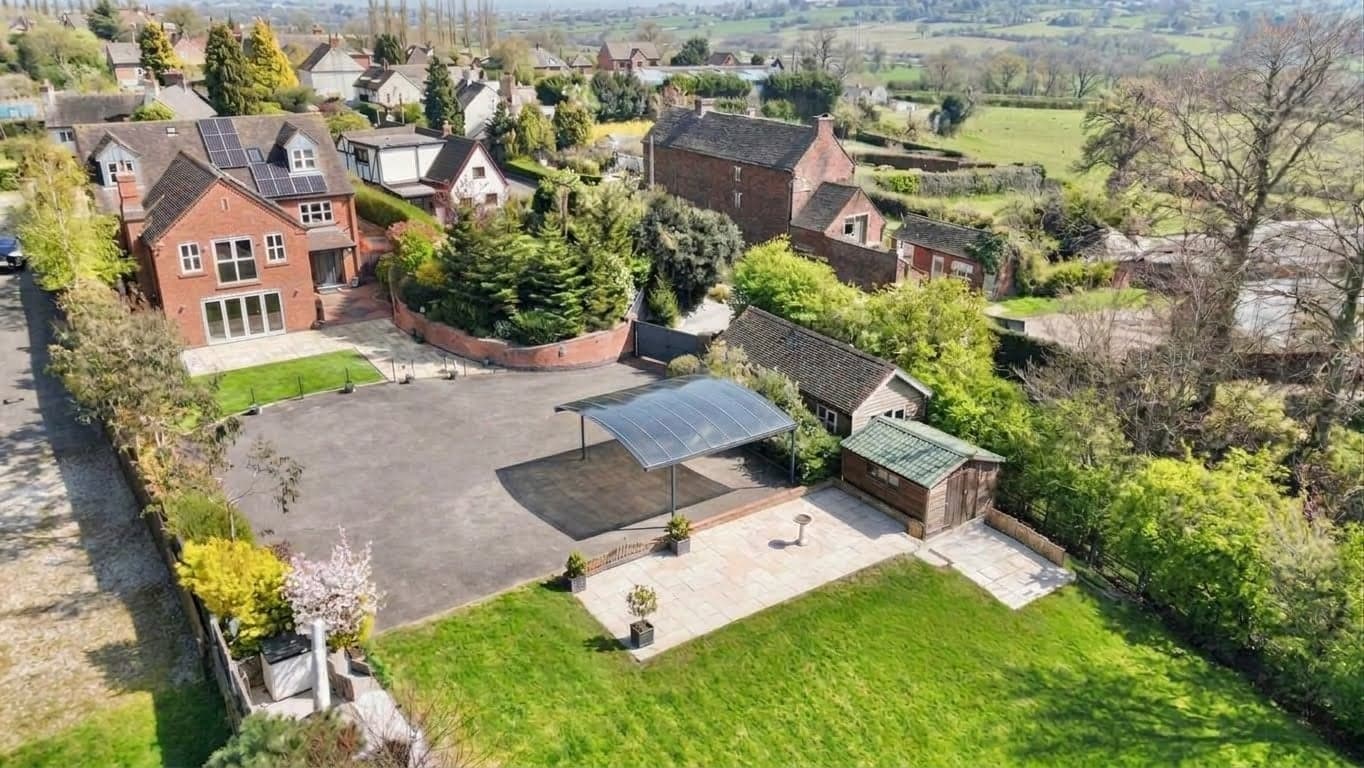
Gated Secure Six-Bedroom Country Home Set In 0.6 Acres
High EPC B Rating With Underfloor Heating Throughout And Newly Added, Fully Owned Solar Panels
Comprehensive CCTV Security System Spanning The Entire Private Grounds
Panoramic, Uninterrupted Outlooks Over Beautiful Staffordshire Countryside
Premium Custom Finishes With Solid Wood Flooring And Oak Doors
Detached 30sqm Powered Outbuilding, Premium Hot Tub, And Ride-On Mower Included
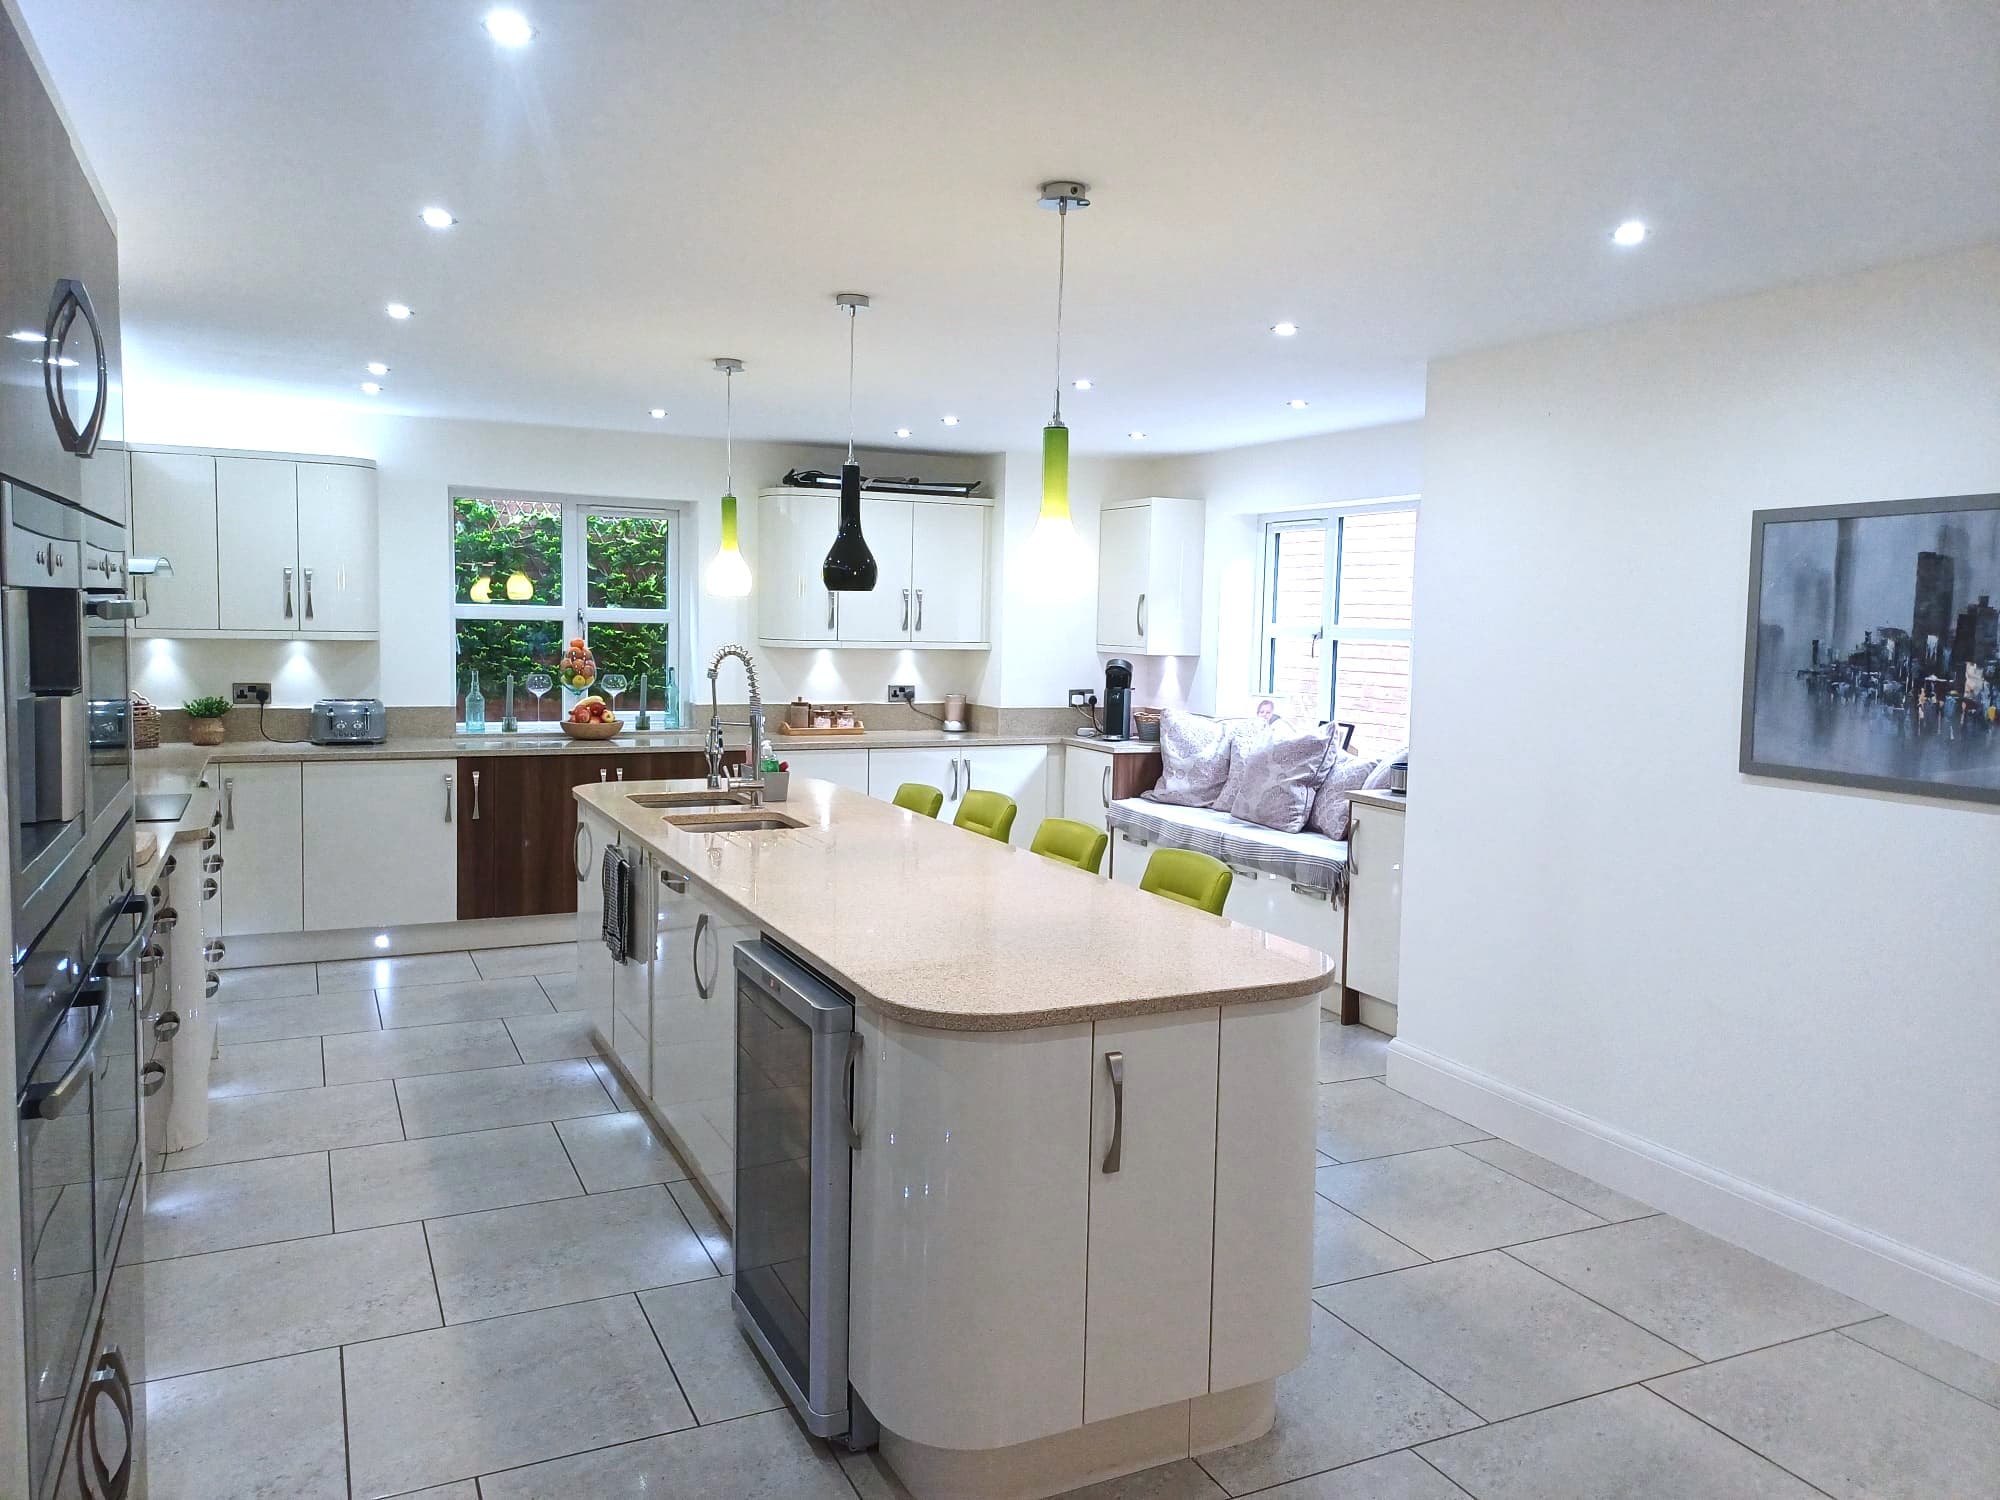
Expansive Full-Width Living Kitchen With Premium Integrated NEFF Appliances
Excellent Commuter Links Near Elite Schooling And Uttoxeter Station
Flexible Three-Storey Layout Featuring Three En-Suite Bedrooms
Recently Refurbished And Luxury Fittings Throughout
About Property
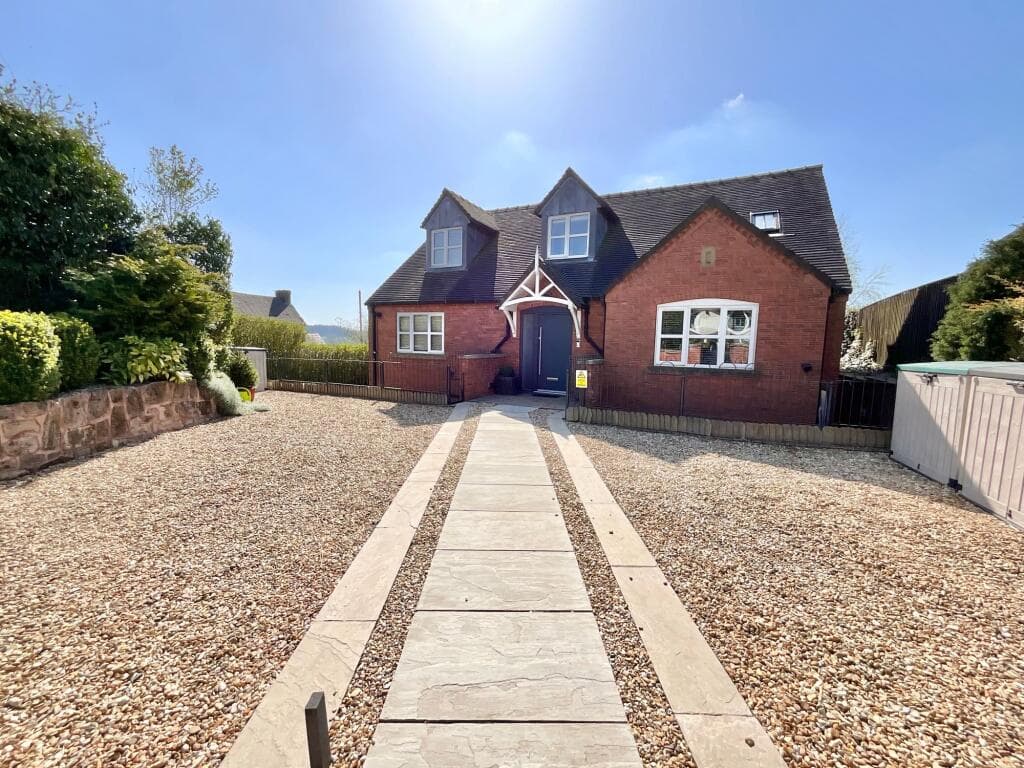
An architecturally unique, six-bedroom detached residence set in 0.6 acres of private, gated grounds with exceptional, far-reaching countryside views. Discreetly positioned behind secure electric gates and a comprehensive wrap-around CCTV system on a peaceful lane in the desirable village of Bramshall, this striking three-storey custom-built home seamlessly blends versatile multi-generational living with premium contemporary finishes. Holding an excellent baseline EPC rating of B (which completely excludes the
Entrance hallway
Tiled flooring with underfloor heating, mirrored cloak cupboard, access to guest WC.
Open-plan living kitchen 11.30m x 4.20m
High-gloss cabinets, granite worktops, central island, integrated NEFF and AEG appliances, freestanding wine cooler, and tiled flooring with underfloor heating.
Formal living room 6.80m x 5.80m
Elevated aspect, wide bi-folding doors to countryside views, custom media wall with integrated gas fireplace and solid wood flooring with underfloor heating.
Utility room 4.80m x 3.80m
Fitted storage, plumbing for laundry appliances, double mirrored cupboard, direct external access and tiled flooring with underfloor heating.
Master bedroom 6.50m x 5.80m
Oak double doors, overhead skylights, deep picture window with rural views, log-burning stove and solid wood flooring with underfloor heating.
Bedroom two (with en-suite) 4.40m x 4.10m
Double bedroom, private en-suite shower room, separate composite front door offering independent external access and carpet flooring with underfloor heating.
Bedroom three / dressing room 4.40m x 3.80m
Double bedroom currently configured with eight full-height, floor-to-ceiling freestanding wardrobes, freestanding island featuring six deep storage drawers and carpet flooring with underfloor heating.
Bedroom four / office 4.40m x 4.20m
Double bedroom currently configured as an office, carpet flooring with underfloor heating.
Family bathroom 3.80m x 3.00m
Spa-like finish with floor-to-ceiling slate-grey tiling, deep bath, double walk-in shower, dual heated towel rails, integrated waterproof television.
Bedroom five (with en-suite) 6.20m x 5.00m
Double bedroom, skylight windows, private en-suite shower room.
Bedroom six (with en-suite) 5.70m x 4.80m
Double bedroom, private en-suite shower room, ideal guest or teenager suite.
Parking
Covered Parking
Driveway
Gated
Off-Street Parking
Rear Parking
Private Parking
Secure Parking
Outside Space
Front Garden
Rear Garden
Enclosed Garden
Patio
Heating
Under Floor
Wood Burner
Double Glazing
Eco-Friendly
The Croft, Uttoxeter, ST14
Please note: Property details are uploaded by the seller. Emoov do not take any responsibility for the accuracy of these details.



