
Property Reference: S7415
Brooklyn Gardens, Cheltenham, GL51
£285,000
How much can I borrow?Sold Subject to Contract
2 Beds
1 Bath
Semi-detached Bungalow
Freehold
Council Tax (C)
Key Features
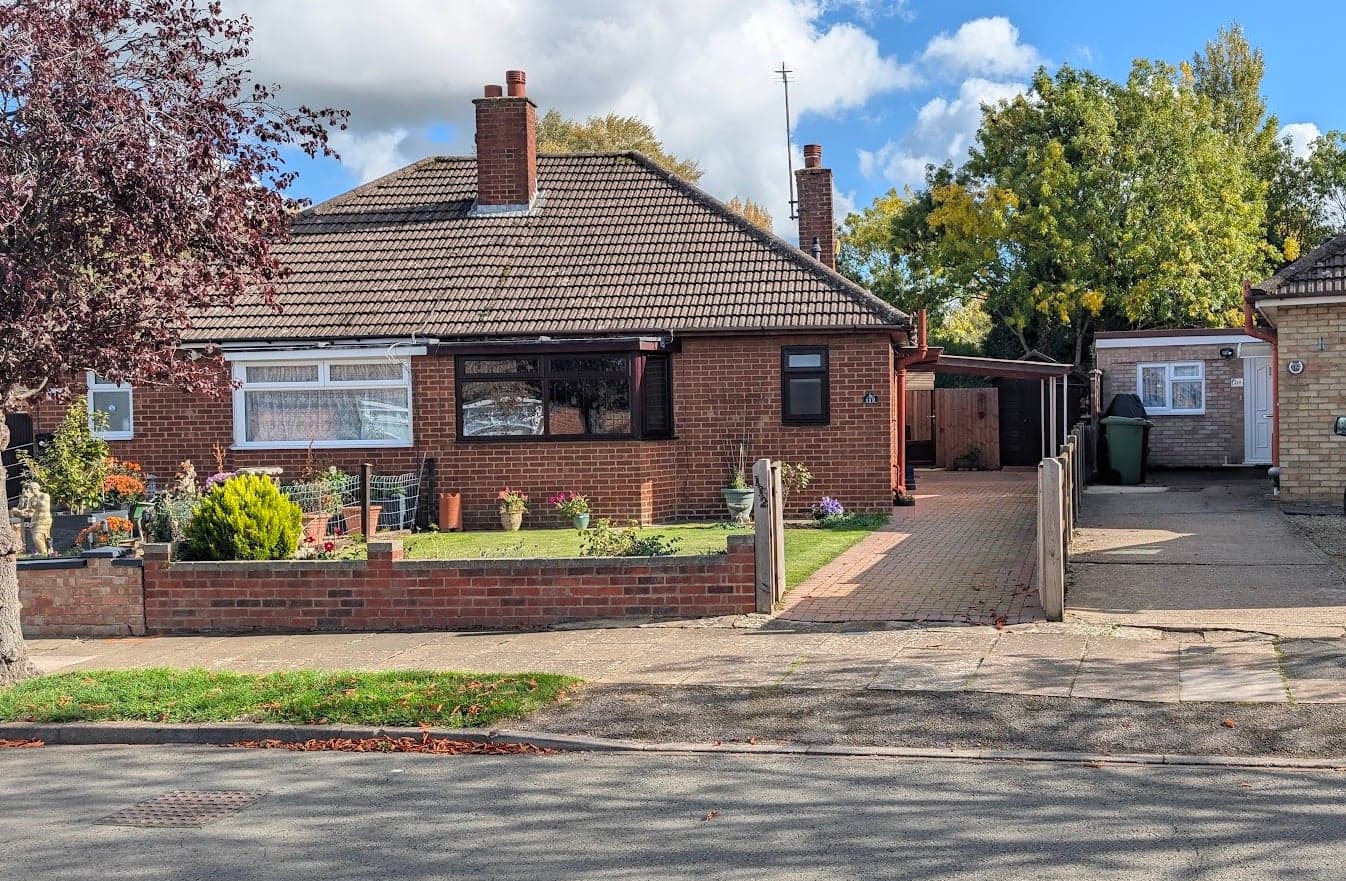
Charming 2-Bedroom Freehold Bungalow With Large Garden In A Prime Cheltenham Location
Two Double Bedrooms: Generously Sized Double Bedrooms, Including A Quiet Master Bedroom Overlooking The Rear Garden
Scope To Extend: Outstanding Potential To Extend The Current Floor Plan To Suit Your Future Needs (STPP)
Extensive Parking: Off-Road Parking For Multiple Vehicles Along With A Covered Carport
Prime Location: Set In A Quiet, Desirable Neighbourhood Close To Shops, Schools, Bus Routes, And Cheltenham Town Centre
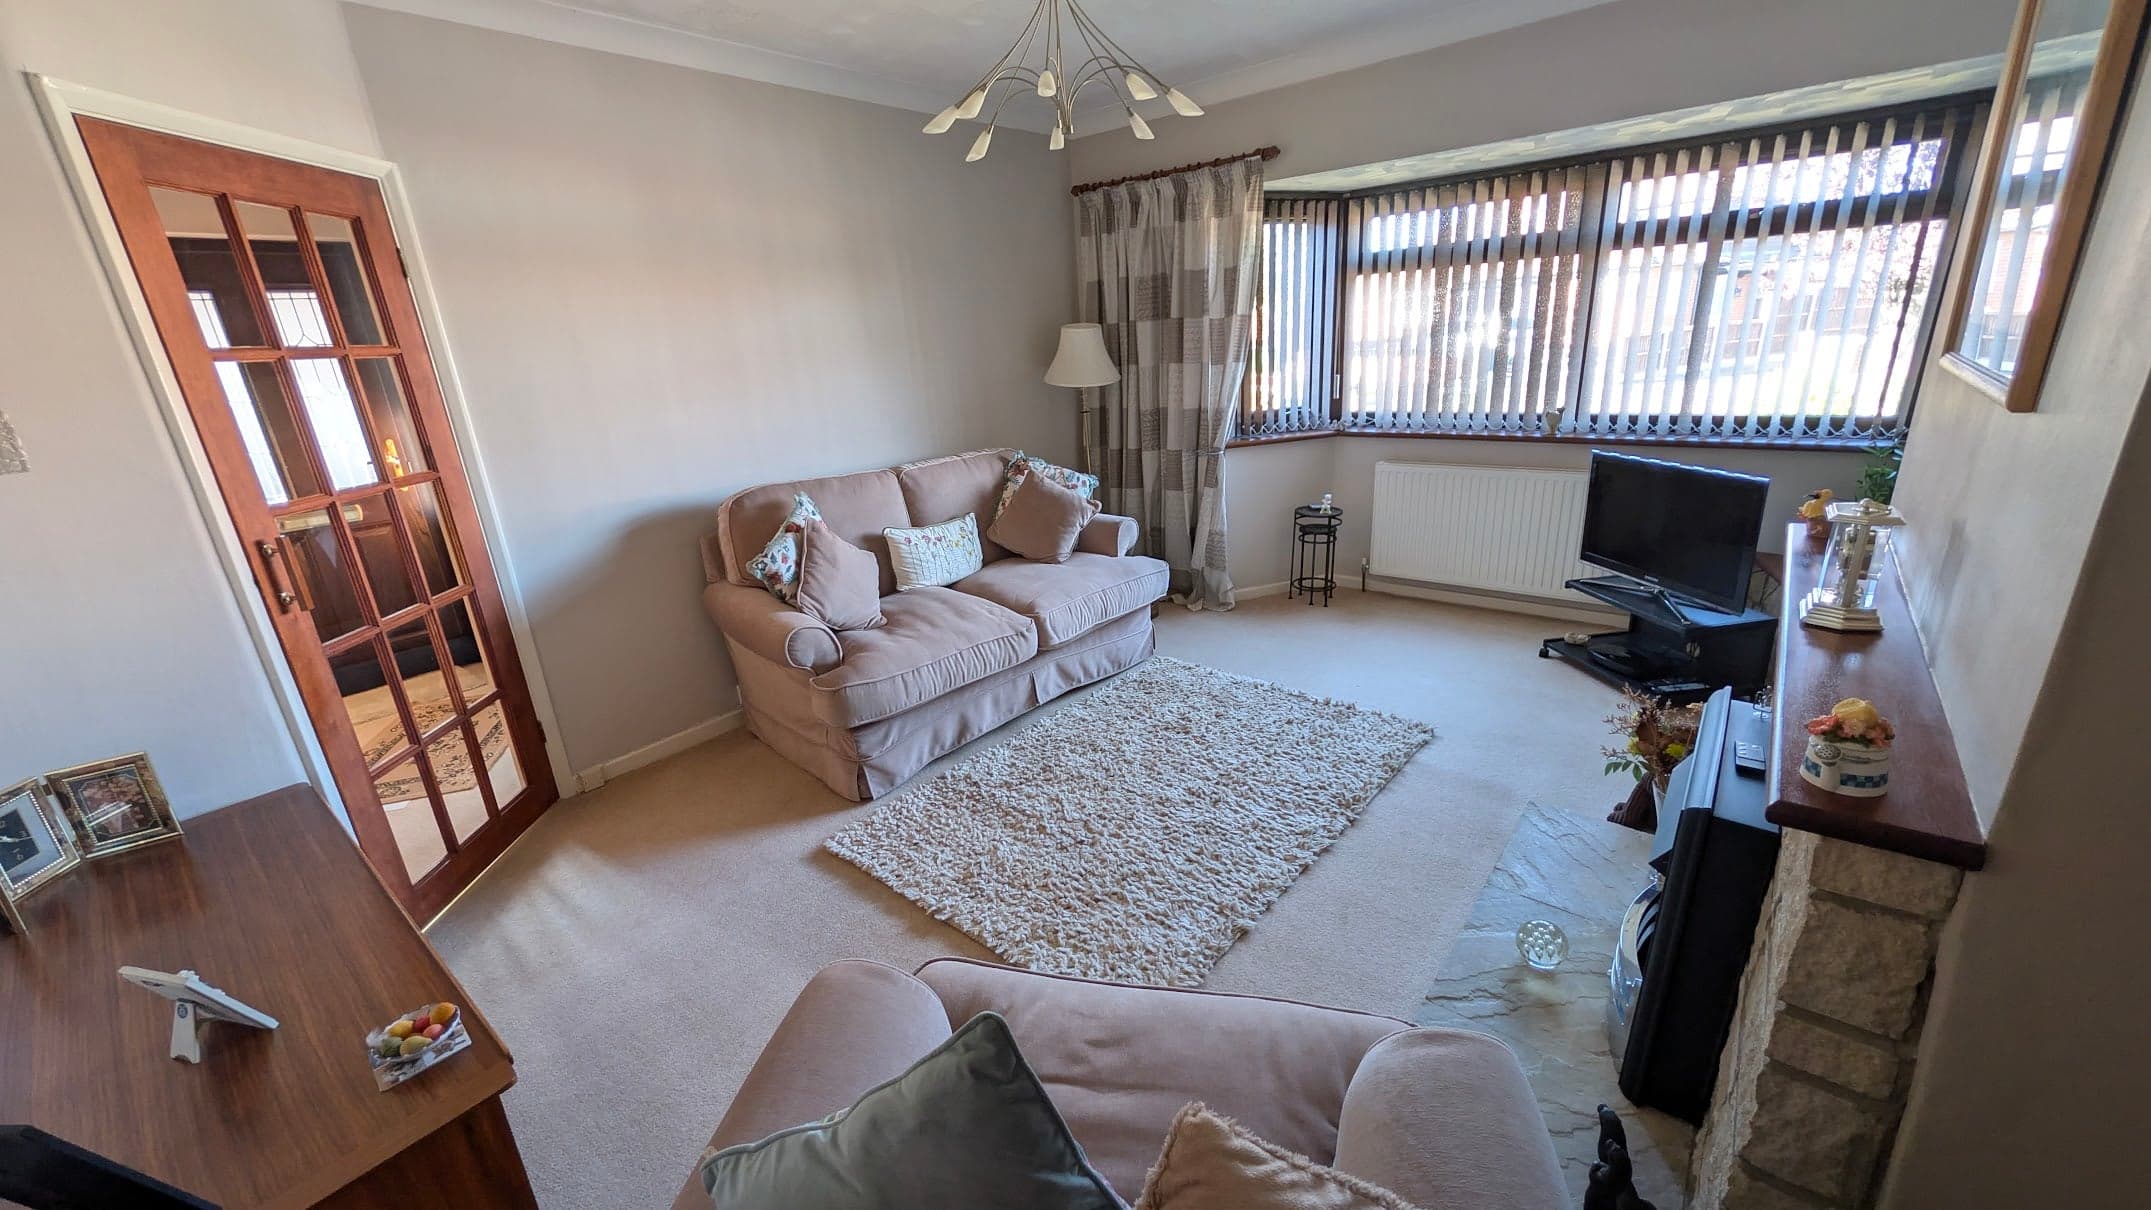
Spacious Living: Welcoming Lounge/Diner Featuring A Charming Bay Window And A Modern Fireplace
Location: 112 Brooklyn Gardens, Cheltenham | Freehold | EPC Rating: C
Generous Plot & Garden: Exceptional Private Rear Garden With A Patio Area, Mature Lawn, And Side Access
Modern Comforts: Double Glazing Throughout And A Modern Worcester Combination Boiler
The Vendors Are Very Flexible With Viewing Times And Can Accommodate Short Notice Where Possible
About Property
A Charming Bungalow with Space and Potential, offered with no onward chain. Welcome to 112 Brooklyn Gardens, a delightful and well-maintained two double-bedroom bungalow, tucked away in a highly sought-after residential road. Ideally located within easy reach of Cheltenham town centre, excellent local amenities and convenient public transport links, this lovely home offers comfortable single-storey living in a desirable setting. Cherished by the current owners for over 40 years, the property offers bright,
Entrance & hallway
Approached via a wood-grain effect double-glazed front door, the welcoming entrance hallway includes quality carpet flooring, a wall-mounted radiator, a useful storage cupboard, and an airing cupboard housing a modern Worcester combination boiler.
Lounge / diner 12.10ft x 16.20ft
A bright and inviting reception room with an attractive double-glazed bay window that floods the space with natural light. Features include carpet flooring, TV and telephone points, and a stylish focal fireplace with an electric fire.
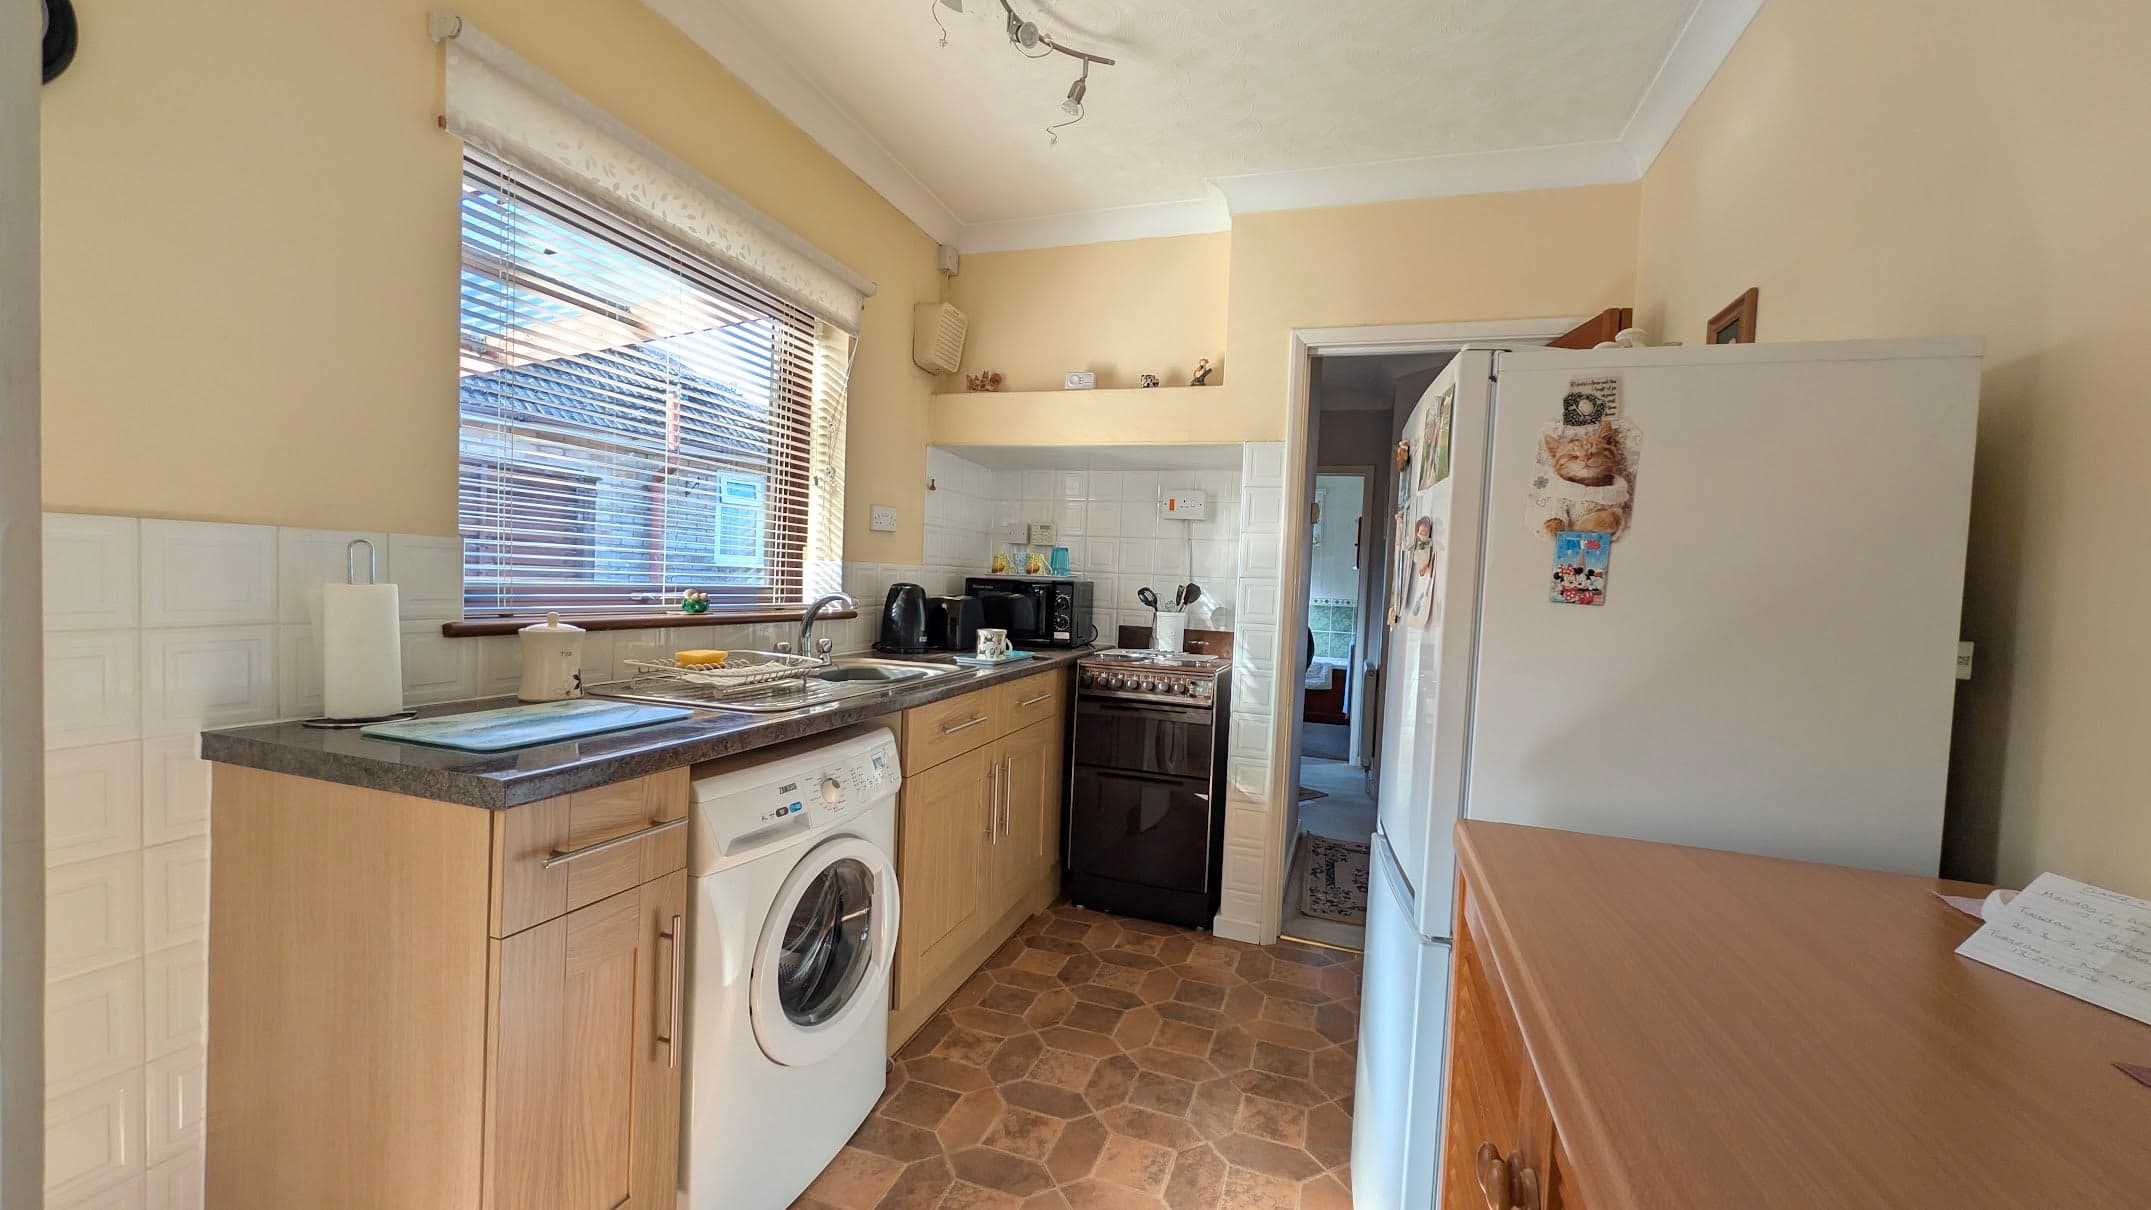
Kitchen 8.20ft x 14.00ft
A functional, bright kitchen equipped with a range of eye-level and base units, roll-edge work surfaces, a stainless steel sink with a single drainer, electric cooker point, large pantry/store cupboard and dedicated plumbing for a washing machine. Double-glazed door leading out to the side aspect.
Bedroom one (master) 10.30ft x 12.00ft
A peaceful master bedroom positioned at the rear of the home, featuring views over the private rear garden, carpet flooring, telephone point.
Bedroom two (currentley setup as a reception room) 11.20ft x 9.50ft
A versatile second double bedroom accessed off the kitchen area, featuring double-glazed patio doors with carpet flooring.
Family bathroom 6.11ft x 5.60ft
A fully tiled bathroom suite comprising a panelled bath with shower over, pedestal wash hand basin, and low-level W.C., complete with double glazing and a wall-mounted radiator.
Parking
Paved Driveway
Gated
Outside Space
Enclosed Garden
Front Garden
Heating
Gas Central Heating
Brooklyn Gardens, Cheltenham, GL51
Please note: Property details are uploaded by the seller. Emoov do not take any responsibility for the accuracy of these details.



