
Property Reference: S7247
Rosemary Road, York, YO24
£350,000
How much can I borrow?For Sale
3 Beds
2 Baths
Semi-detached House
Freehold
Council Tax (C)
Key Features
Modern Three-Bedroom Semi-Detached Home
Approximately 954 Sq Ft / 88.6 Sq M Of Accommodation
Impressive Open-Plan Sitting And Dining Room
Contemporary Shaker-Style Fitted Kitchen
Principal Bedroom With En-Suite Shower Room
Modern Family Bathroom Plus Ground-Floor WC
Enclosed Rear Garden With Lawn And Patio
Driveway Parking For 2 Cars
Roof-Mounted Solar Panels And EV Charging Point
Well Positioned Close To Acomb Shops, York City Centre And Railway Station
About Property
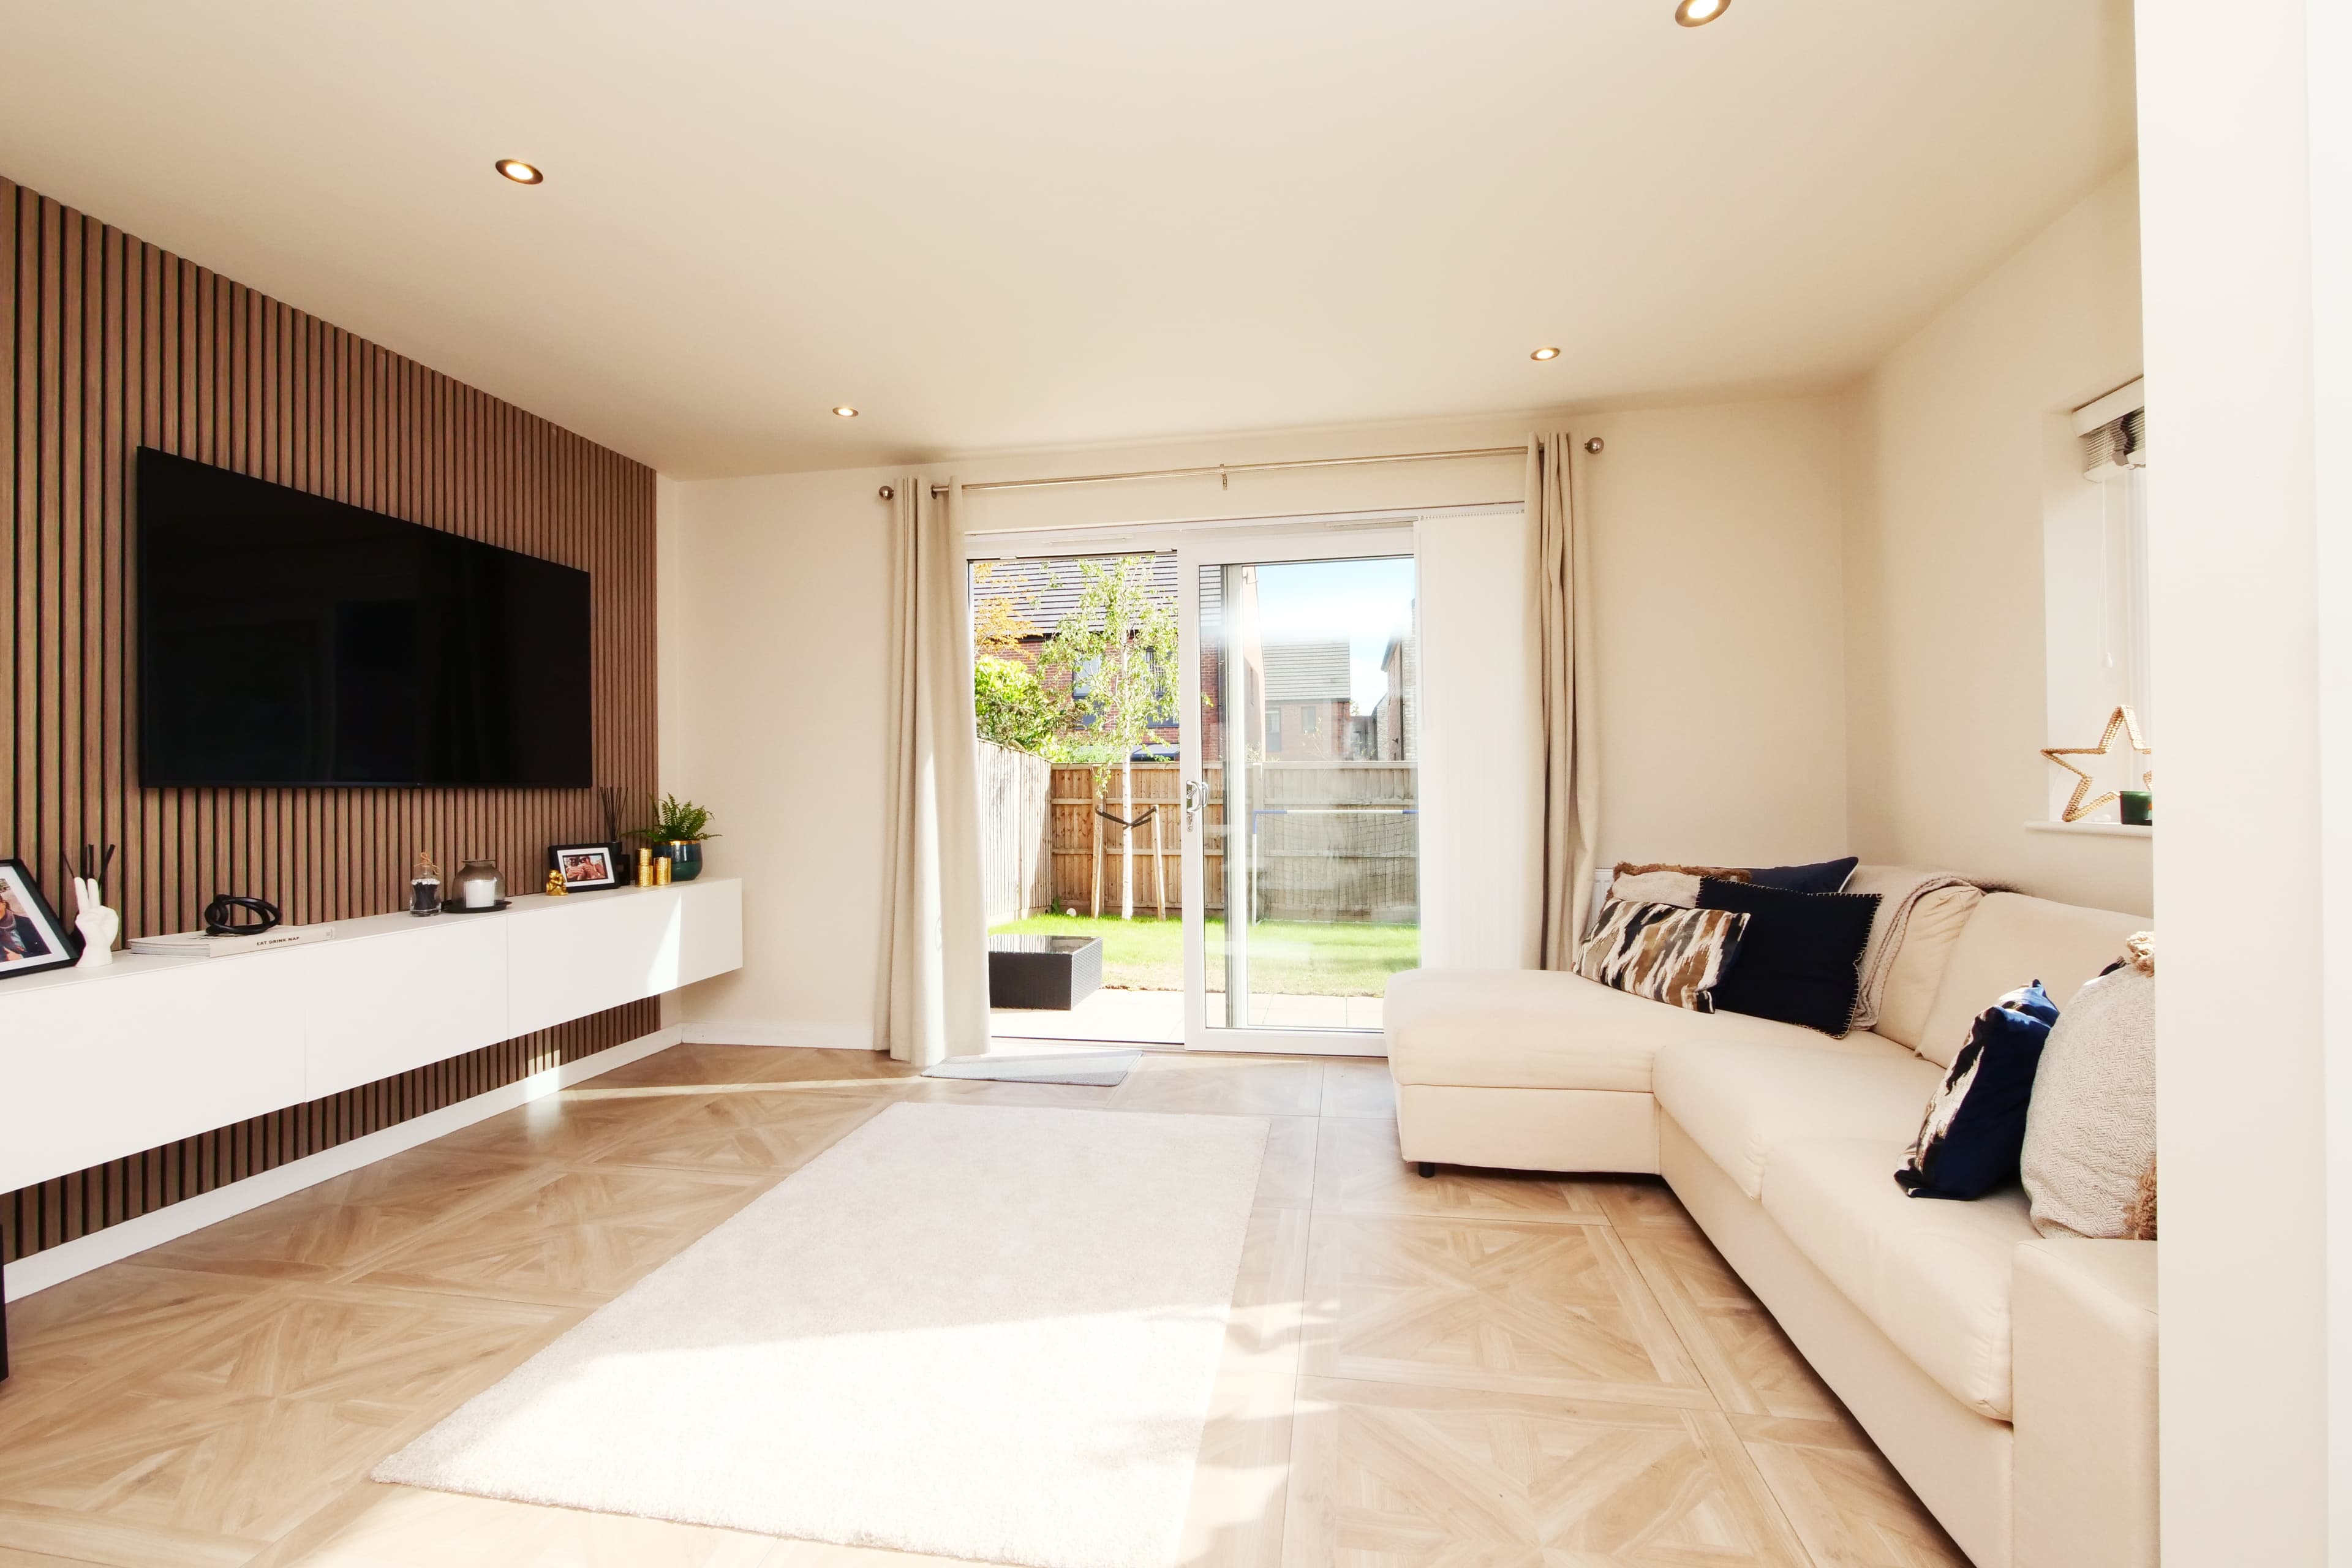
<p>A beautifully presented three-bedroom semi-detached home on Rosemary Road, offering approximately 954 sq ft (88.6 sq m) of contemporary accommodation, a superb open-plan living space, two bathrooms, driveway parking for 2 cars and an enclosed rear garden.The ground floor is centred around an impressive 20'5" x 15'8" open plan sitting/dining room, creating a bright and sociable space for both everyday living and entertaining. Sliding glazed doors open directly onto the garden, while the
Entrance porch
Covered entrance opening into the property's welcoming hallway. Bright entrance hall providing access to the WC, open-plan living accommodation and staircase to the first floor.
Ground floor wc 1.02m x 2.20m
Contemporary cloakroom fitted with a WC and wall-mounted wash basin, finished with modern grey tiling.
Kitchen 2.58m x 2.76m
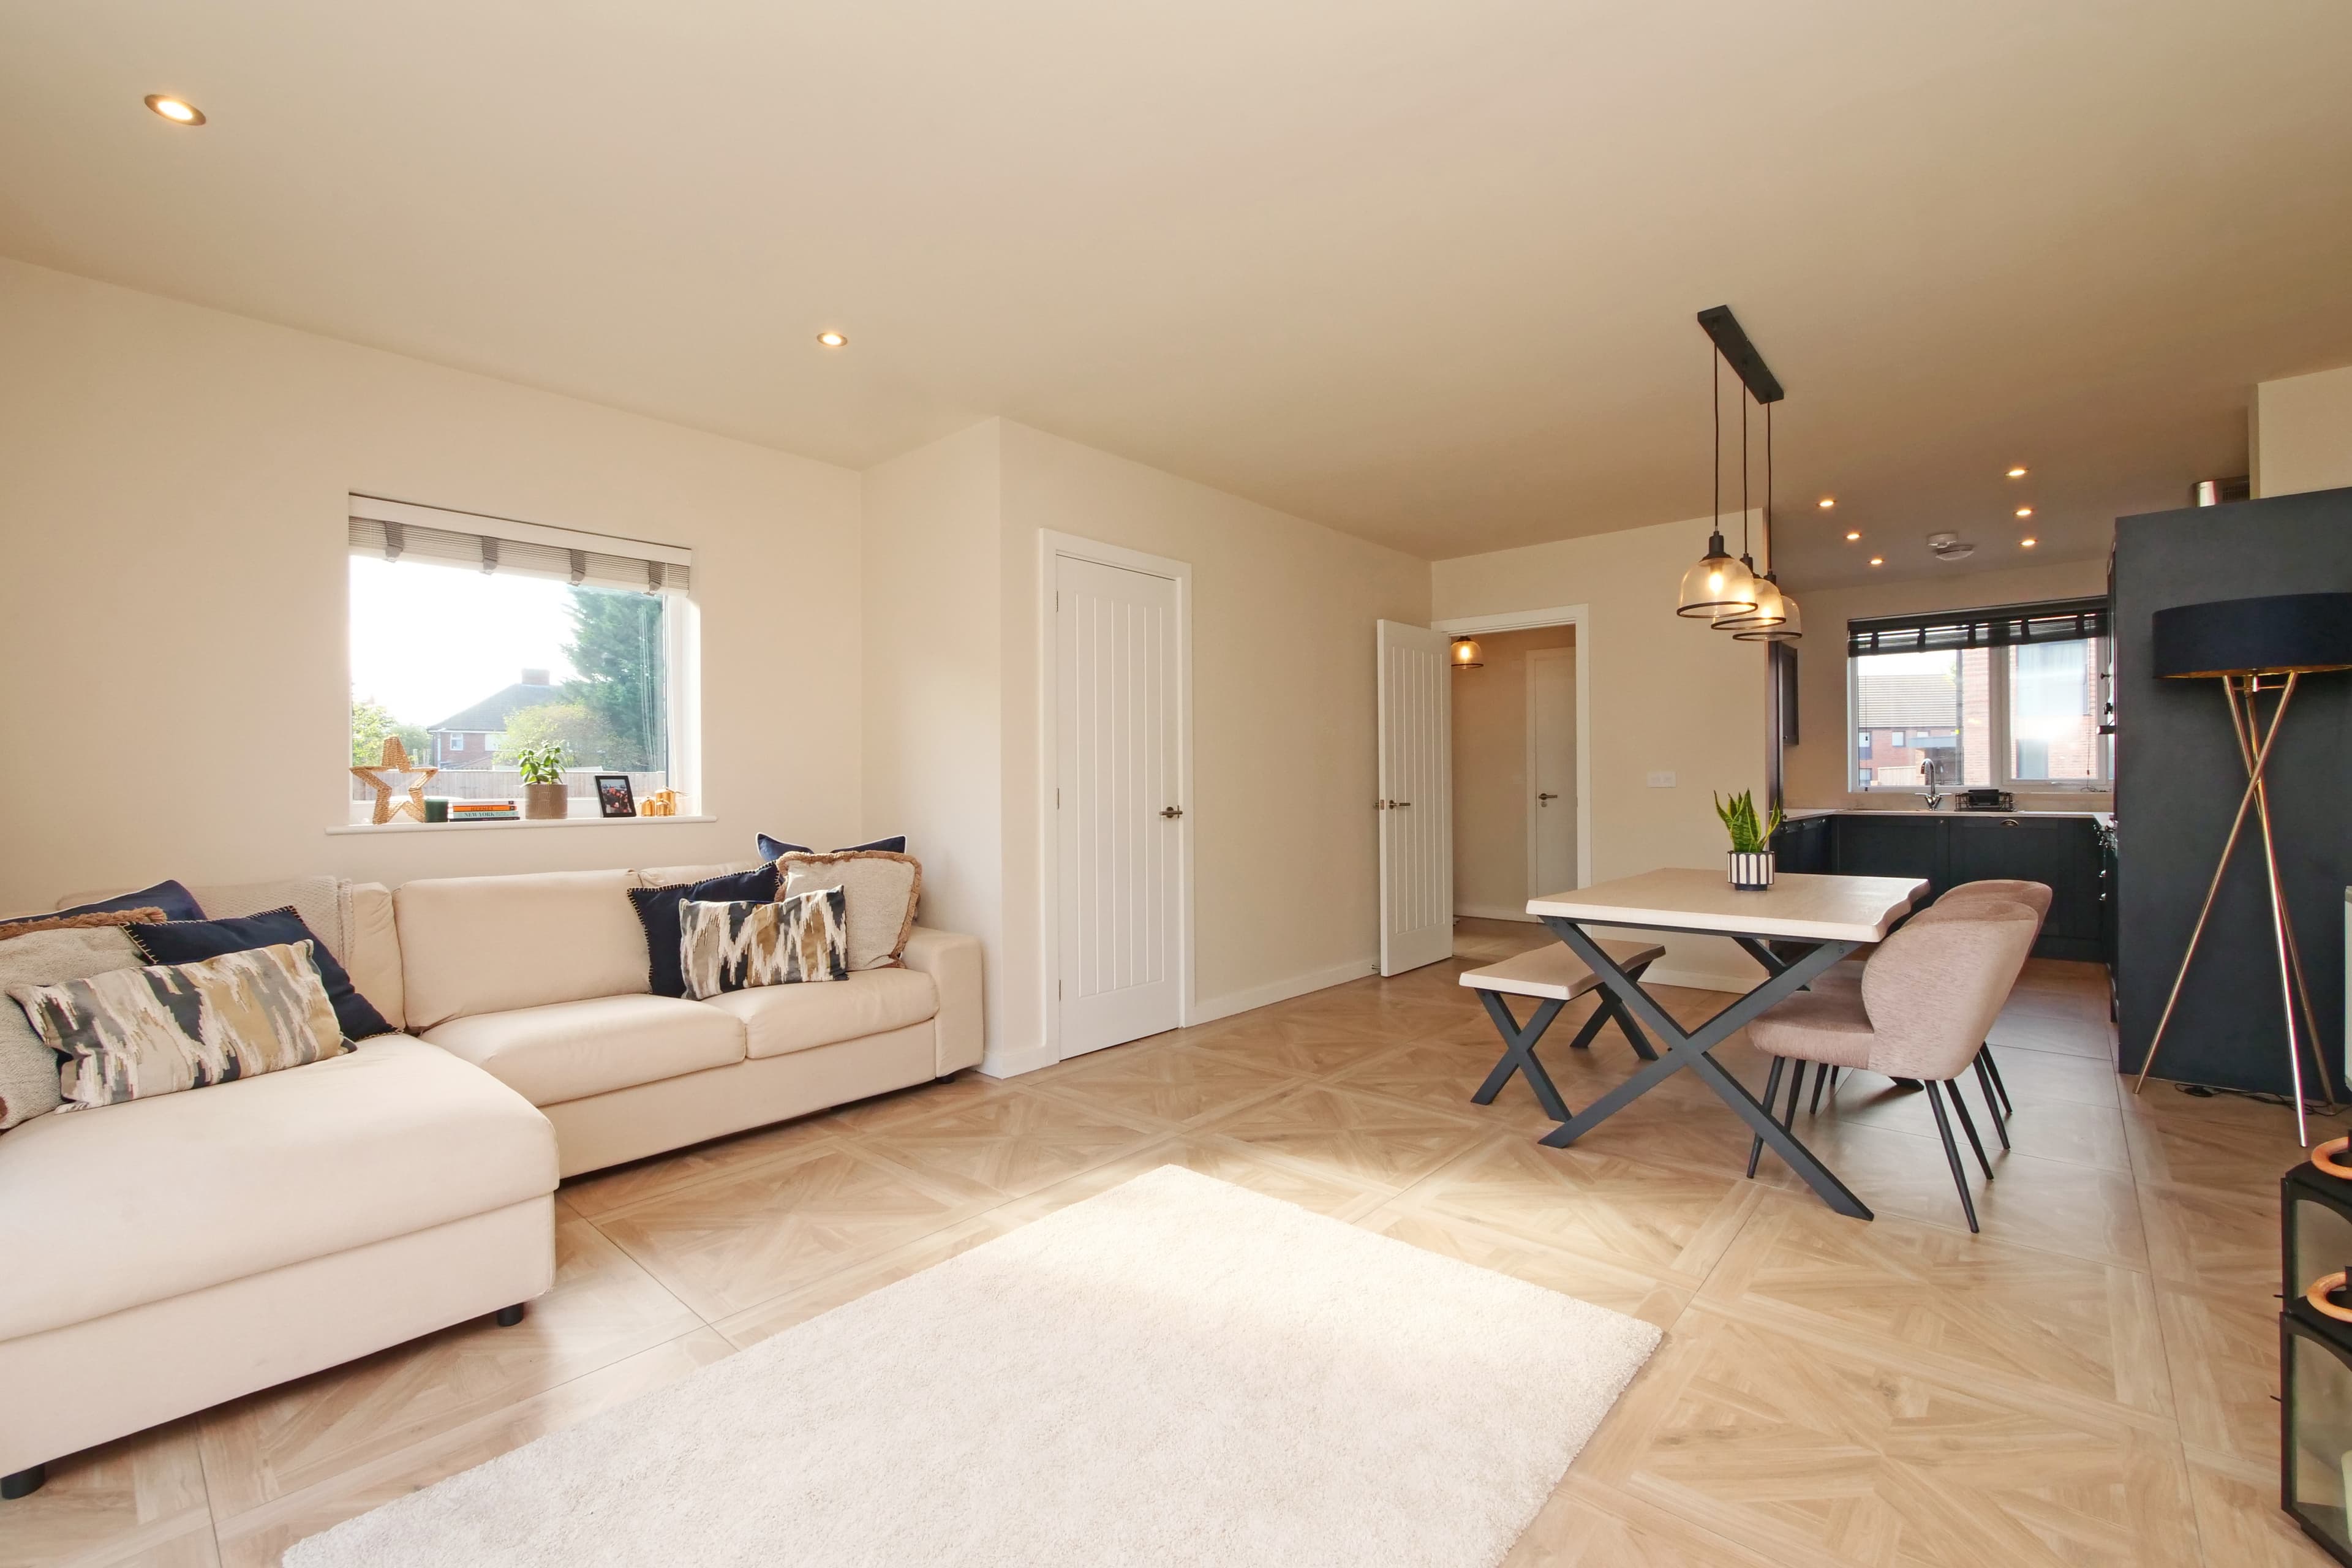
Stylish U-shaped kitchen with dark shaker-style cabinetry, light work surfaces, integrated oven, gas hob, extractor and stainless-steel sink beneath the window. Open to the principal living area.
Sitting/dining room 4.78m x 6.22m
A particularly spacious open-plan reception room with ample space for separate lounge and dining areas. Features include patterned flooring, contemporary pendant lighting, a slatted feature media wall and glazed doors opening onto the garden.
Ground floor storage
Useful built-in storage cupboard positioned off the main living accommodation.
First-floor landing
Bright central landing with a window providing natural light, access to all three bedrooms and bathroom, plus additional built-in storage.
Principal bedroom 3.28m x 3.54m
Generous double bedroom with excellent natural light and space for freestanding wardrobes and bedroom furniture. Door leading directly into the en-suite.
En-suite 1.22m x 3.28m
Modern shower room comprising an enclosed shower, pedestal wash basin and WC, complemented by grey tiling and a chrome heated towel rail.
Bedroom two 2.58m x 3.56m
Well-proportioned double bedroom with a large window and ample space for bedroom furniture.
Bedroom three 2.20m x 3.16m
Versatile third bedroom currently demonstrating its suitability as a dedicated home office, with windows providing plenty of natural light.
Family bathroom 2.18m x 2.58m
Contemporary bathroom fitted with a panelled bath and shower over, WC and wall-mounted wash basin, with modern grey wall and floor tiling and a chrome heated towel rail.
Rear garden
Enclosed garden combining a paved patio with a good-sized lawn, providing space for outdoor dining, children's play and entertaining. Includes timber fencing, a garden shed and gated access.
Driveway & exterior
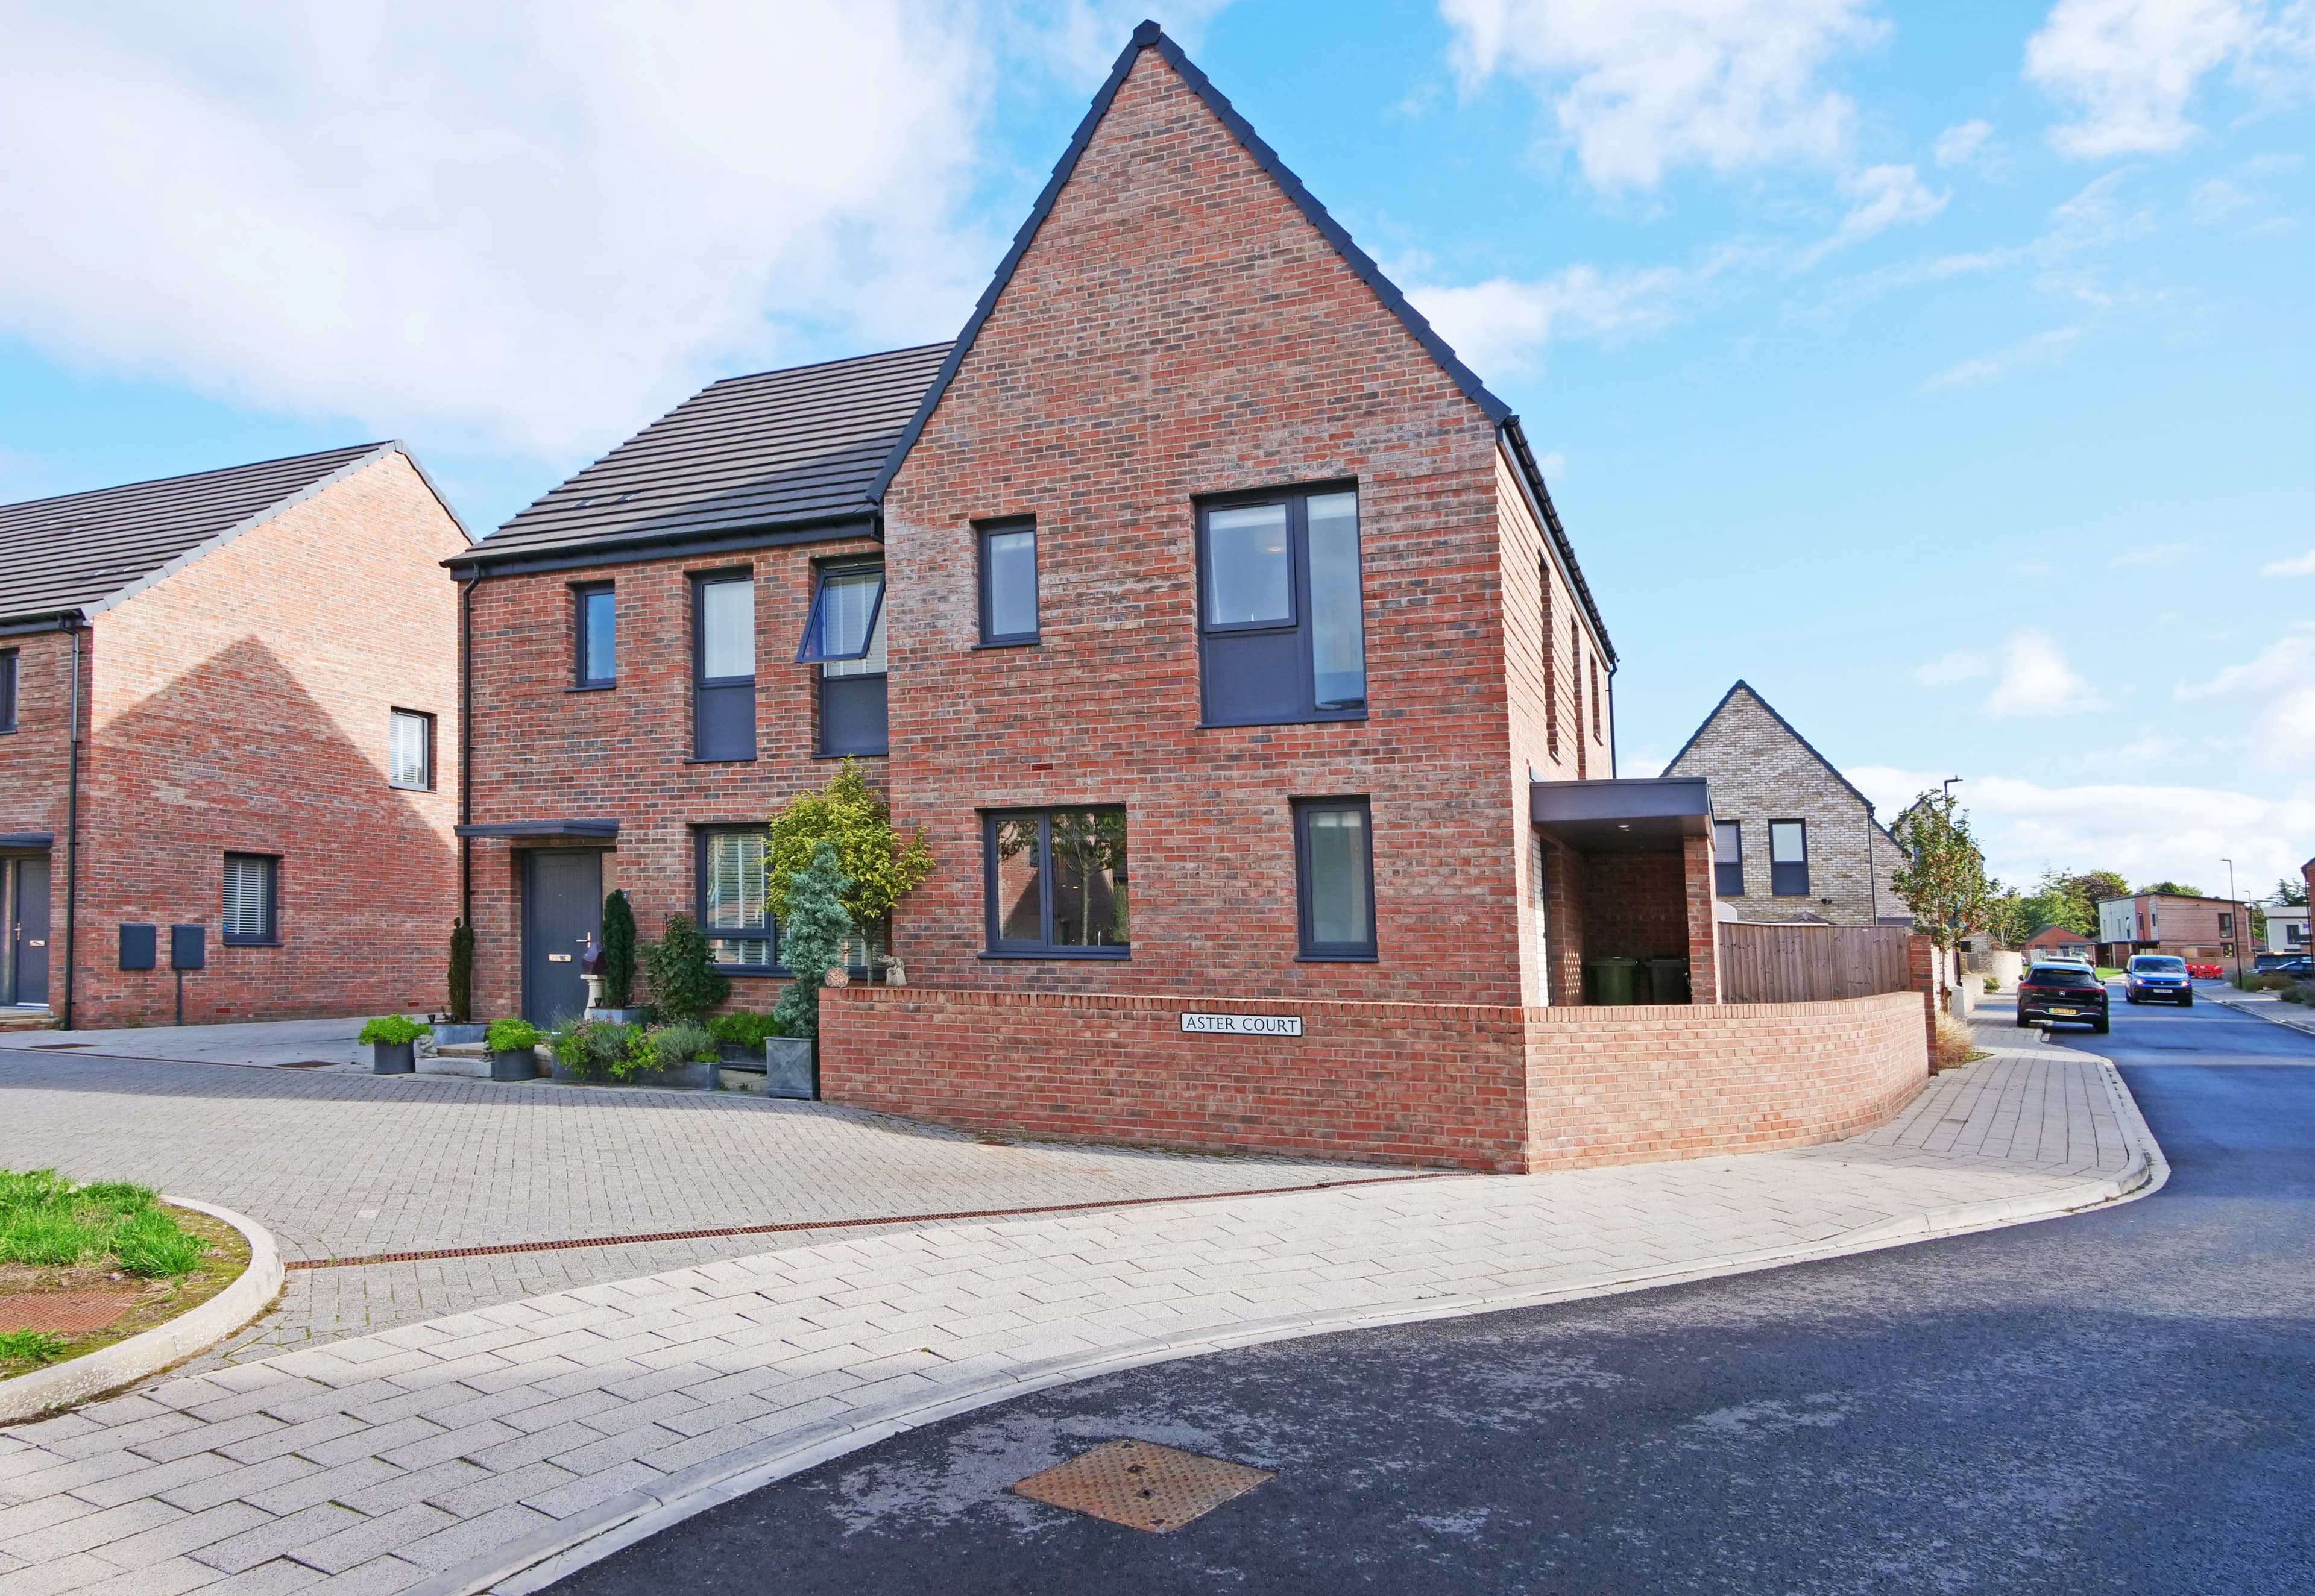
Modern brick-built exterior with driveway parking to the side and roof-mounted solar panels. The surrounding development incorporates attractive landscaped green spaces and pedestrian areas.
Parking
Driveway
Outside Space
Rear Garden
Patio
Heating
Gas
Rosemary Road, York, YO24
Please note: Property details are uploaded by the seller. Emoov do not take any responsibility for the accuracy of these details.



