
Property Reference: S7194
The Folly, Wivenhoe, CO7
£800,000
How much can I borrow?For Sale
4 Beds
3 Baths
Town House
Freehold
Council Tax (F)
Key Features
Waterfront Location
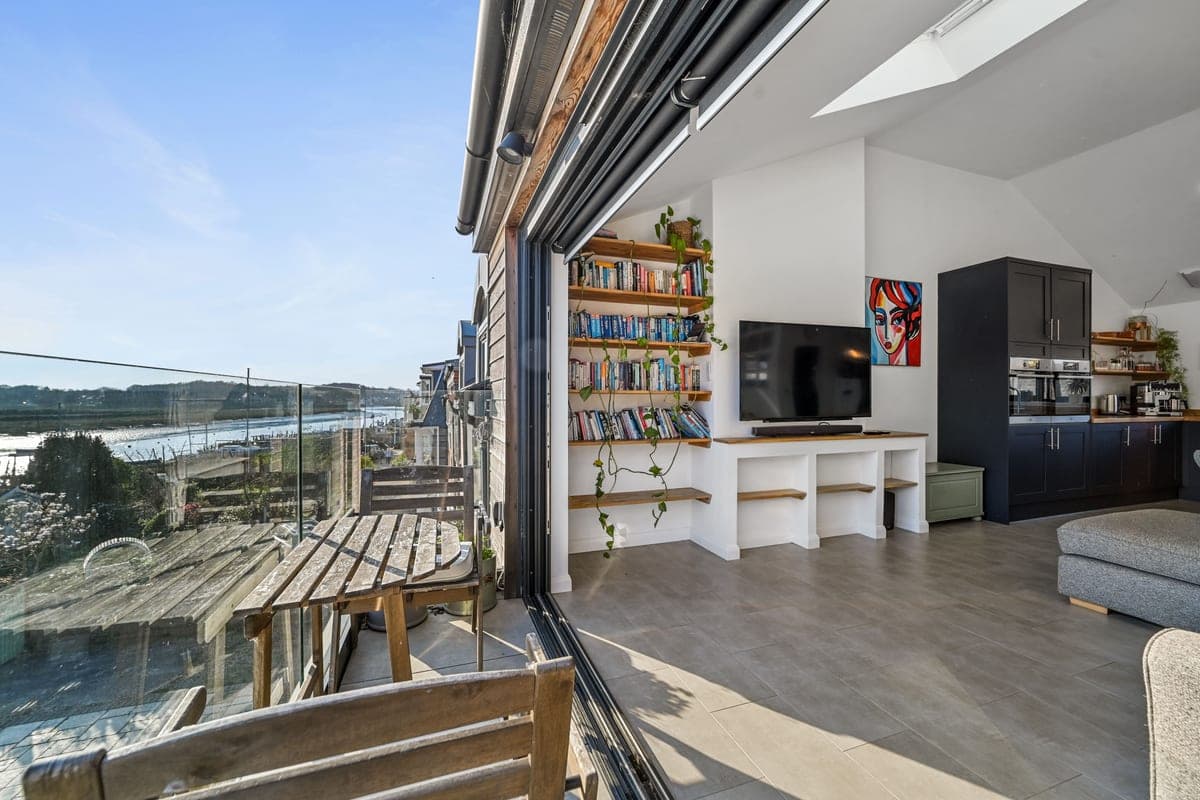
Balcony Off Living Area With River Views
Off-Road Parking
Luxurious Underfloor Heating
Smart-Home Enabled Lighting, Heating, Blinds And More
Flexible Ground Floor Living Space (Can Be Self Contained If Required)
4 Spacious Bedrooms, 3 Bathrooms
About Property
An exclusive opportunity to acquire one of Lower Wivenhoe’s most desirable waterfront homes. This exceptional four bedroom property combines striking design with breathtaking views across the River Colne and towards Rowhedge. Recently restored and thoughtfully reconfigured, the home offers versatile living across three floors, blending contemporary elegance with practical functionality. Wivenhoe, crowned The Best Place to Live in the East of England 2024 by The Sunday Times, provides a vibrant lifestyle with
Top floor open plan living area 7.30m x 7.30m
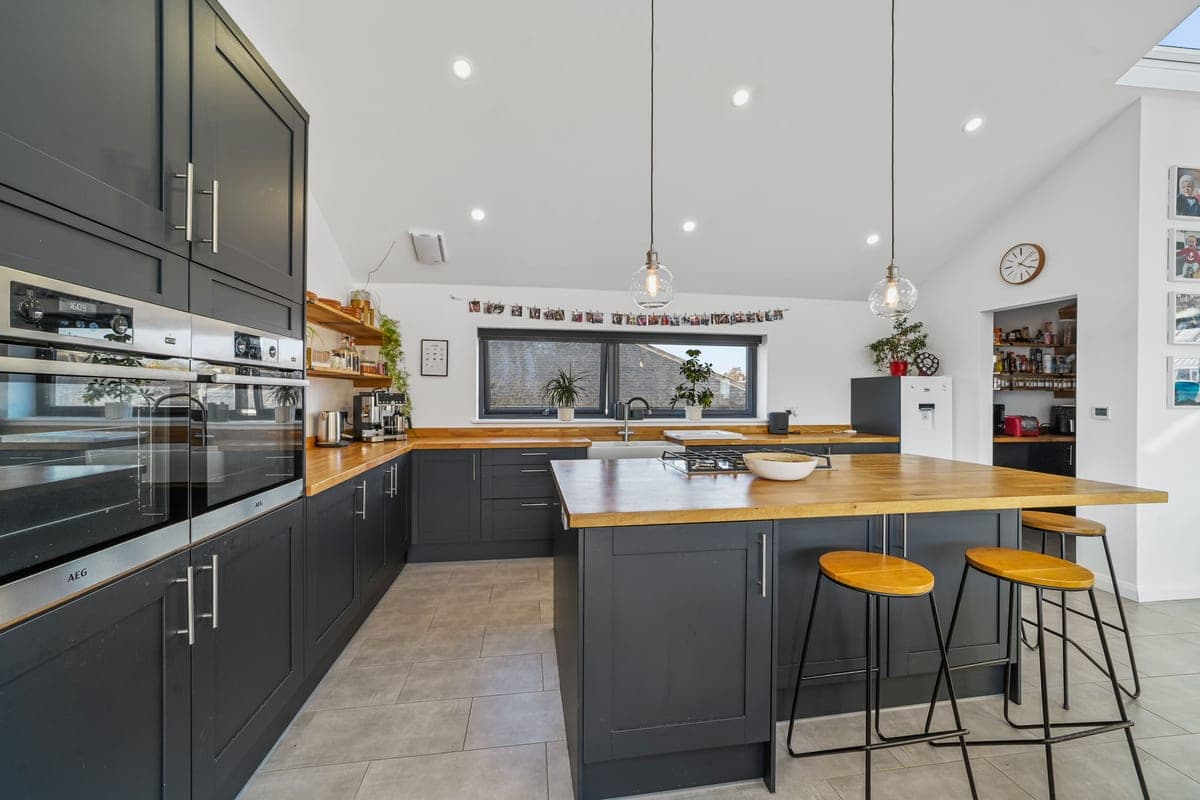
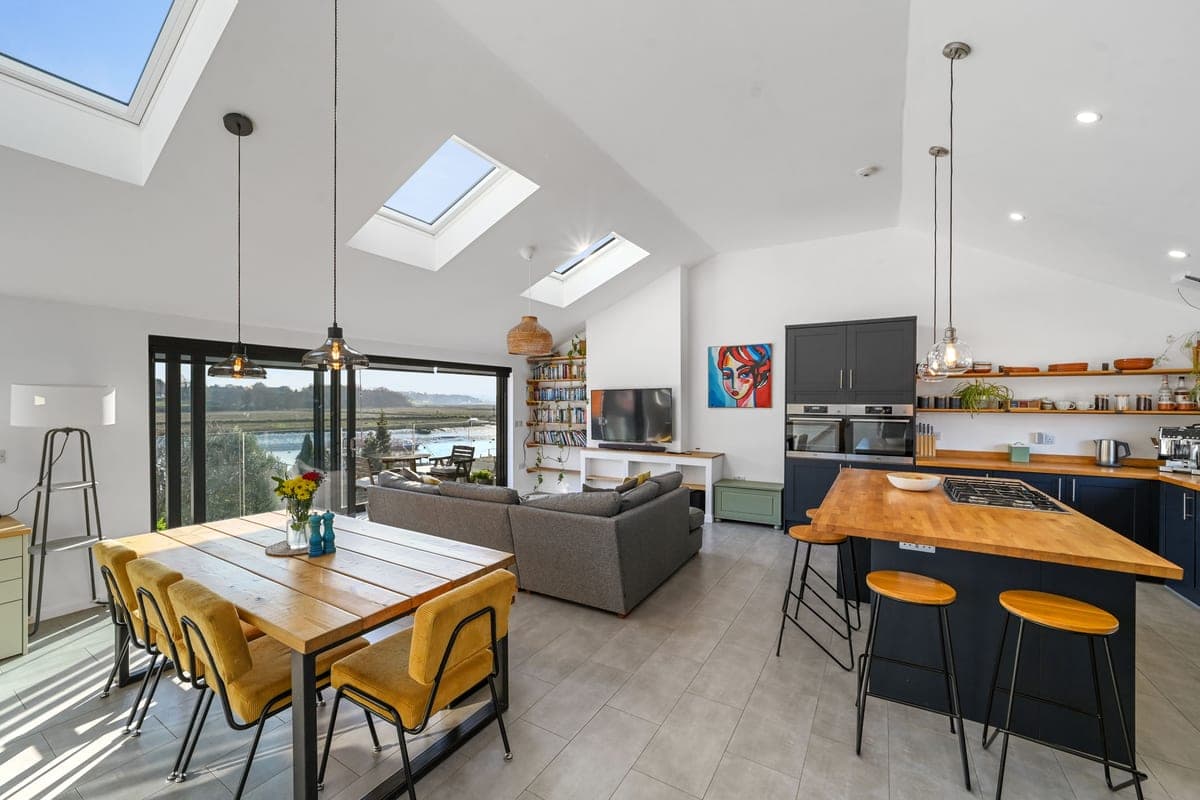
Spectacular open-plan kitchen, dining, and living space - the heart of the home. Vaulted ceilings, abundant natural light, sliding doors to balcony with sublime river views. Bespoke kitchen - solid oak worktops, central island, walk-in pantry. Four roof windows, underfloor heating.
Middle floor - master bedroom 5.20m x 5.20m
A luxurious master suite with a bay window framing stunning river views, built-in open wardrobes, a dedicated dressing area, Carpeted and feature radiators. Complemented by a stylish en-suite which has underfloor heating.
Middle floor - second bedroom 4.30m x 2.30m
Large second bedroom with two windows to rear. Carpeted and radiator.
Middle floor - family bathroom 3.20m x 2.70m
Contemporary family bathroom fitted with twin sinks, a large bath, and a walk-in shower. Underfloor heating.
Ground floor - utility room 1.60m x 1.00m
Compact utility room with connections for stacked washing machine and tumble dryer
Ground floor - open plan living area 6.40m x 3.50m
Open-plan living area/kitchenette - worktop, sink, space for fridge. Tiled floor, underfloor heating. Can become a self contained area with two bedrooms adjoining if required. Understairs plant cupboard boiler, hot water cylinder, underfloor heating manifold. French doors lead on patio garden area.
Ground floor - front bedroom 3.90m x 3.60m
Light filled double bedroom, currently with built-in desk/study/office area. Tiled floor, underfloor heating. Front facing window.
Ground floor - rear bedroom 3.60m x 3.20m
Large rear facing window. Tiled floor, underfloor heating
Garden and outside 8.70m x 6.90m
Rear courtyard garden - a private haven, enclosed by fencing and raised beds, a pergola, and patio seating areas. Two storage sheds, smart home sockets and lighting, and a discreet bin store add convenience. A block-paved driveway provides off-road parking and gated side access
Parking
Driveway
Outside Space
Rear Garden
Balcony
Patio
Heating
Gas Central Heating
Under Floor
The Folly, Wivenhoe, CO7
Please note: Property details are uploaded by the seller. Emoov do not take any responsibility for the accuracy of these details.



