
Property Reference: S7032
Wealdhurst Park, Broadstairs, CT10
£685,000
How much can I borrow?For Sale
4 Beds
2 Baths
Detached House
Freehold
Council Tax (F)
Key Features
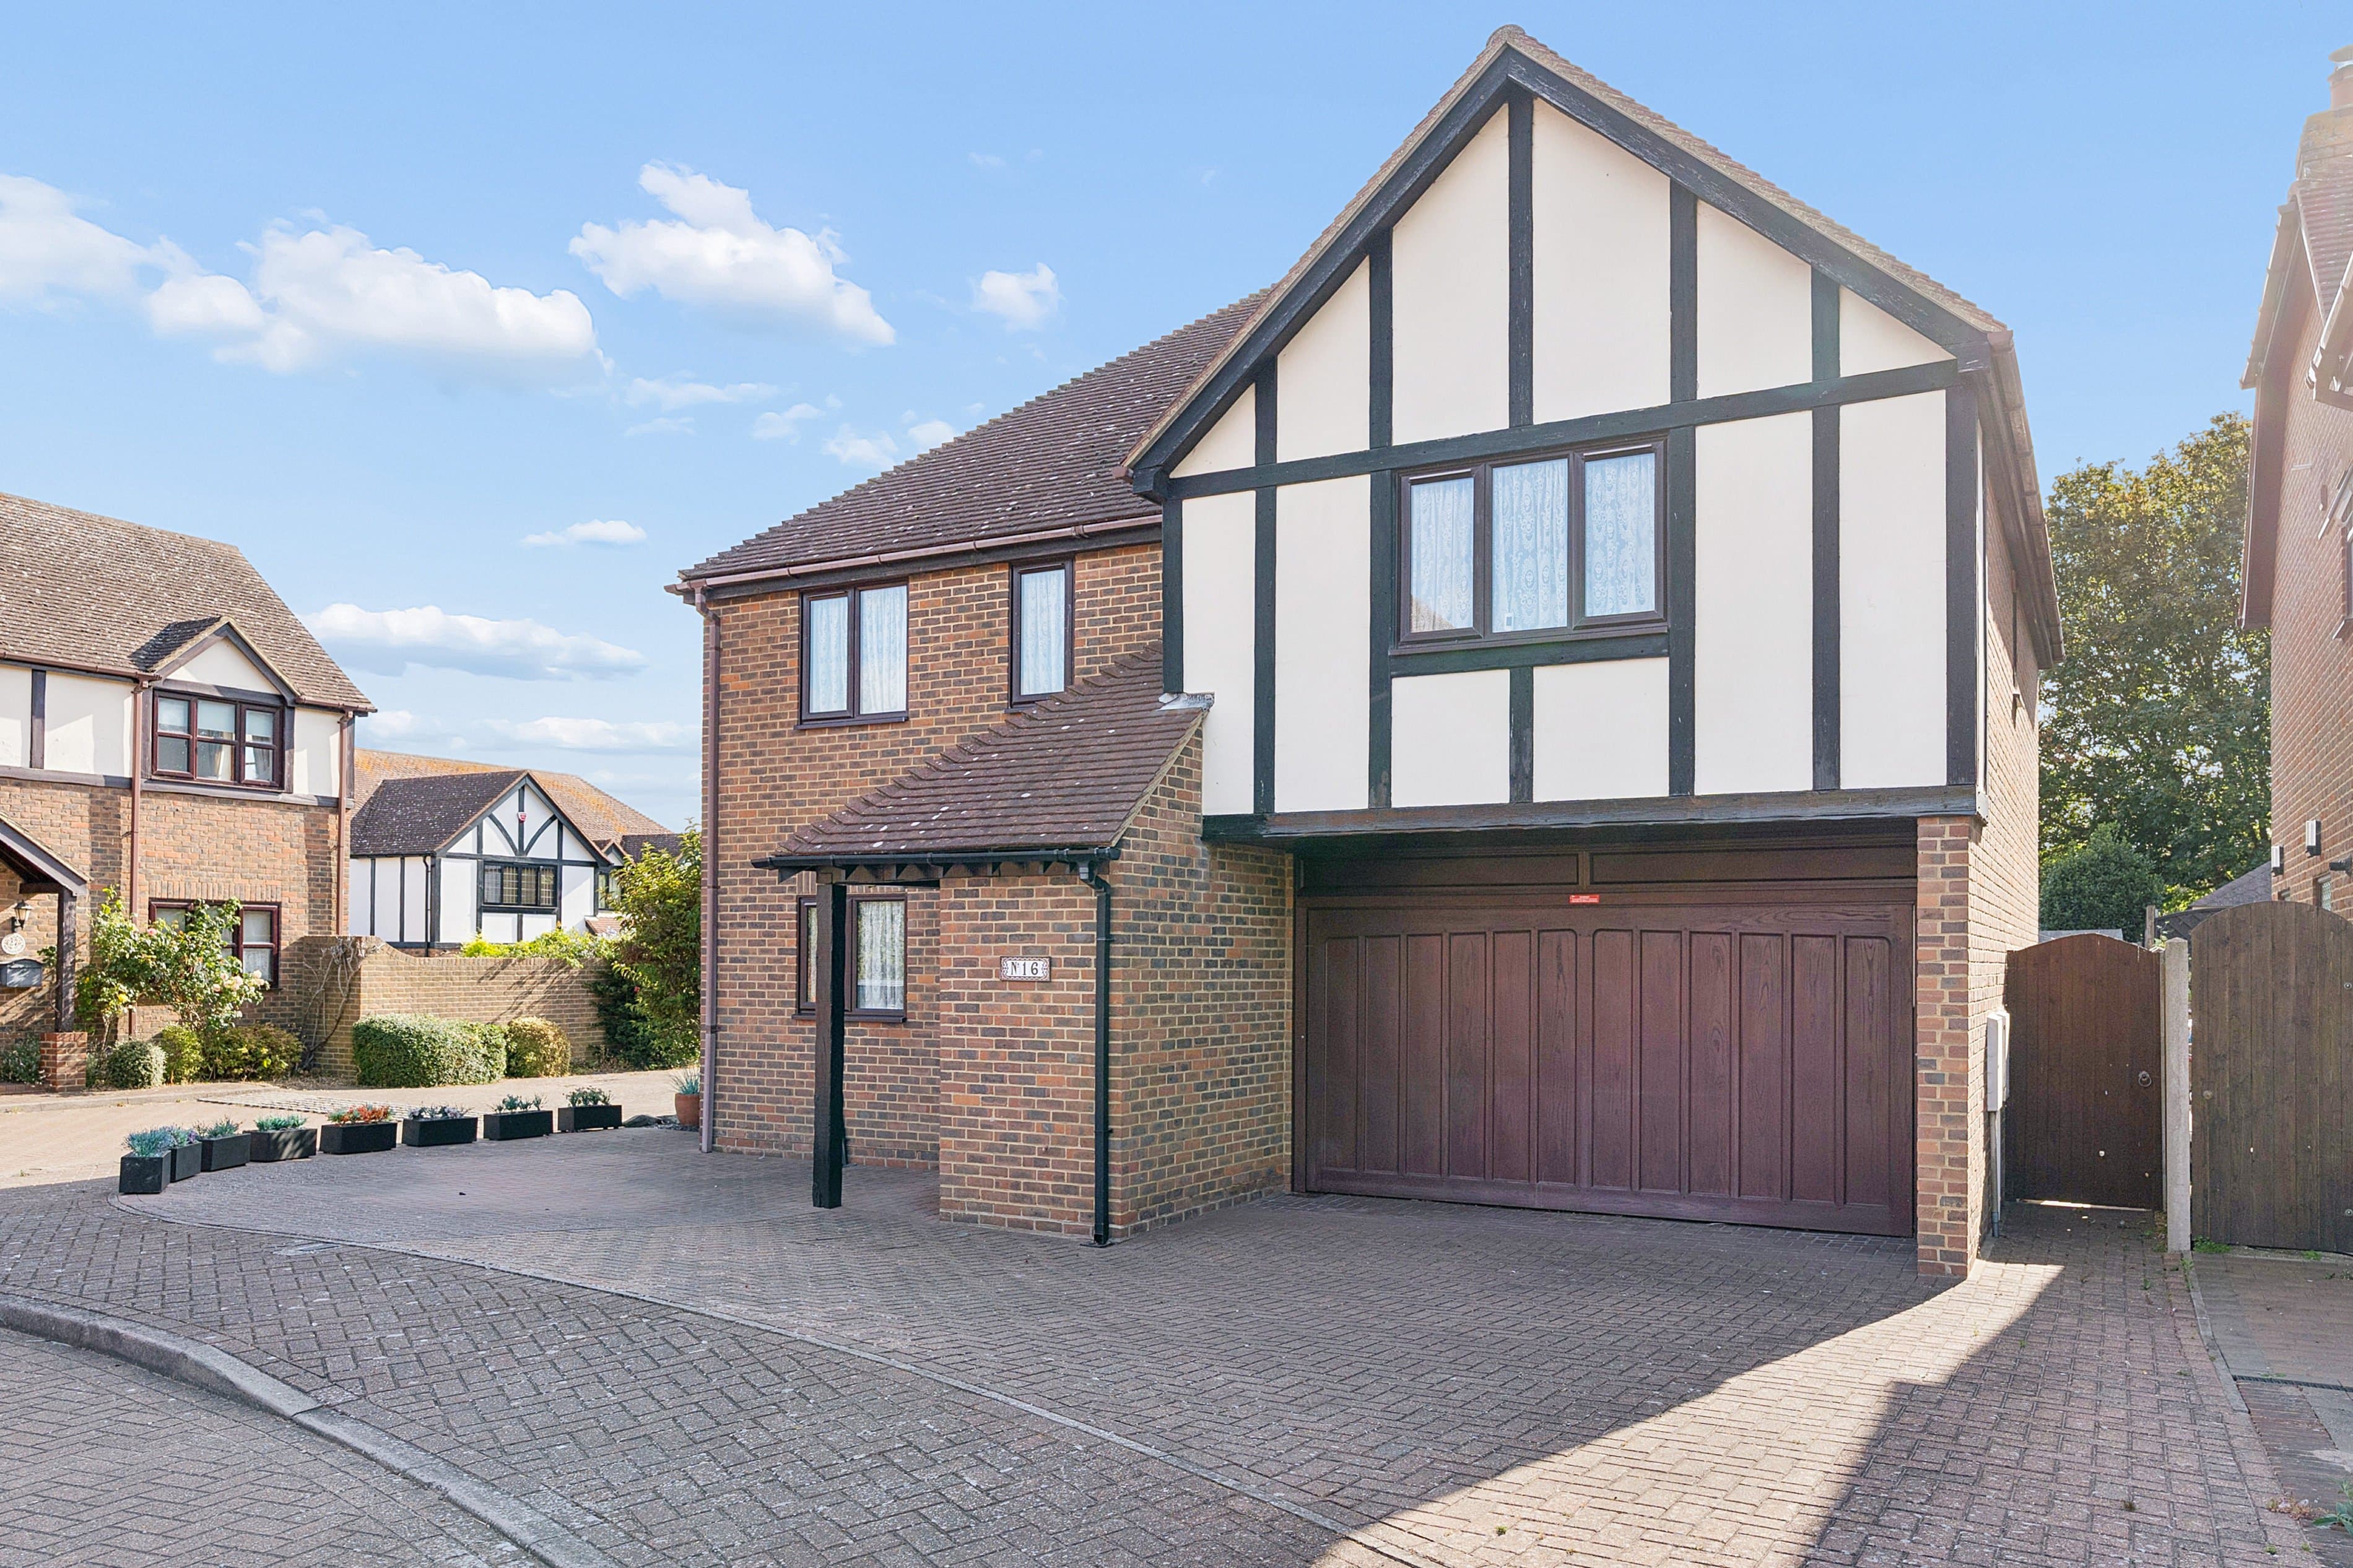
Detached Four-Bedroom Family Home In A Quiet Sought After Cul-De-Sac Location.
Spacious Open-Plan Living And Dining Room.
Double Garage With Electric Up-And-Over Door.
Driveway Providing Off-Road Parking For 3-4 Vehicles.
Well Appointed Kitchen With Breakfast Bar.
Low Maintenace Enclosed Rear Garden With Summer House.
Close To An Exellent Selection Of Schools For All Ages.
Powered Timber Summer House
About Property
Situated within the highly regarded Wealdhurst Park development, this property enjoys the perfect balance of peaceful residential living while remaining conveniently close to everything Broadstairs has to offer. Families are particularly well served by an excellent selection of highly regarded schools, including Bromstone Primary School, St Peter's Junior School, Upton Junior School, Charles Dickens School, St George's Church of England Foundation School, Chatham & Clarendon Grammar School and Dane Court
Lounge diner 9.85m x 5.15m
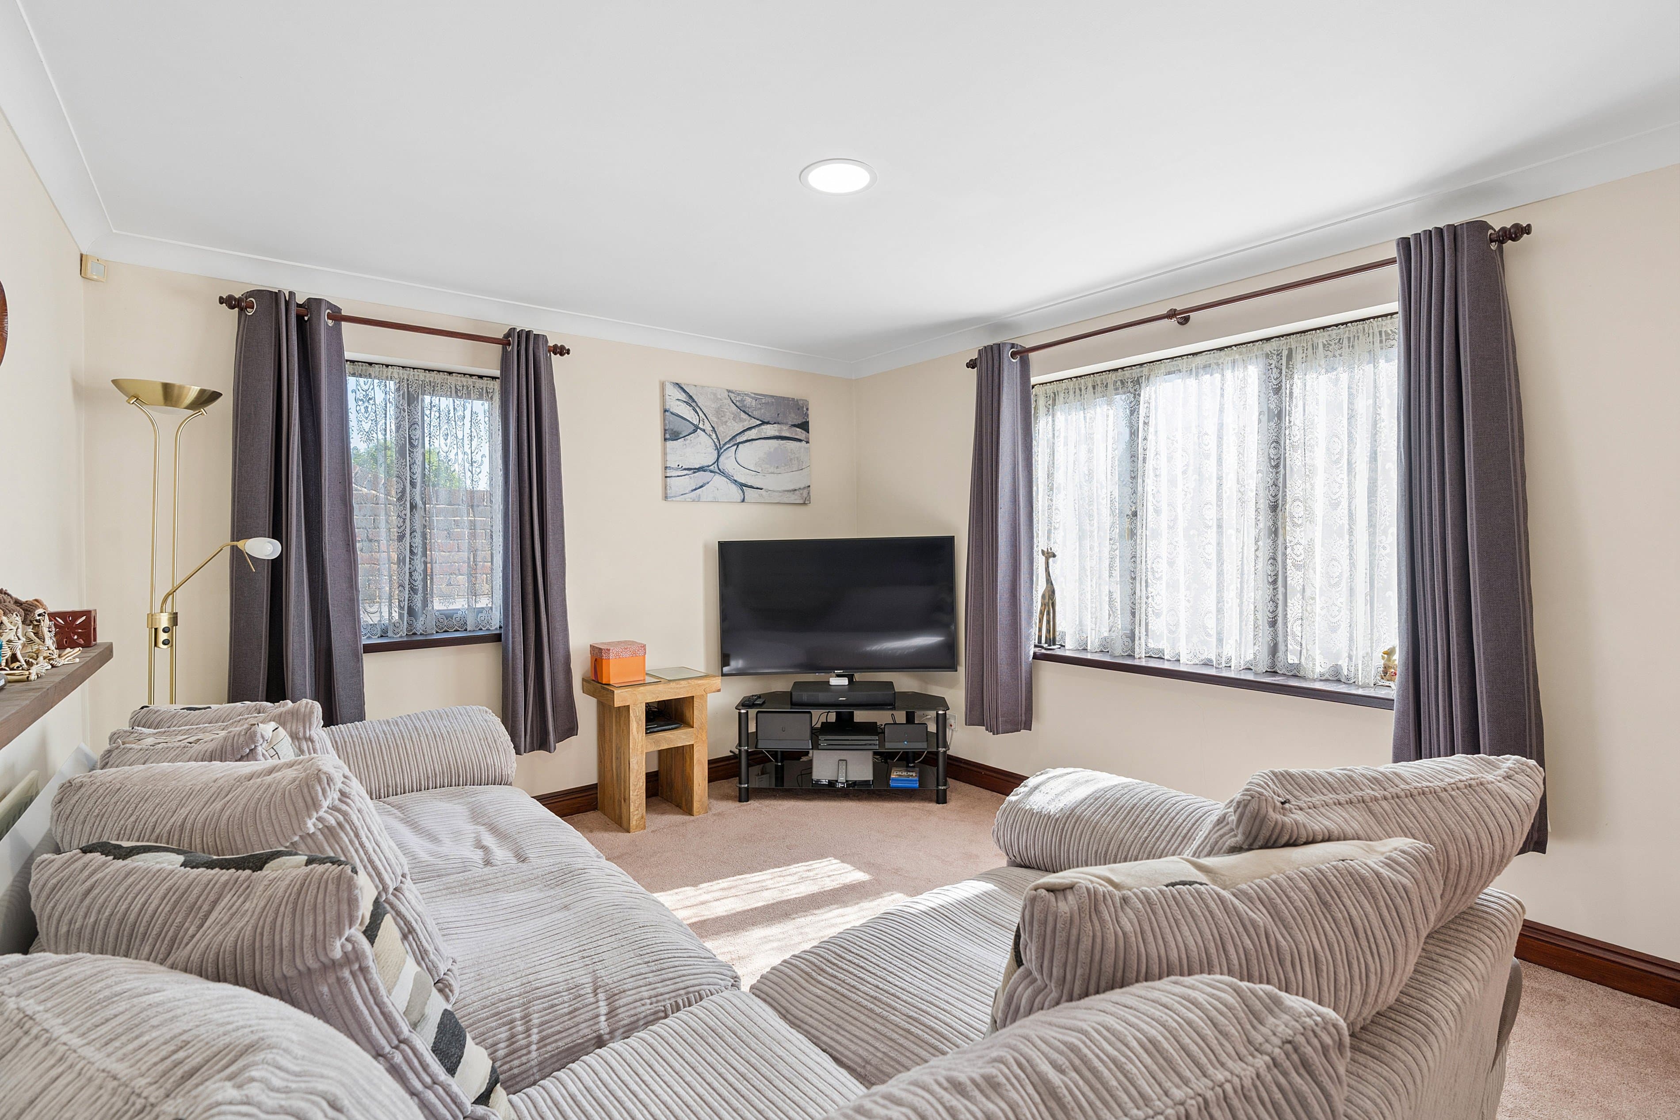
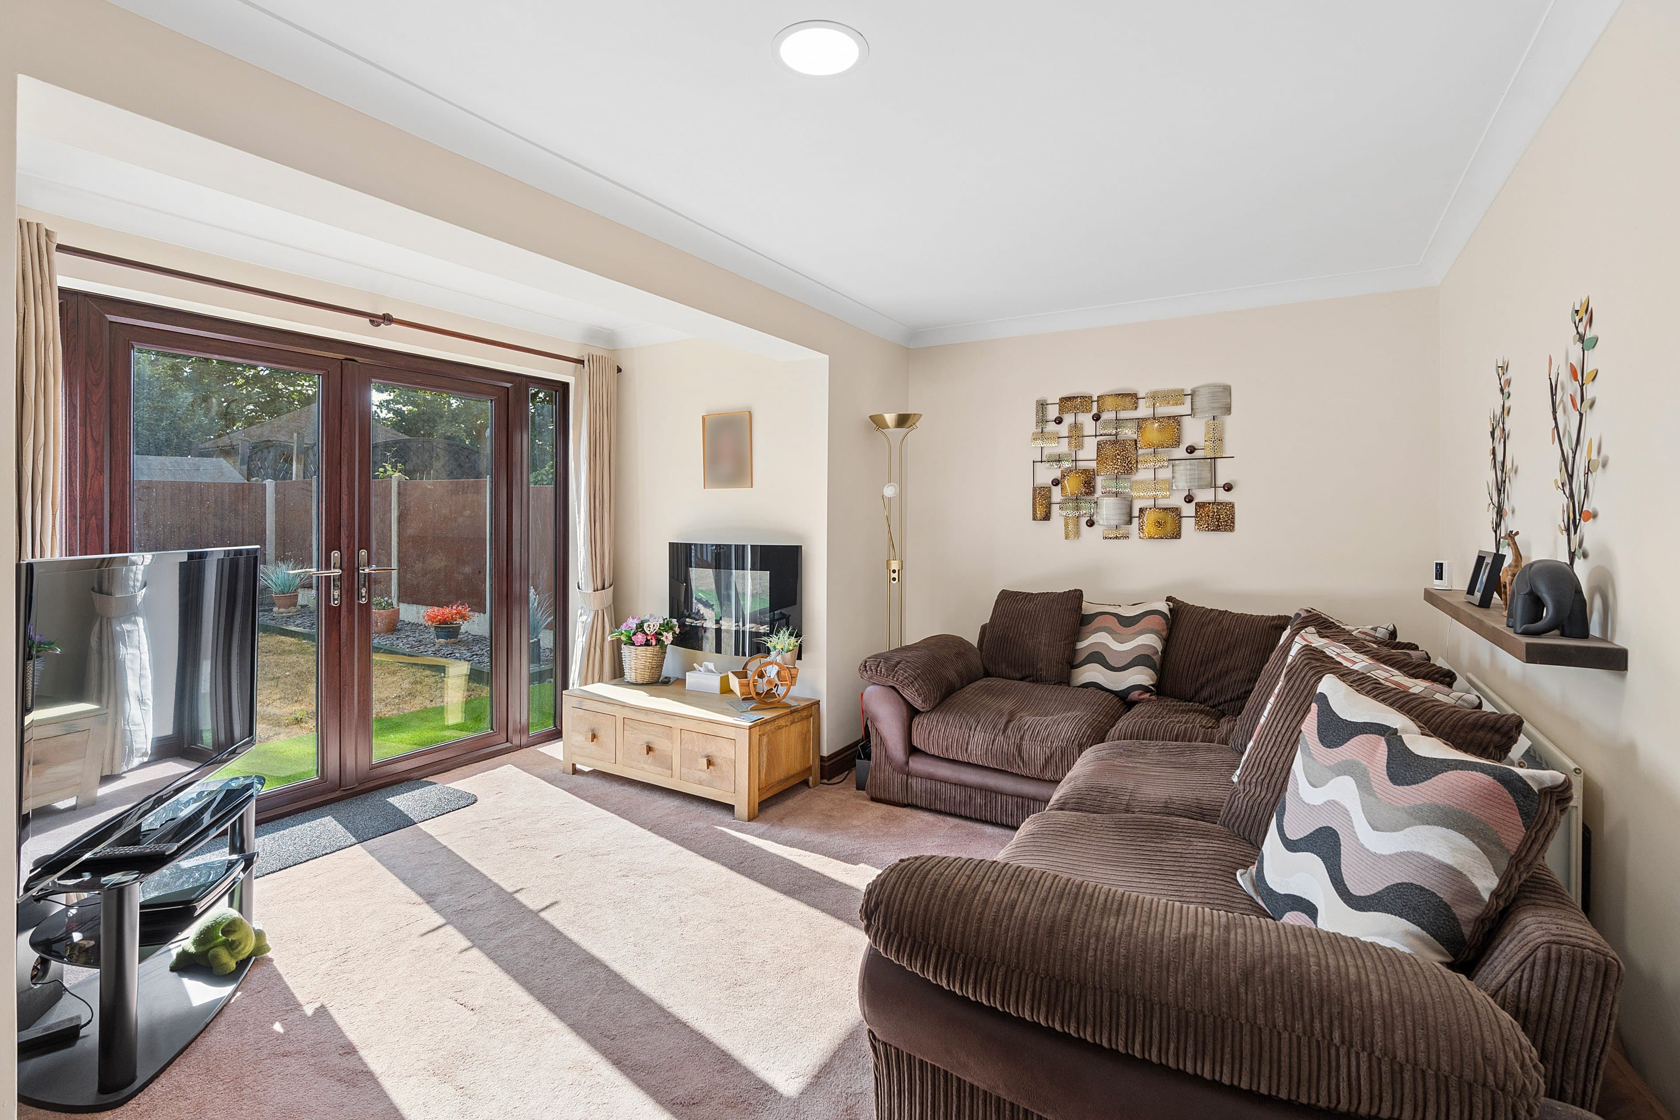
Spacious open-plan lounge/dining room with a side-facing window, rear-facing window and patio doors opening onto the rear garden, creating a bright and welcoming space. A contemporary wall-mounted electric fire provides an attractive focal point, with ample room for relaxing and dining.
Kitchen 2.92m x 4.44m
Well-appointed fitted kitchen with breakfast bar and an excellent range of wall and base units, neff double oven, gas hob, integrated fridge/freezer, integrated dishwasher and waste disposal unit. A door provides direct access to the rear garden, ideal for everyday living.
Entrance hall 0.00m x 0.00m
Spacious entrance hall offering a warm welcome with access to the main living accommodation. Featuring a practical understairs storage cupboard, downstairs cloakroom and staircase to the first floor, creating a bright and functional entrance to the home.
Principal bedroom 4.68m x 3.86m
A spacious principal bedroom overlooking the front of the property, providing a bright and relaxing retreat. With ample space for a king-size bed and bedroom furniture, it also benefits from a private en-suite shower room / wc with underfloor heating.
Bedroom two 4.80m x 3.76m
A spacious double bedroom overlooking the rear garden, featuring a built-in wardrobe and ample space for additional furniture. Bright and well proportioned, this versatile room is ideal as a guest bedroom, children's room or comfortable home office.
Bedroom three 3.96m x 3.63m
A well-proportioned double bedroom overlooking the rear garden, featuring a built-in wardrobe and ample space for additional furniture. Bright and versatile, it is ideal as a child's bedroom, guest room or home office.
Bedroom four 2.86ft x 3.17ft
A comfortable single bedroom overlooking the front of the property, offering a bright and versatile space. Ideal as a child's bedroom, nursery, home office or hobby room, with room for a single bed and additional furniture.
Family bathroom 0.00ft x 0.00ft
Well-appointed family bathroom comprising a panelled bath, wash hand basin and WC. Bright and practical, it is finished with complementary tiling and serves the family bedrooms with ease.
Downstairs cloakroom 0.00ft x 0.00ft
Conveniently located on the ground floor, the cloakroom comprises a WC and wash hand basin. A practical addition for everyday family life and visiting guests.
Landing 0.00ft x 0.00ft
Spacious first-floor landing providing access to all four bedrooms and the family bathroom. Featuring a built-in airing cupboard and loft access, creating a practical and well-planned central space within the home.
Double garage 0.00ft x 0.00ft
Detached double garage with a remote-controlled electric up-and-over door, power, lighting, plumbing for a washing machine and housing the gas-fired central heating boiler. Offering secure parking, excellent storage or workshop potential.
Summer house 3.31m x 2.34m
A well appointed summer house with power connected, providing a versatile space ideal as a home office, gym, studio or hobby room.
Parking
Double Garage
Paved Driveway
Off-Street Parking
Outside Space
Rear Garden
Front Garden
Heating
Gas Central Heating
Double Glazing
Under Floor
Wealdhurst Park, Broadstairs, CT10
Please note: Property details are uploaded by the seller. Emoov do not take any responsibility for the accuracy of these details.



