
Property Reference: S6801
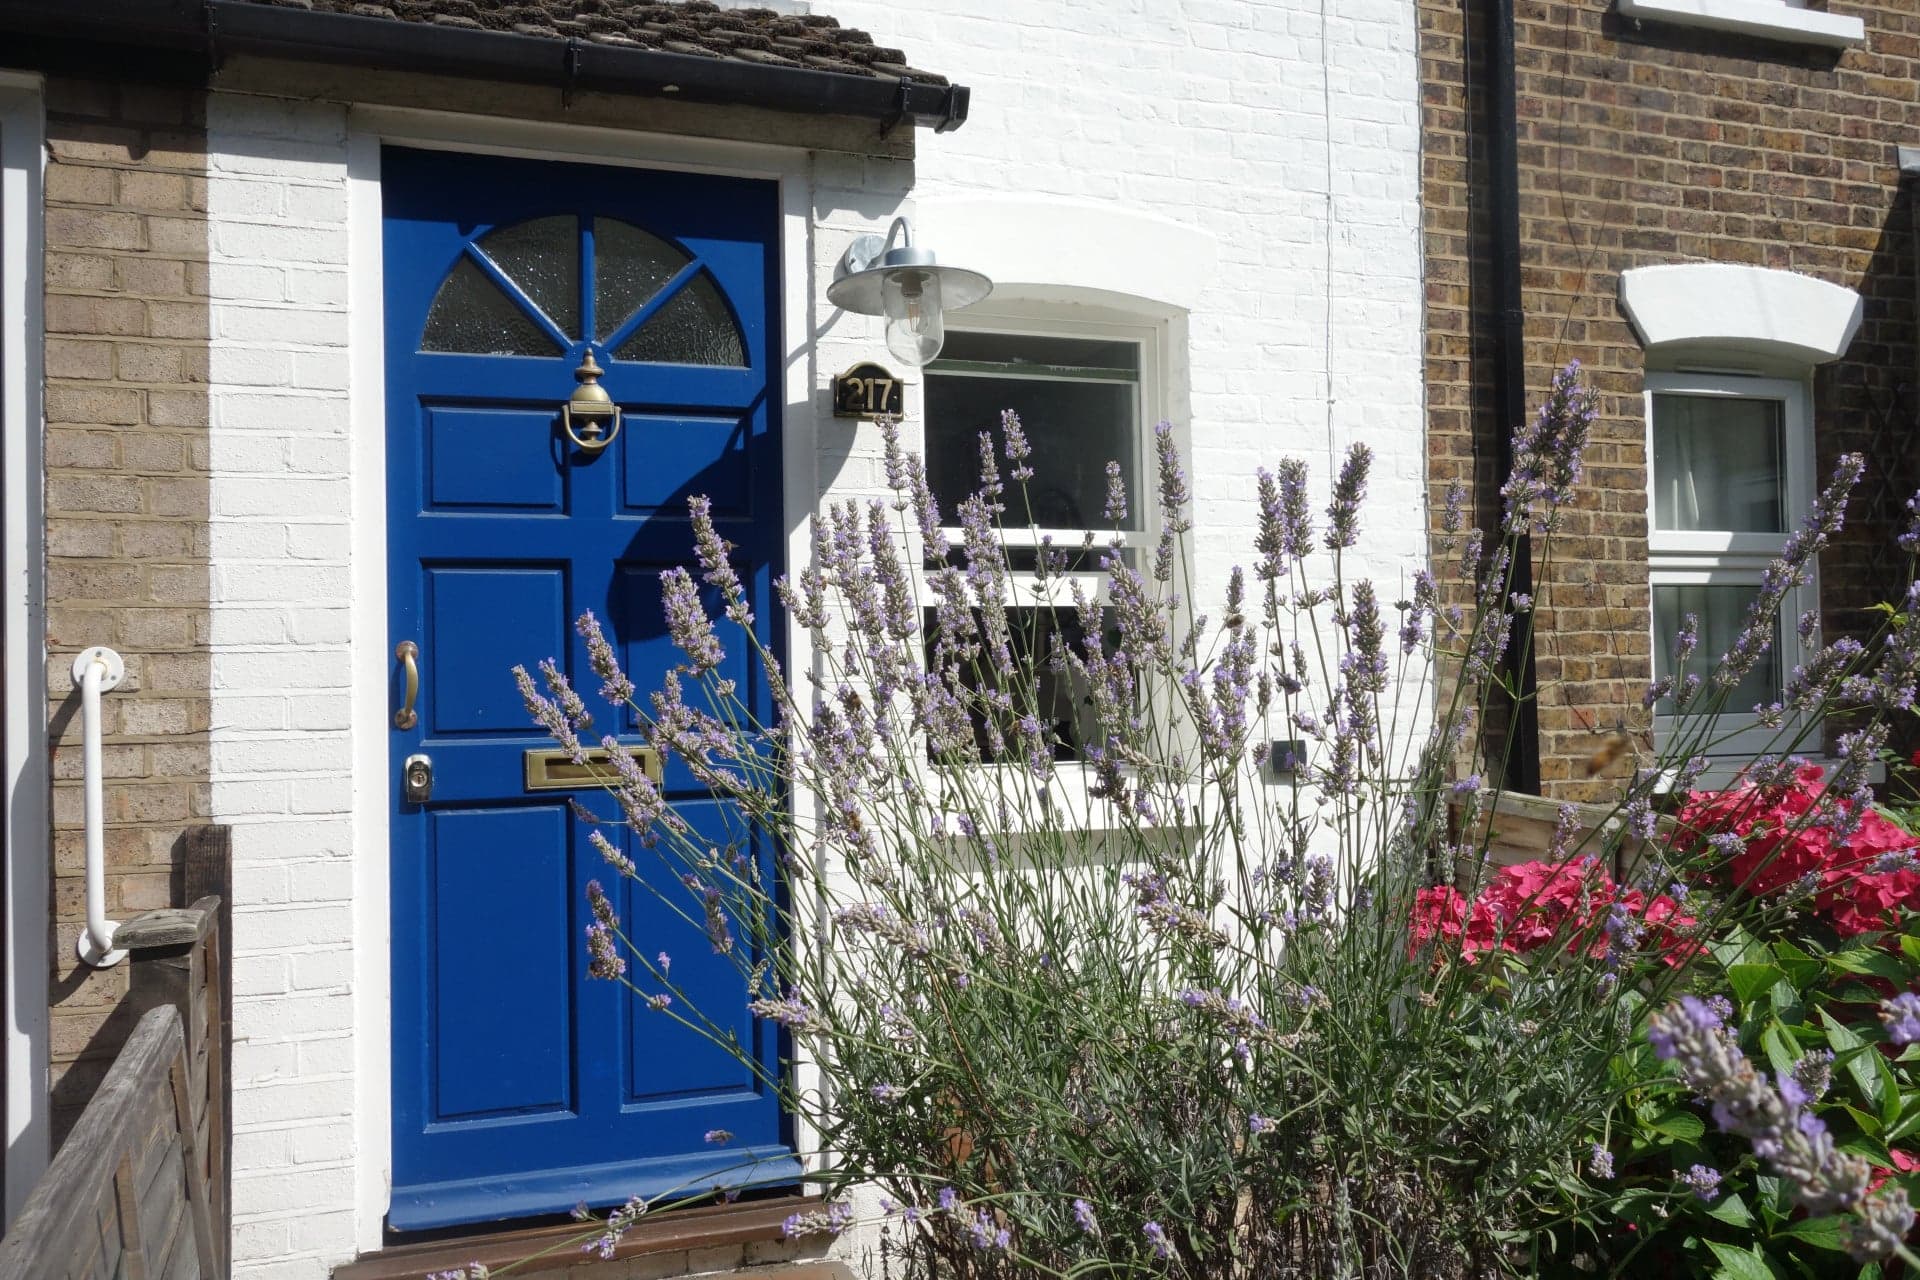
High Street, Orpington, BR5
£325,000
How much can I borrow?Sold Subject to Contract
2 Beds
1 Bath
Terraced House
Freehold
Council Tax (C)
Key Features
Front Garden
Back Garden
Period Features Character
Double Glazed Windows
Close To Local Amenities
Close To Schools
About Property
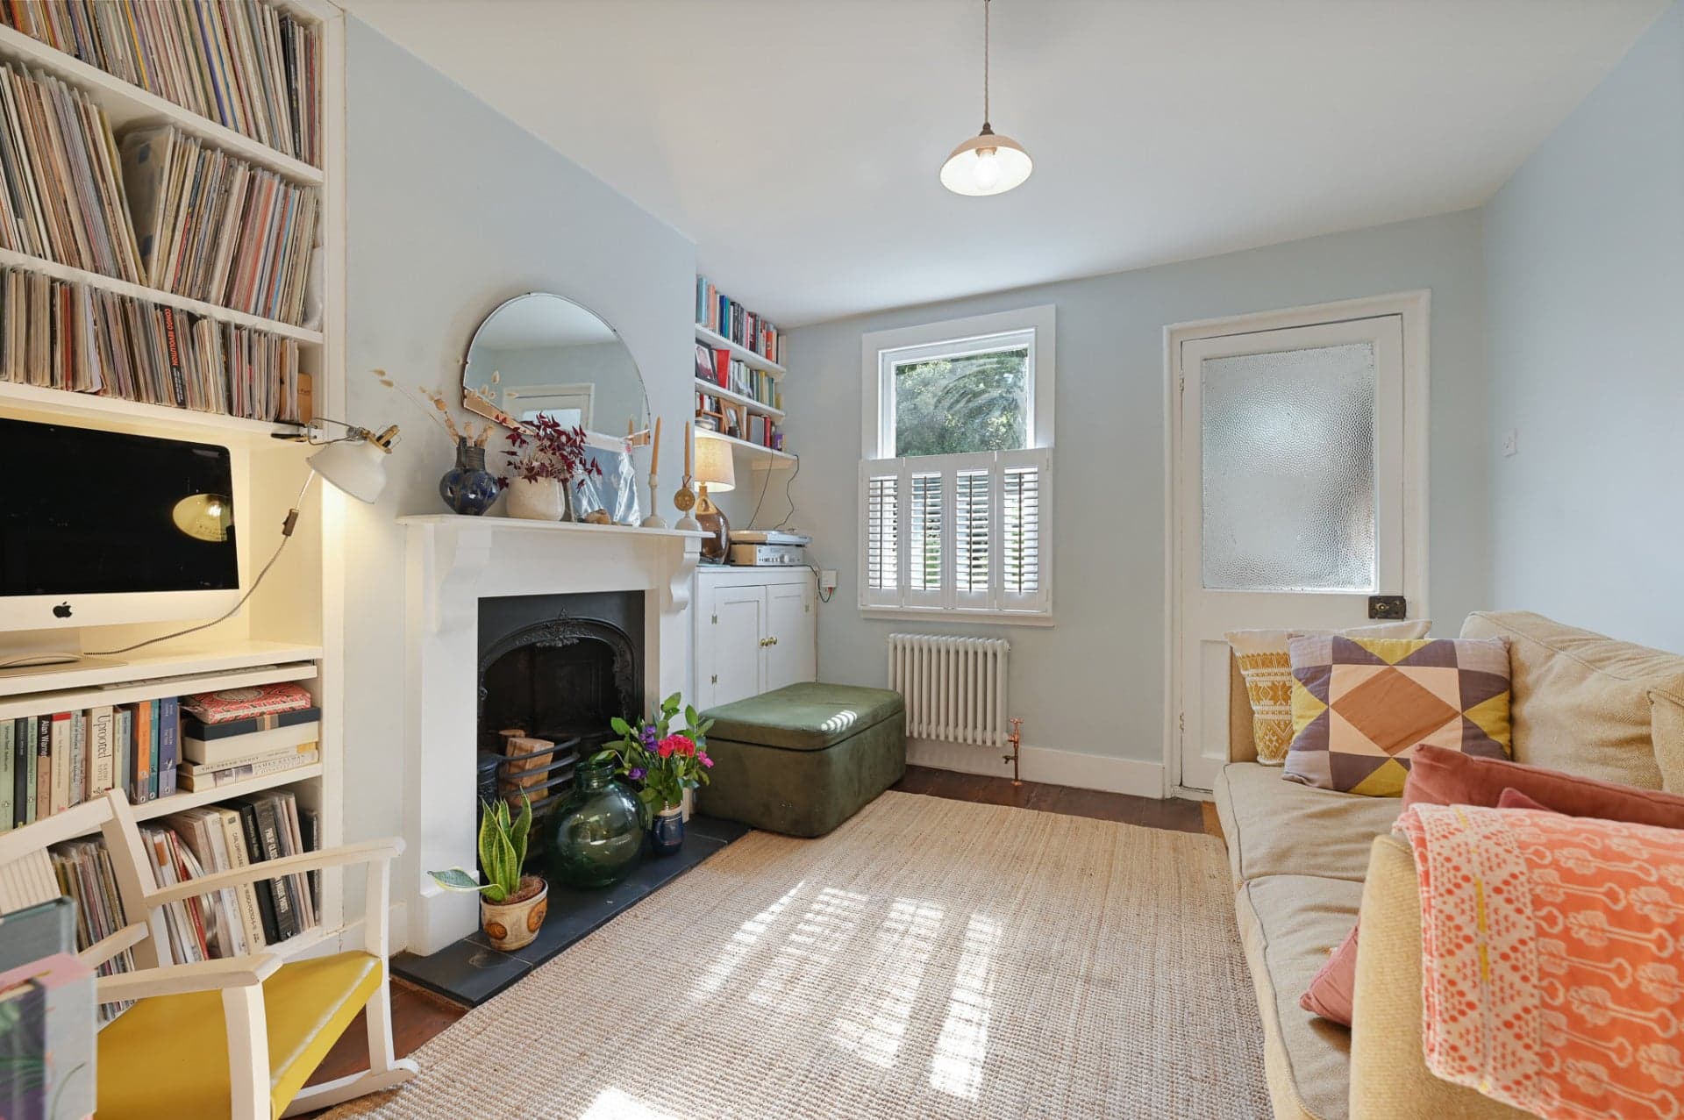
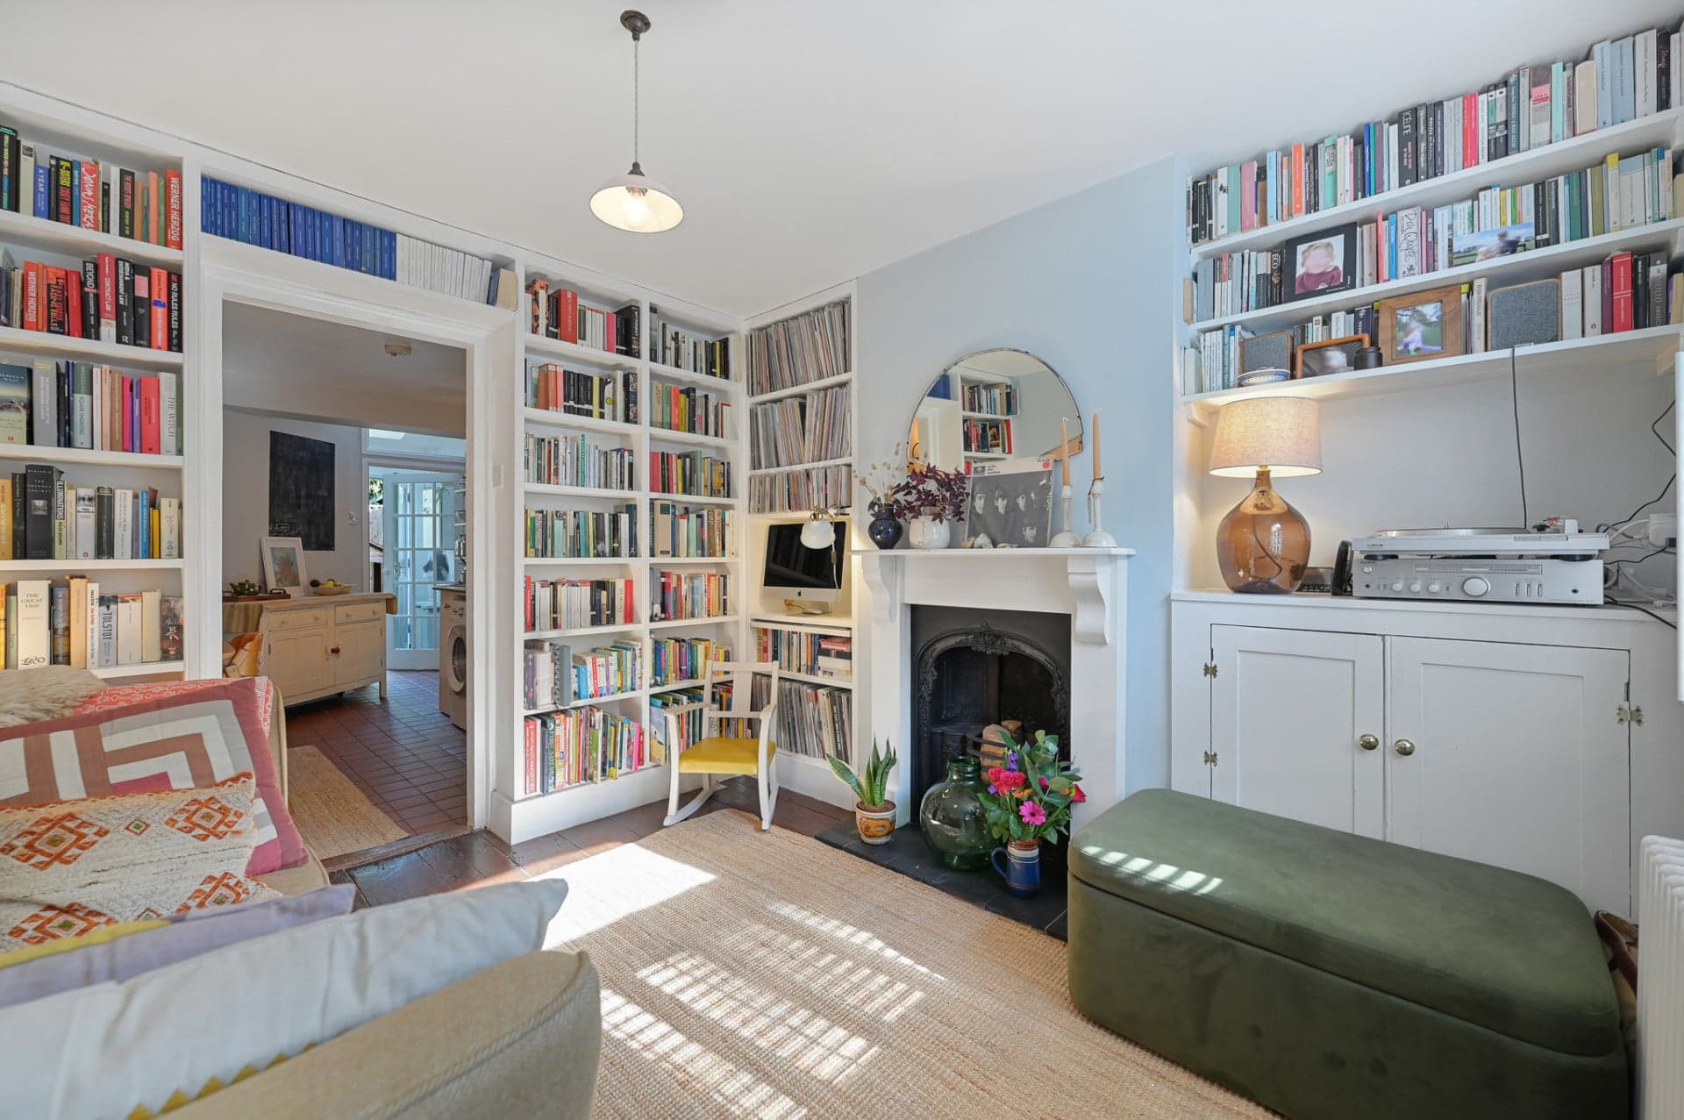
Exceptionally presented two-bedroom Victorian terraced home in the heart of St Mary Cray village. This stunning property benefits from period features including working cast iron fireplace, stripped wooden flooring, double-glazed sash windows, traditional style radiators, bespoke window shutters and quarry tiles. Updated with modern finishes and painted throughout in Farrow & Ball. Bespoke shelving in front room includes retractable desk for working from home and super fast fibre-optic broadband. Spacious
Lounge 3.40m x 3.20m
Sash double glazed window with bespoke shutters. Stripped wooden floors, traditional double bar-style radiator and working cast iron fireplace with wood surround and slate hearth. Bespoke shelving with customised space for desktop computer with retractable keyboard shelf.
Kitchen diner 4.20m x 3.10m
Teak roll top kitchen work surface with sink unit, mixer taps, base units and storage. Red quarry tiled floor with glass-paneled door to inner lobby. Gas cooker. Shaker-style wall-fitted cupboard. Velux double glazed glass window on high ceiling. Double radiator, space for dining table and chairs.
Bathroom 2.40m x 1.70m
Double glazed frosted window to rear garden. Wood-panelled enamel bath with Victorian-style rainwater shower. Recently modernised. Toilet, rectangular wash basin with cupboard beneath, tall wall-fitted cupboard and double chrome heated towel rail/radiator. Red quarry tiled floor.
Bedrooms
Room 1: 3.3m x 3.2m Room 2: 2.9m x 2.4m Stripped wooden flooring. Sash double-glazed windows with bespoke wooden shutters to the front. Traditional bar-style radiators. Cast iron original fireplaces. Bespoke shaker-style storage cupboards. Wooden Victorian doors with locks. Access to combi boiler.
Loft 3.30m x 5.60m
A large fully boarded loft provides ample storage and possibility for conversion.
Gardens
A welcoming front garden, easily converted to a drive. A 25ft rear garden has been renovated with decking, lawn, raised bed and a sand pit for children. A large potting shed provides additional storage. The garden enjoys plenty of sunlight and is the perfect place on a summers day.
Parking
On-Street
Outside Space
Front Garden
Rear Garden
Heating
Double Glazing
Gas Central Heating
Open Fire
High Street, Orpington, BR5
Please note: Property details are uploaded by the seller. Emoov do not take any responsibility for the accuracy of these details.



