
Property Reference: S6692
Russett Close, Bedford, MK41
£500,000
How much can I borrow?For Sale
4 Beds
3 Baths
Detached House
Freehold
Council Tax (E)
Key Features
Quiet End Of Cul-De-Sac Location
Detached Double Garage With Electric Up And Over Doors
Off-Road Parking For 6 Vehicles
Large Private South-Facing Rear Garden With Greenhouse
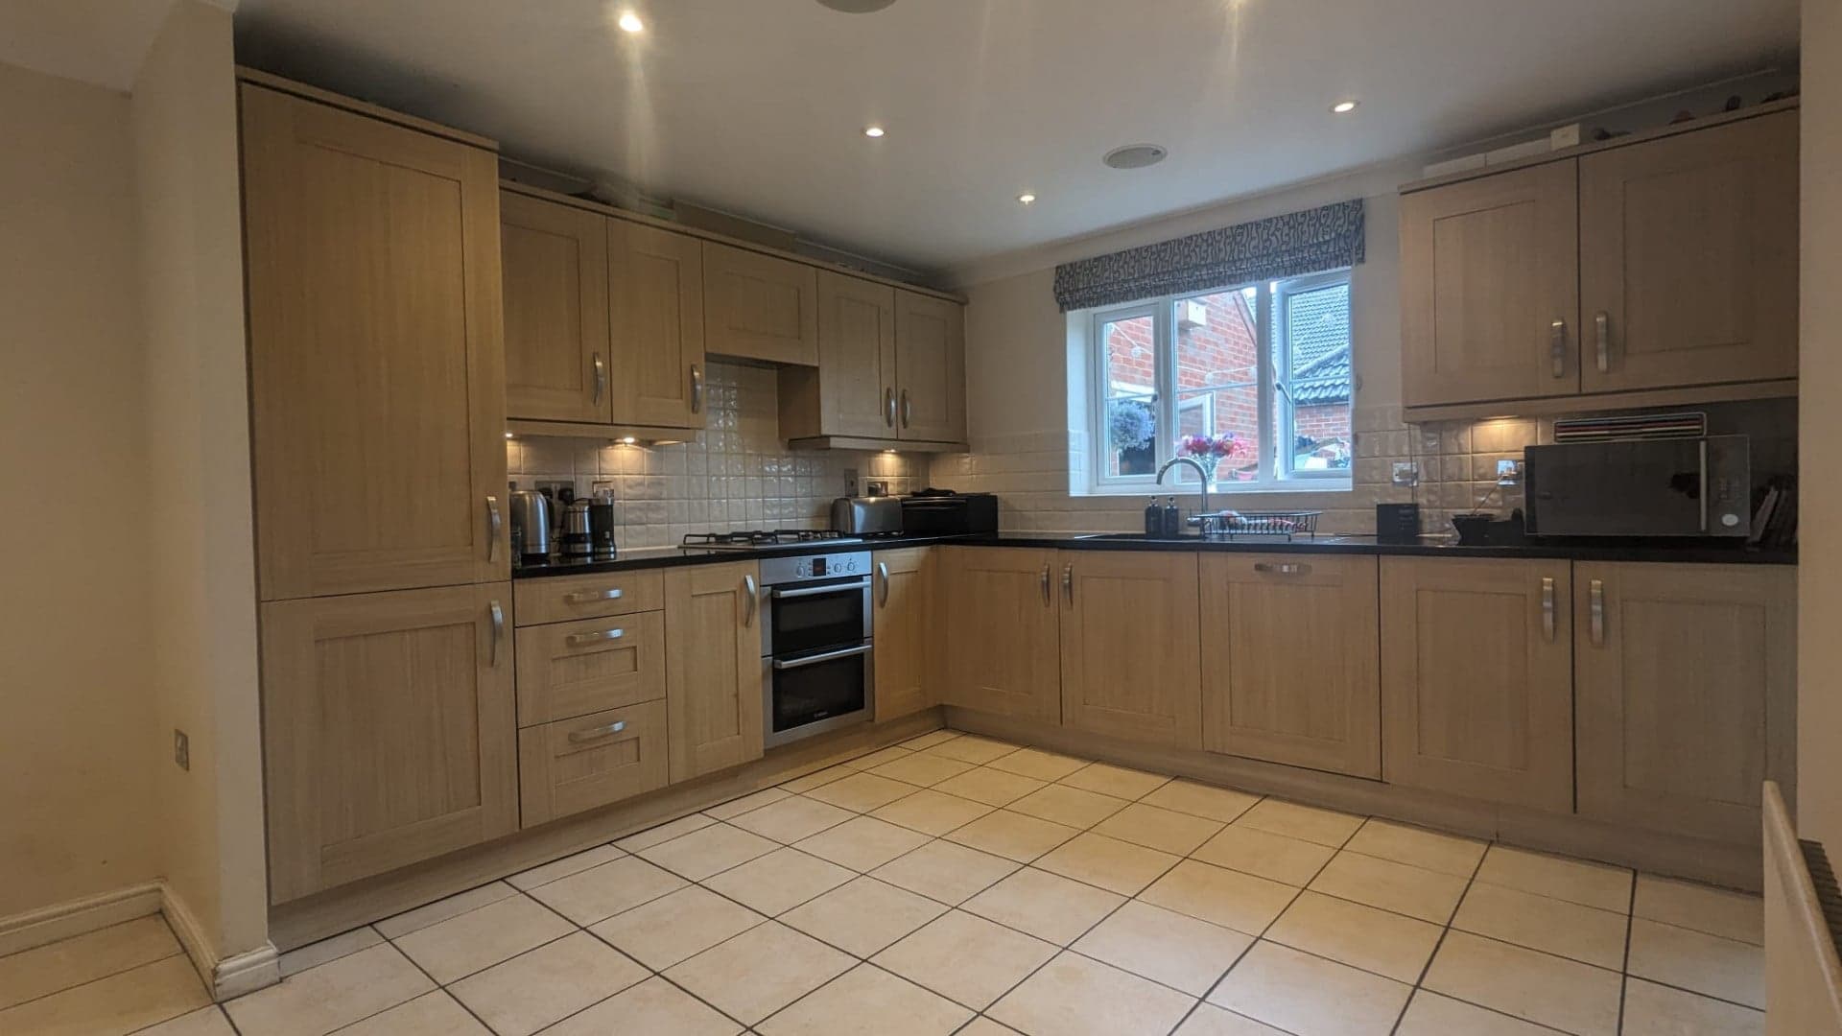
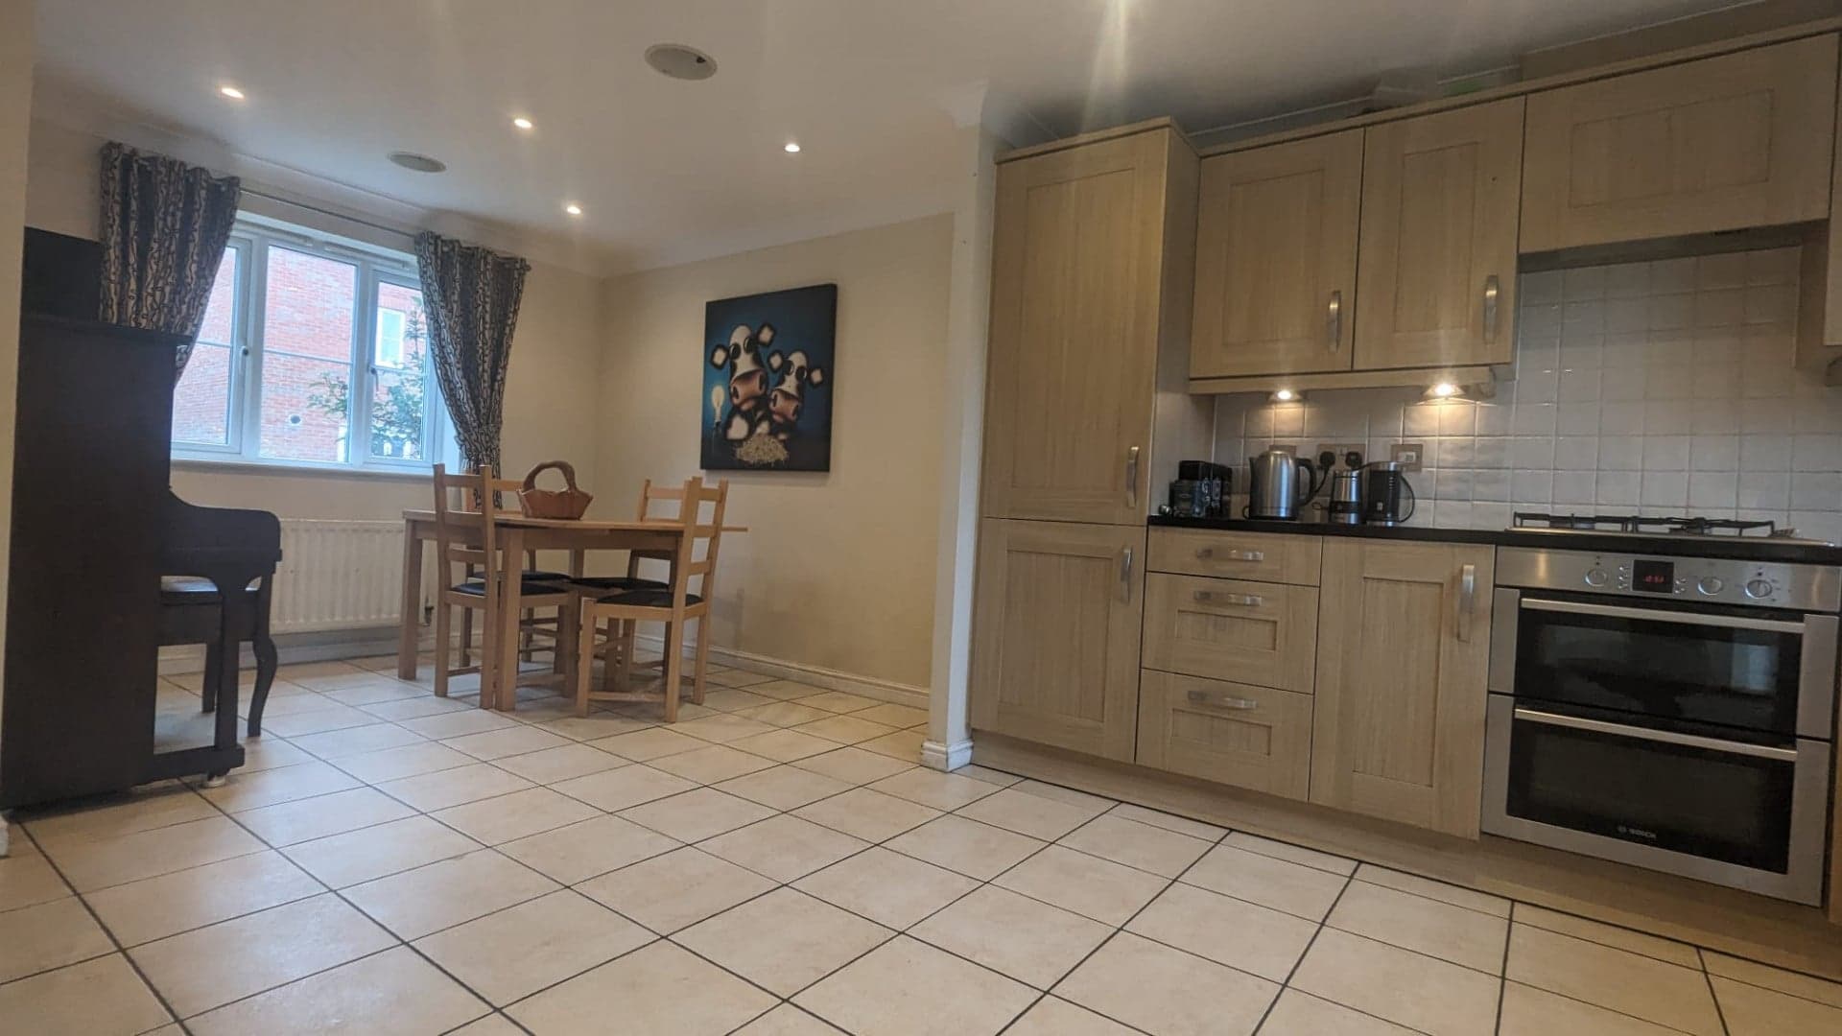
Modern Open-Plan Kitchen And Dining Room, Ideal For Entertaining
Upgraded Megaflow High Pressure Water System
Integrated Entertainment System With Speakers
Good Sized Bedrooms Ideal For Family Living
Large Loft Space Which Many Similar Properties Have Converted To Additional Rooms
About Property
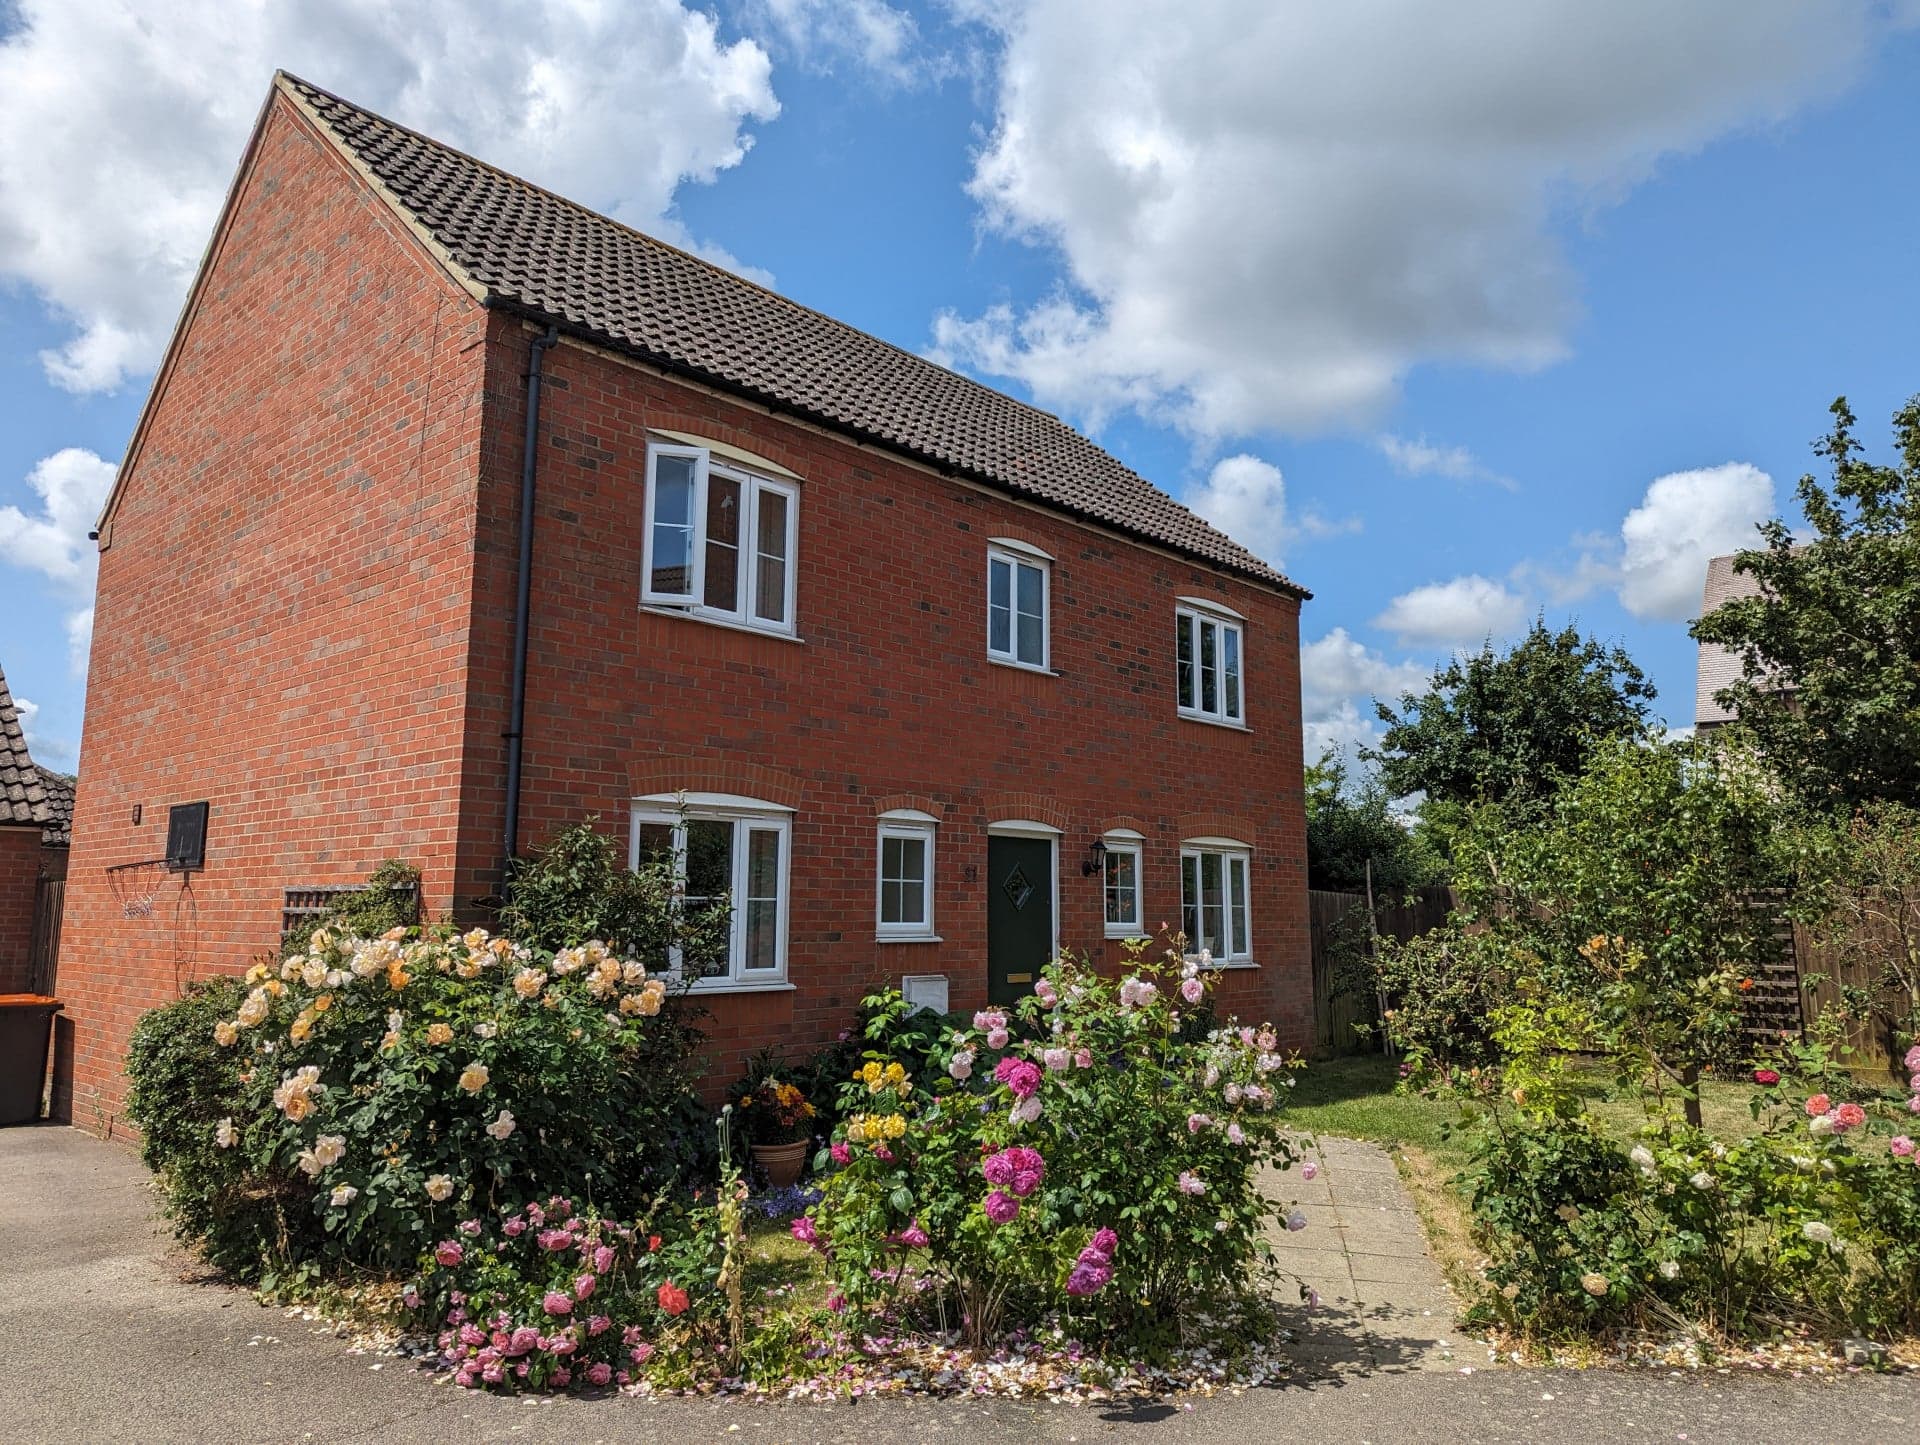
Located in the desirable Woodlands Park area of Brickhill, this property has an enviable position at the end of a quiet cul-de-sac, along with a detached electric double garage with offroad parking for 6+ vehicles and large private south-facing garden alongside hedgerows and fields that makes it one of the best plots on this estate. The property is a modern and well-presented detached 4 Bedroom home in excellent decorative order with an en-suite bathroom, four double bedrooms and a large open-plan kitchen-diner
Living room 12.00ft x 21.00ft
Double-glazed window to front aspect, double-glazed patio doors to rear aspect, telephone and TV point and two radiators.
Dining room 10.00ft x 10.00ft
Double glazed window to front aspect and radiator which is open plan (pre-existing wall between kitchen was taken back) leading to:
Kitchen 10.00ft x 11.00ft
Double glazed window to rear aspect, fitted kitchen comprising of base and wall mounted units with granite work surfaces over, stainless steel 1 1/2 bowl sink drainer, gas cooker hood, integrated oven, dishwasher and fridge freezer. Quooker boiling water tap is an additional feature.
Utility room 6.00ft x 6.00ft
Double-glazed door to rear aspect, stainless steel sink drainer and extractor fan. Combi boiler which was new in 2024.
Bedroom 1 11.00ft x 12.00ft
Double-glazed window to rear aspect, built-in wardrobes and radiator. A commissioned hand painted tree mural adorns the main wall.
En suite 5.00ft x 7.00ft
Double glazed window to rear aspect, WC, wash hand basin, double shower cubicle with Aqualisa power shower, part tiled, extractor fan and radiator.
Bedroom 2 11.00ft x 12.00ft
Double-glazed window to rear aspect and radiator. Built-in double wardrobes
Bedroom 3 10.00ft x 11.00ft
Double-glazed window to front aspect and radiator. Built-in wardrobe
Bedroom 4 9.00ft x 12.00ft
Double-glazed window to front aspect and radiator
Bathroom 8.00ft x 10.00ft
Double glazed window to front aspect, bath with Aqualisa power shower over, WC, wash hand basin, part tiled, extractor fan and radiator. Outside bathroom on the landing is a large loft access to the roof space which is partially boarded for storage.
Front garden
Large frontage includes lawn with path from private driveway to front door, rose bushes and three fruit trees (plum, pear and apple). Pathway leading to large double length and width driveway and detached double garage with electric doors. Garage has power and light points throughout.
Rear garden
Large south-facing rear garden alongside hedgerows and fields that isn't overlooked by other properties. Real stone patio with door to detached double garage. Generous greenhouse. Gate to the driveway. Note that fencing has been repaired and renewed (pictures show garden last summer prior to this).
Parking
Detached Garage
Double Garage
Driveway
Outside Space
Rear Garden
Enclosed Garden
Patio
Front Garden
Heating
Double Glazing
Gas Central Heating
Russett Close, Bedford, MK41
Please note: Property details are uploaded by the seller. Emoov do not take any responsibility for the accuracy of these details.



