
Property Reference: S6671
Cortachy Crescent, Kirriemuir, DD8
£285,000
How much can I borrow?Sold Subject to Contract
5 Beds
2 Baths
Detached House
Freehold
Council Tax (E)
Key Features
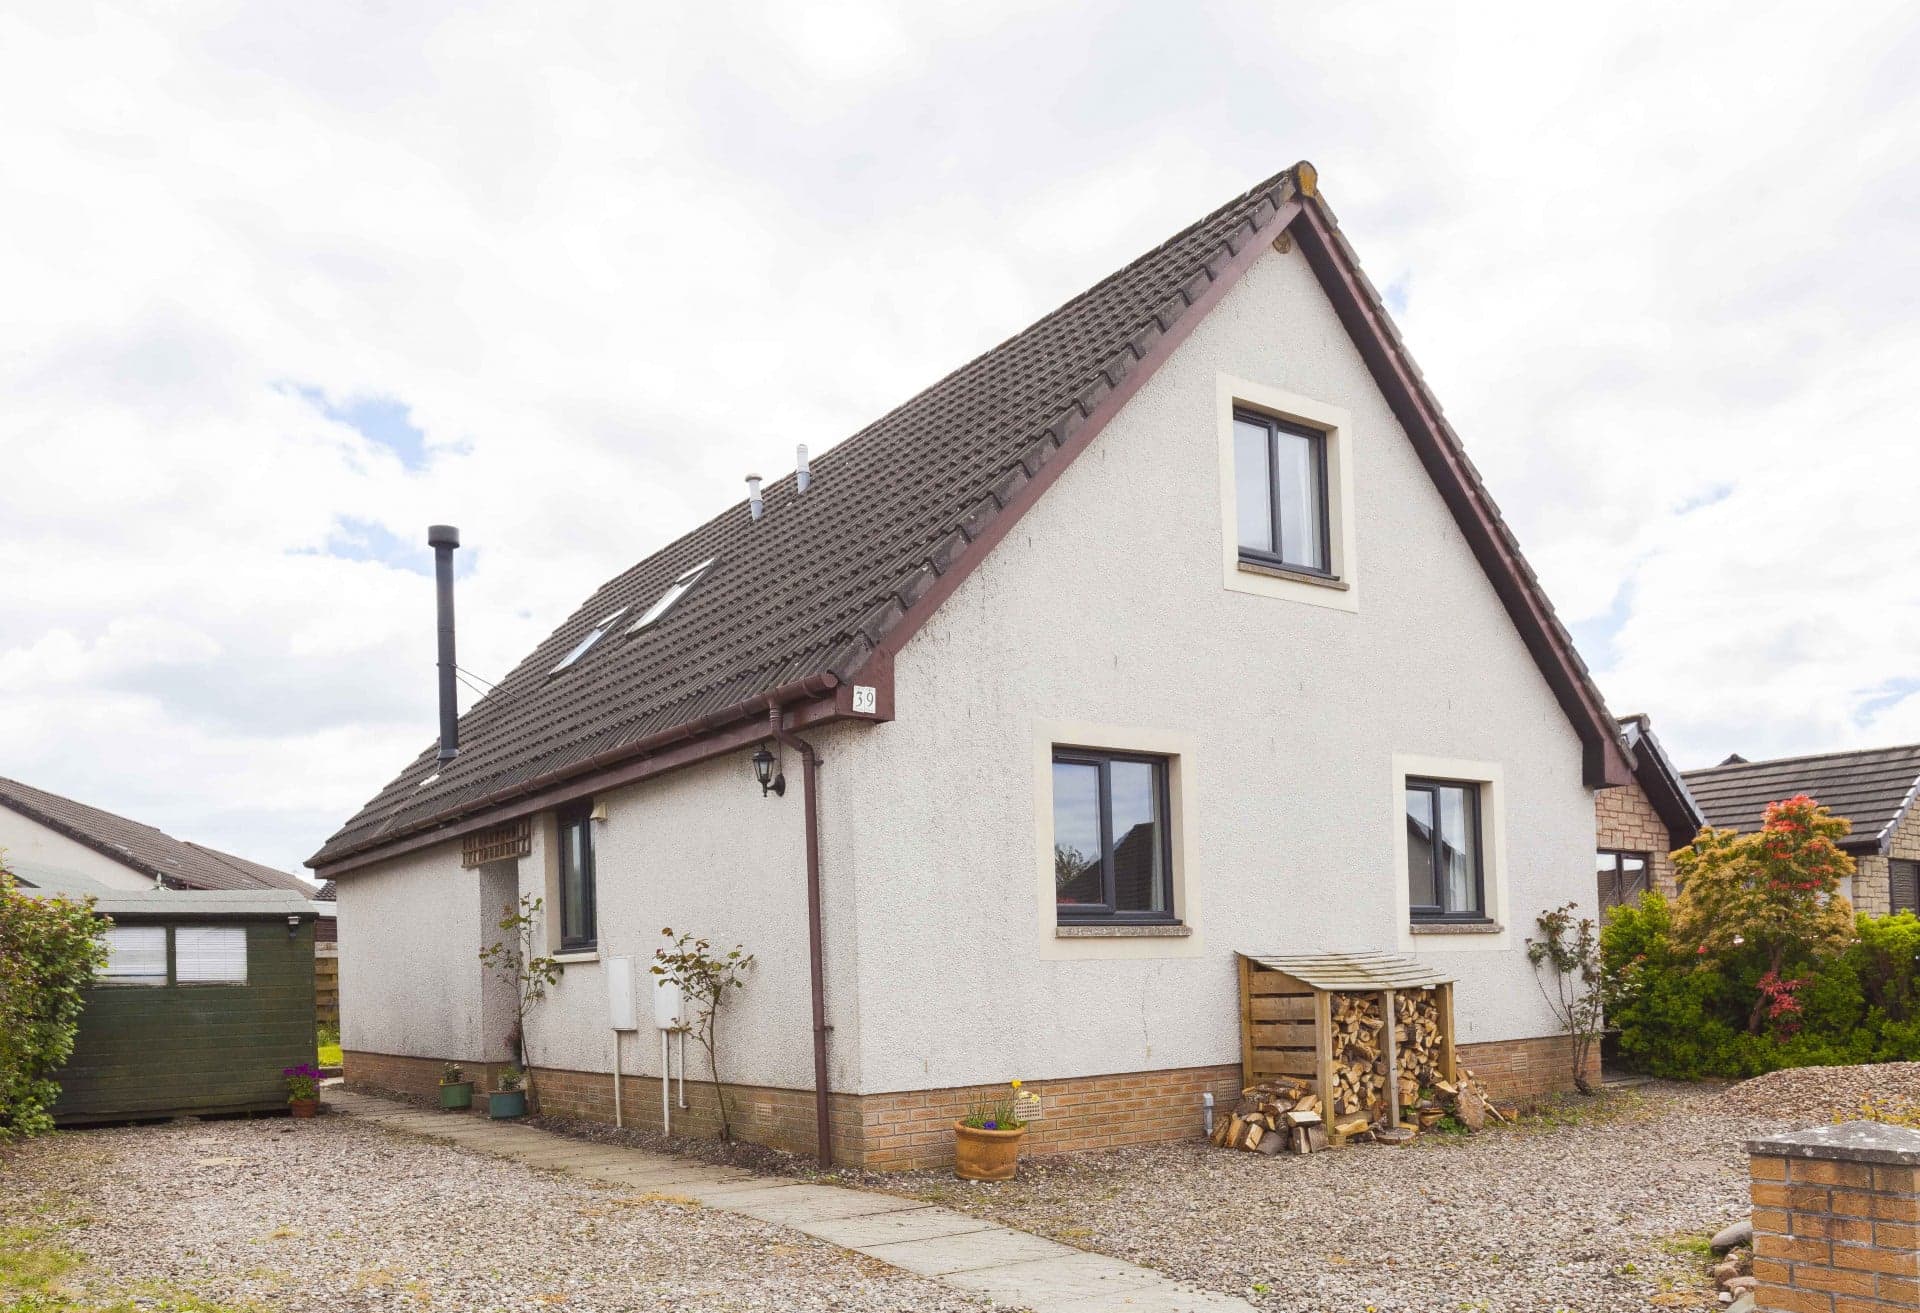
Beautifully Proportioned, 5 Bedroom, Spacious Property In Desirable Northmuir
Energy Efficient Features Including Worcester Bosch Gas Boiler And Double Glazed Windows And French Doors Installed 2023
6KW Woodwarm Stove Installed 2024
Attractive Garden And Decking Patio Installed 2023
Spacious Driveway For Several Vehicles
About Property
**UNDER OFFER** Stunning Detached Home in the Desirable Northmuir Area Beautifully presented, 5 bedroom detached property in Northmuir, a sought-after location in the popular town of Kirriemuir. It is a highly desirable property and would be a perfect choice for those seeking a comfortable and elegant living space. You can find the Home Report by clicking the link to the EPC. Location & Amenities Kirriemuir is in the heart of Angus and is surrounded by beautiful open countryside, fabulous for those who
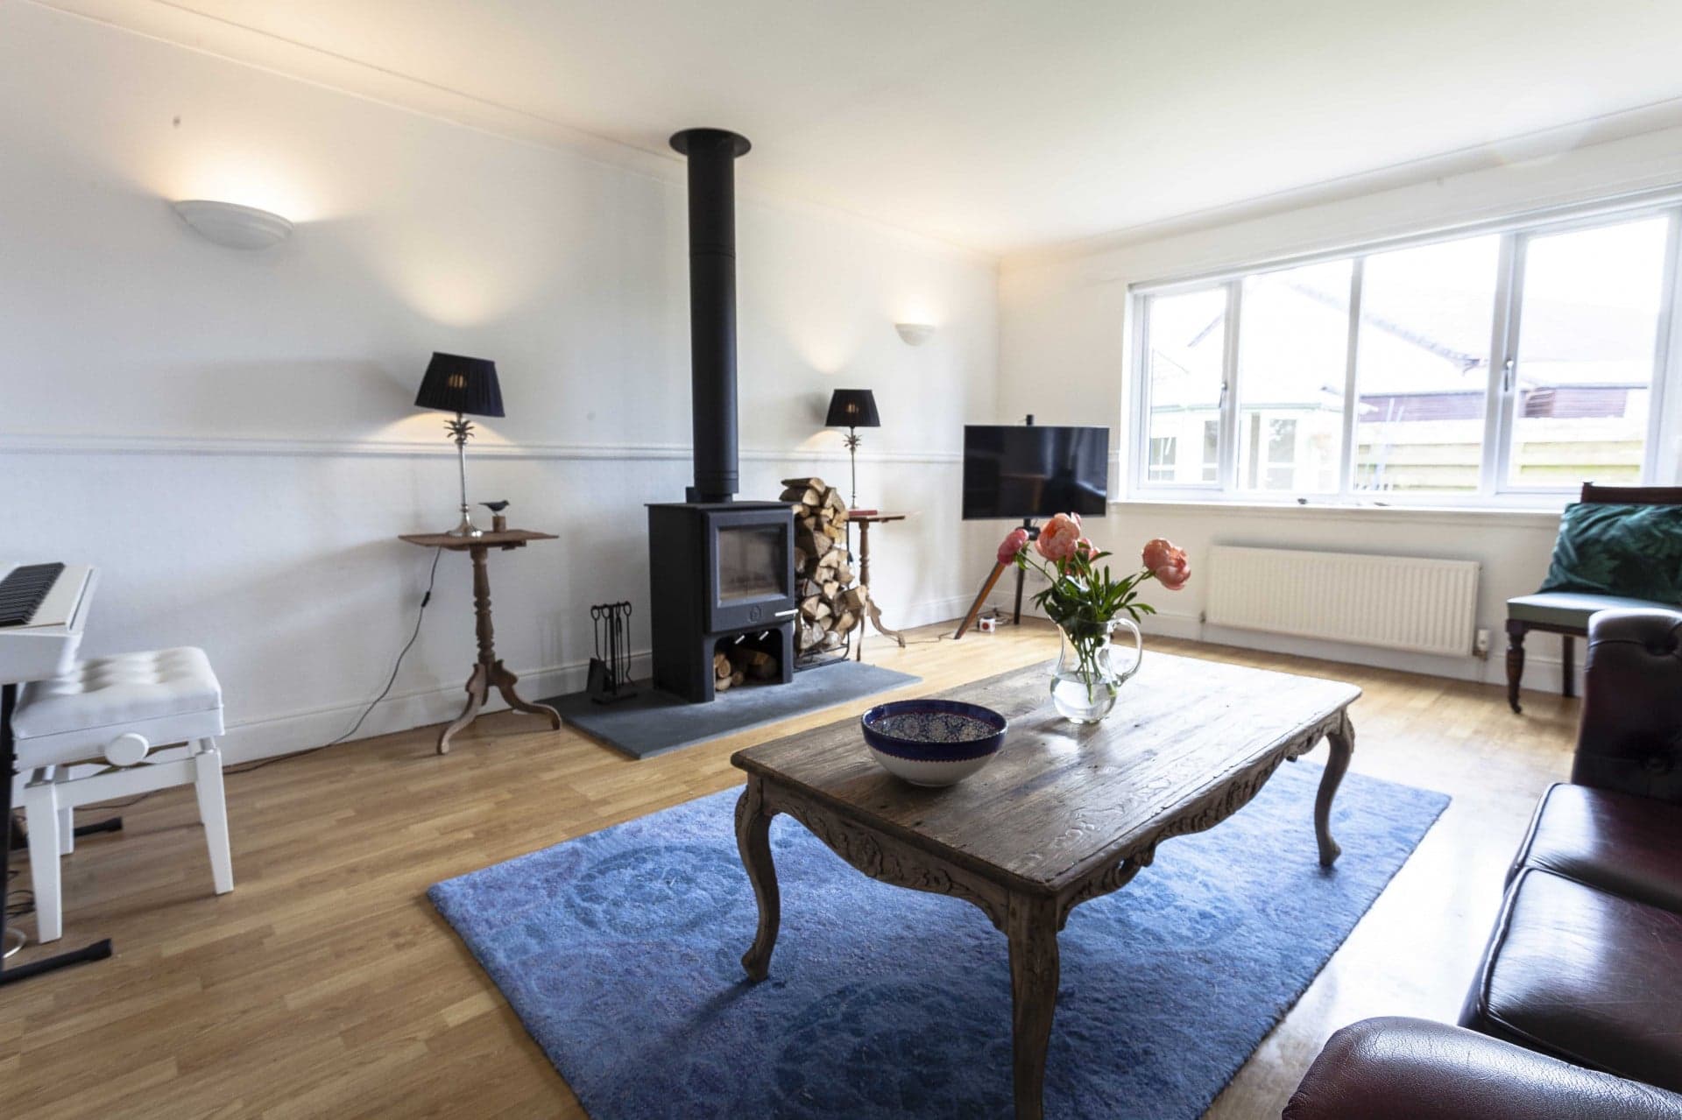
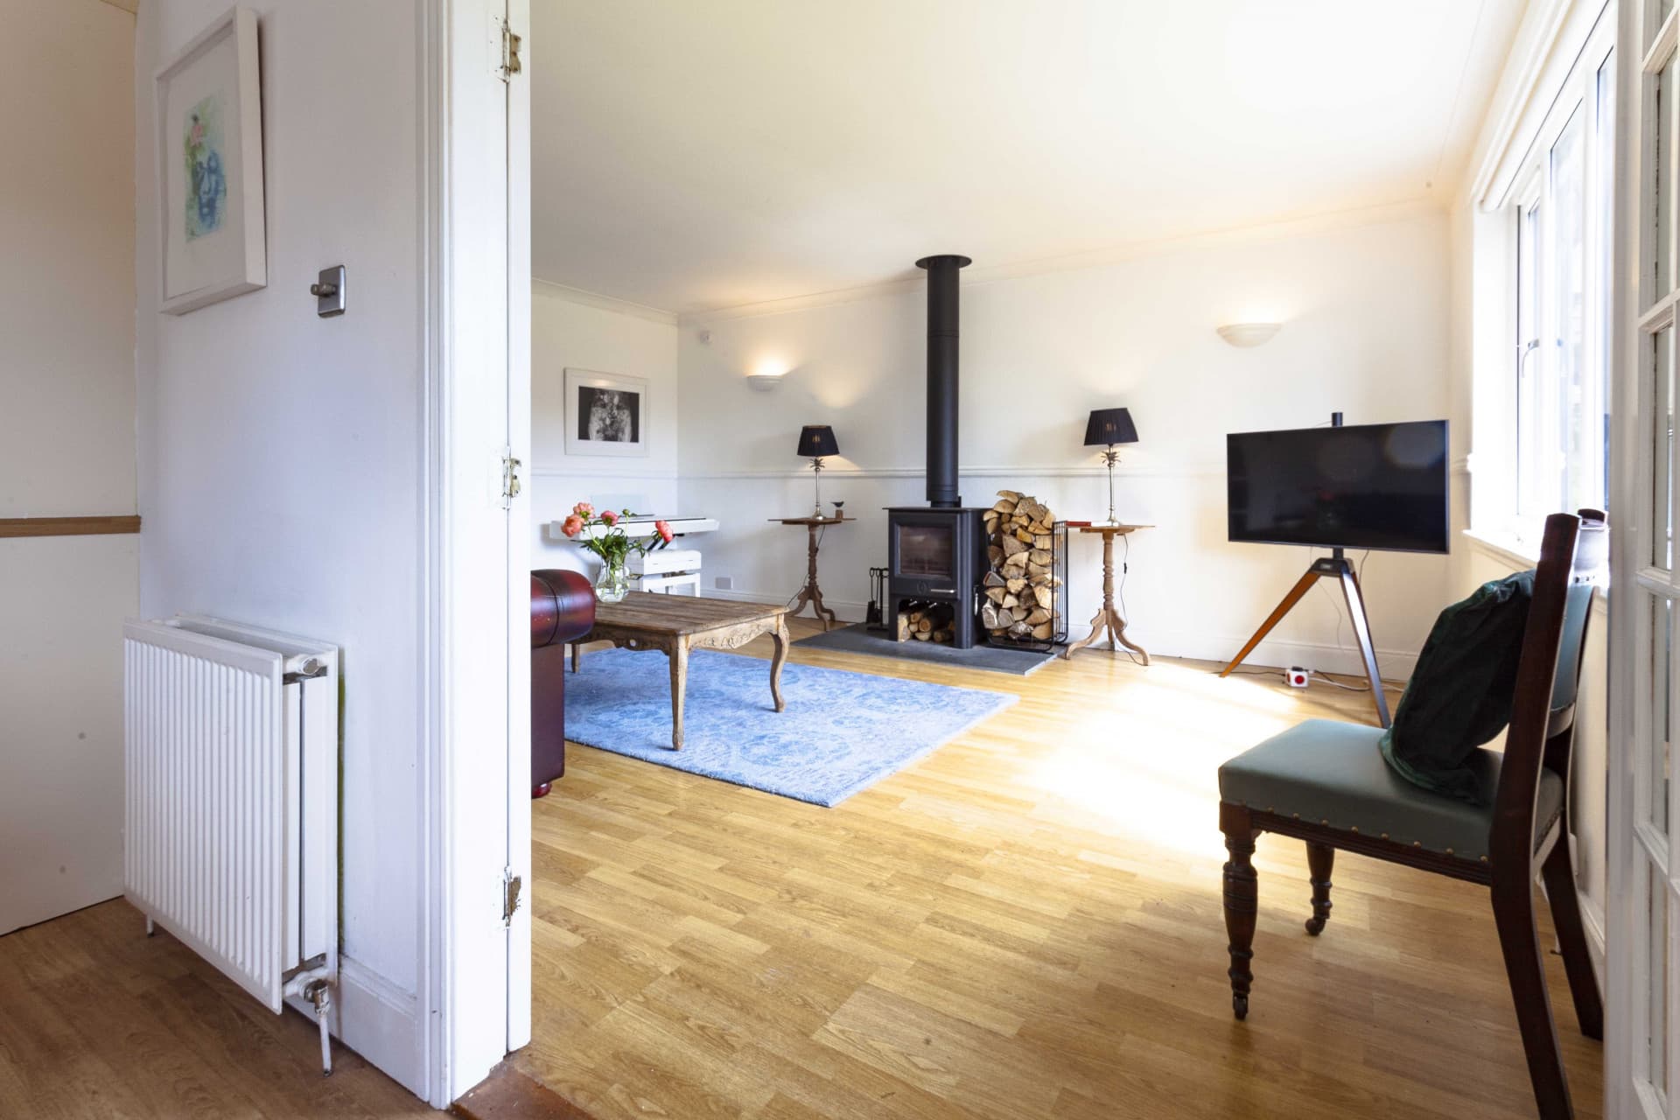
Living room 4.16m x 5.16m
The Living Room is a bright spacious space with large windows facing the garden and decking patio. A stunning wood burning stove with ceiling flue set on a slate hearth is a focal point of the room.
Dining kitchen 2.98m x 6.62m
Double glass doors from the living room flow into the large dining kitchen which has space for a large dining table. It features a Rangemaster cooker, cream base, wall and display units with coordinated worksurfaces, coloured tiling and a one and a half sink with mixer tap.
Bedroom 3 3.18m x 2.97m
Bedroom 3 looks out to the front of the property and has a built in wardrobe.
Bedroom 4 3.44m x 3.18m
Bedroom 4 faces the front garden and has a built-in wardrobe.
Shower room 2.94m x 1.85m
A modern family shower room fitted with a white suite, wall mounted mirror and a shower enclosure housing a mains shower. There is tiling to dado height, chrome heated towel rail, ceiling extractor fan and an opaque window.
Bedroom 1 4.13m x 3.52m
An attractive room, with views over to the Angus hills and a substantial double built-in wardrobe.
Bedroom 2 4.68m x 3.82m
A spacious room with views over the rear garden and built-in wardrobe.
Bedroom 5 2.70m x 2.56m
Bedroom 5 faces the side of the property and is currently being used as a home office. It has a built-in wardrobe.
Bathroom 2.67m x 1.93m
The bathroom has an over bath mains shower, white suite, chrome towel rail, extractor fan, shelving, and tiling to dado level and is adjacent to Bedroom 1.
Parking
Driveway
Outside Space
Rear Garden
Enclosed Garden
Patio
Front Garden
Heating
Gas
Wood Burner
Cortachy Crescent, Kirriemuir, DD8
Please note: Property details are uploaded by the seller. Emoov do not take any responsibility for the accuracy of these details.



