
Property Reference: S6379
James Pit Road, Whitehaven, CA28
£159,950
How much can I borrow?For Sale
3 Beds
1 Bath
Detached House
Freehold
Council Tax (B)
Key Features
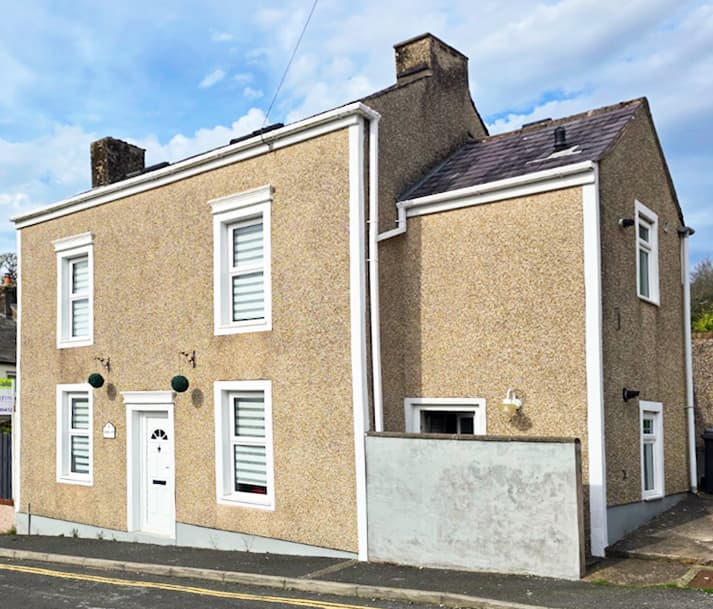
Three-Bedroom Mid-Terrace Home Arranged Over Three Floors
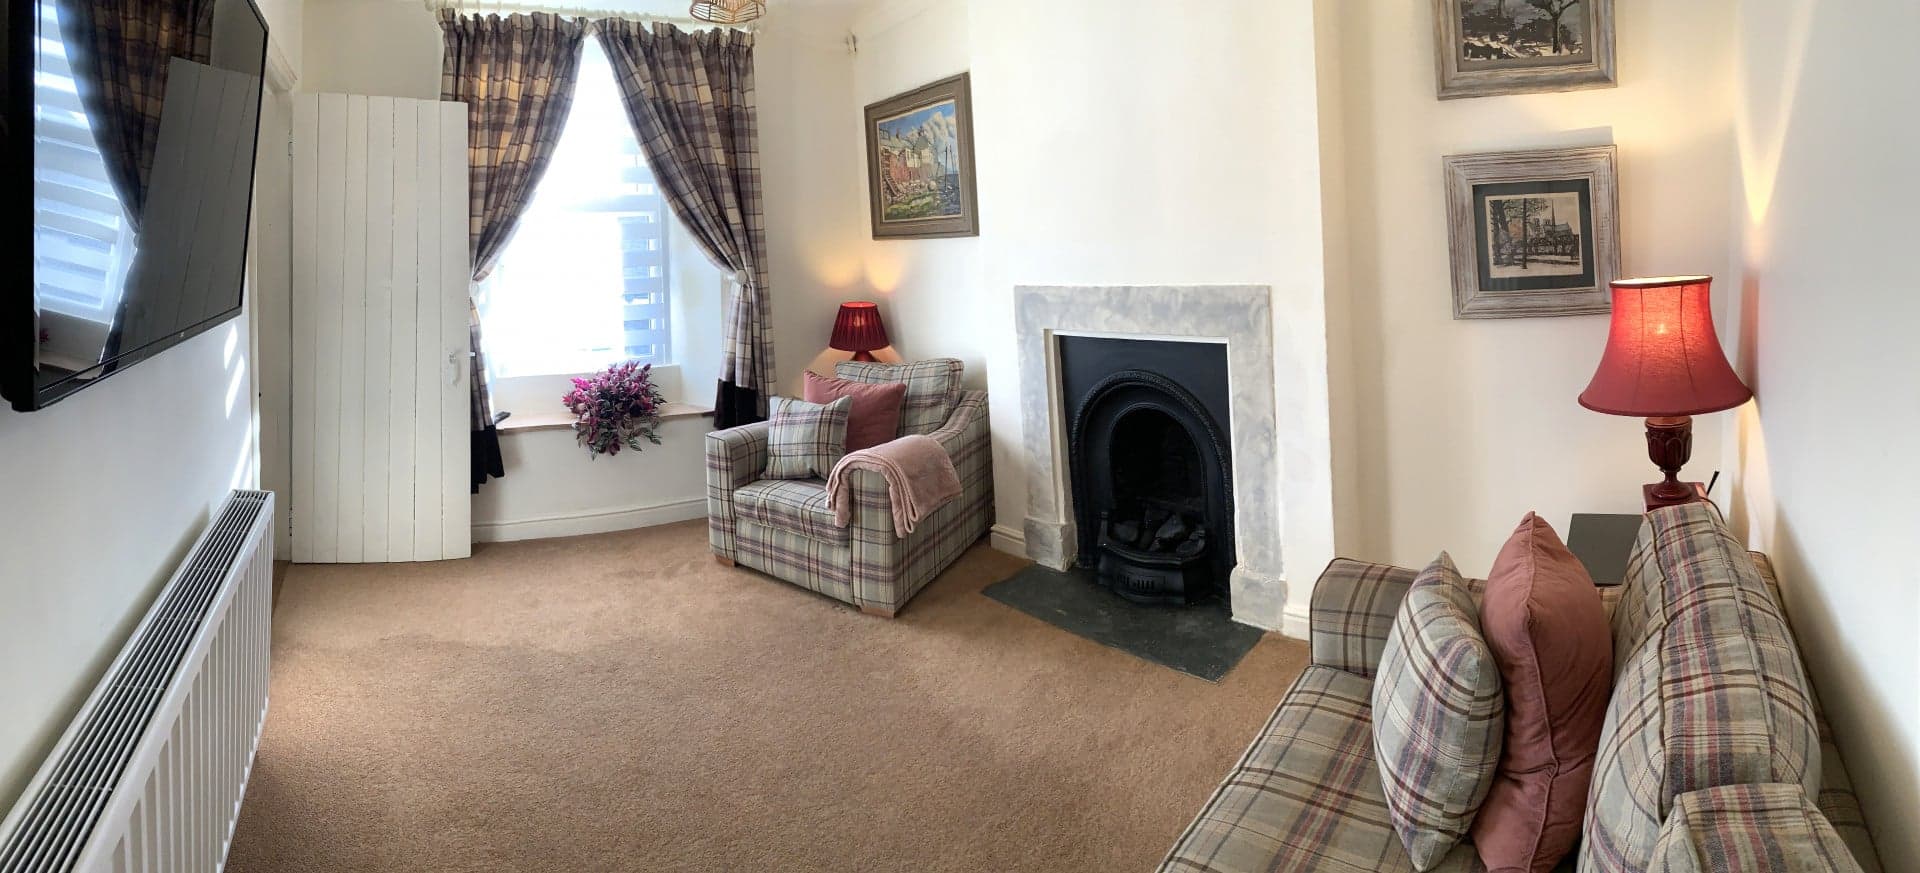
Bright And Spacious Living Room With Feature Fireplace
Separate Dining Room Ideal For Everyday Use And Entertaining
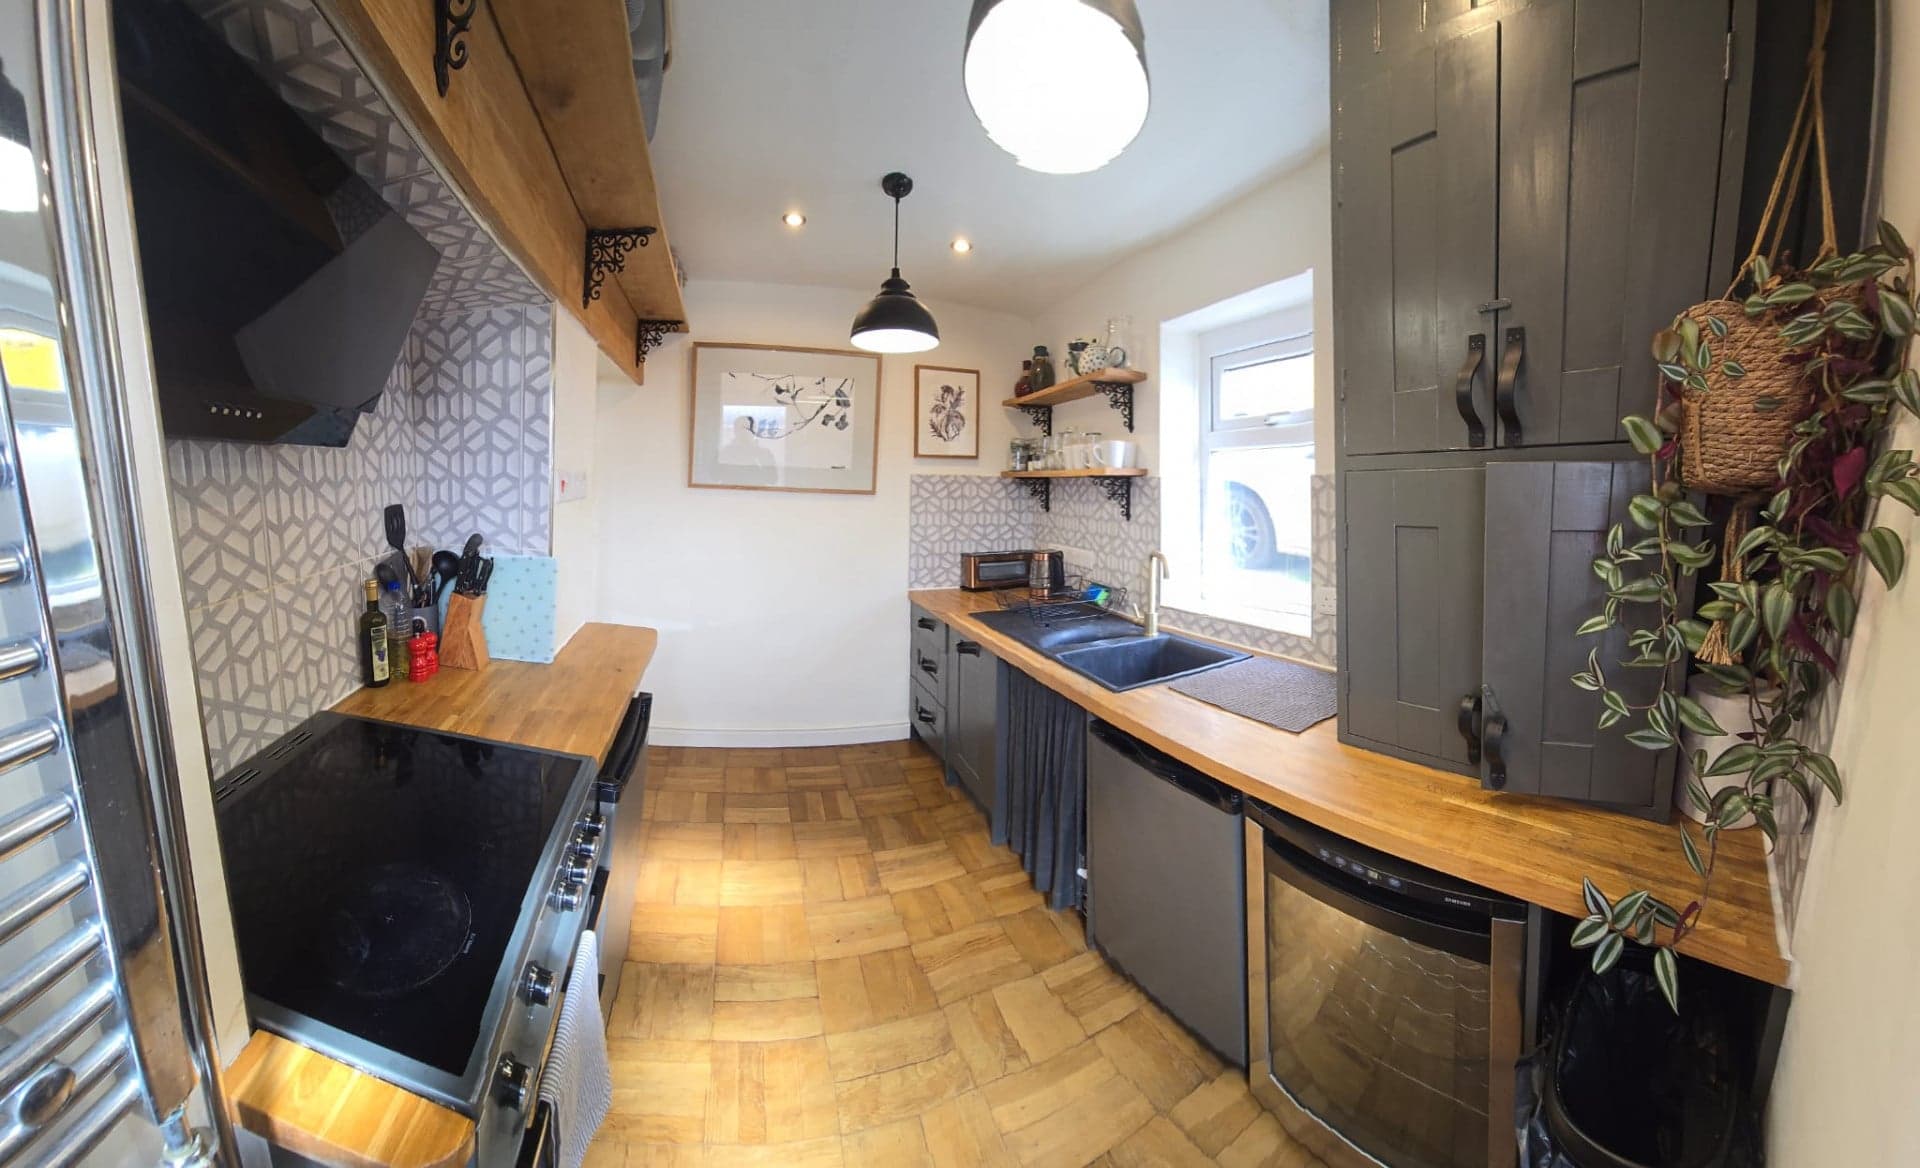
Bespoke Hand-Built Kitchen With Solid Oak Worktops And Oak Flooring
Two Well-Proportioned Double Bedrooms
Versatile Loft Bedroom With Additional Seating/Study Area
Character Features Throughout Including Fireplaces And Exposed Beams
Flexible Layout Ideal For Families, Guests Or Home Working
Bright Bathroom With Integrated Laundry Space
Well-Presented Throughout And Ready For Immediate Occupation
About Property
A beautifully presented and deceptively spacious three-bedroom home arranged over three floors, offering flexible accommodation and a wealth of character throughout. The property is filled with natural light and combines period charm with high-quality finishes, including oak block flooring to the ground floor and a bespoke hand-crafted kitchen with solid oak worktops. On the ground floor, a welcoming living room provides a bright and comfortable space to relax, with a large window allowing light to pour in
Living room 2.89m x 3.75m
A bright and welcoming reception room with a large front-facing window allowing excellent natural light. Well-proportioned and comfortable, the space centres around a feature fireplace, creating a cosy yet open living area ideal for both relaxing and entertaining.
Dining room 2.74m x 3.75m
A light and well-proportioned dining room. The space comfortably accommodates a full dining table and chairs, making it ideal for both everyday use and entertaining and flows easily through to the kitchen.
Kitchen 1.98m x 2.95m
A well-presented practical kitchen fitted with a range of wall and base units and appliances providing ample storage and workspace. The layout is designed for ease of use with a pleasant outlook providing natural light.
Bedroom 1 2.89m x 3.81m
A generous and well-proportioned double bedroom with excellent natural light and attractive character features including a fireplace. The room offers ample space for furnishings and enjoys a calm, comfortable feel, creating an ideal principal bedroom.
Bedroom 2 2.84m x 2.92m
A well-presented double bedroom with good natural light and a practical layout. The room offers space for a double bed and additional furniture, making it suitable as a guest bedroom, child’s room or home office.
Shower room 1.98m x 2.95m
A bright and practical bathroom fitted with modern fixtures, including a shower and integrated laundry space. Well laid out to maximise functionality, the room is clean and easy to maintain while providing everything required for everyday use.
Loft room and access 3.81m x 3.81m
Accessed via enclosed space-saving steps from the first floor, the loft level provides a versatile area currently arranged as second TV/Living space. With rooflights and exposed beams, it offers useful additional space for guests, work or hobbies.
Loft bedroom 2.89m x 3.81m
A characterful loft room currently arranged with twin beds, featuring exposed beams and rooflights. Ideal for occasional use, the space is well suited to visiting guests, older children or flexible additional accommodation.
Parking
Allocated Parking
Heating
Double Glazing
Gas Central Heating
James Pit Road, Whitehaven, CA28
Please note: Property details are uploaded by the seller. Emoov do not take any responsibility for the accuracy of these details.



