
Property Reference: S6265
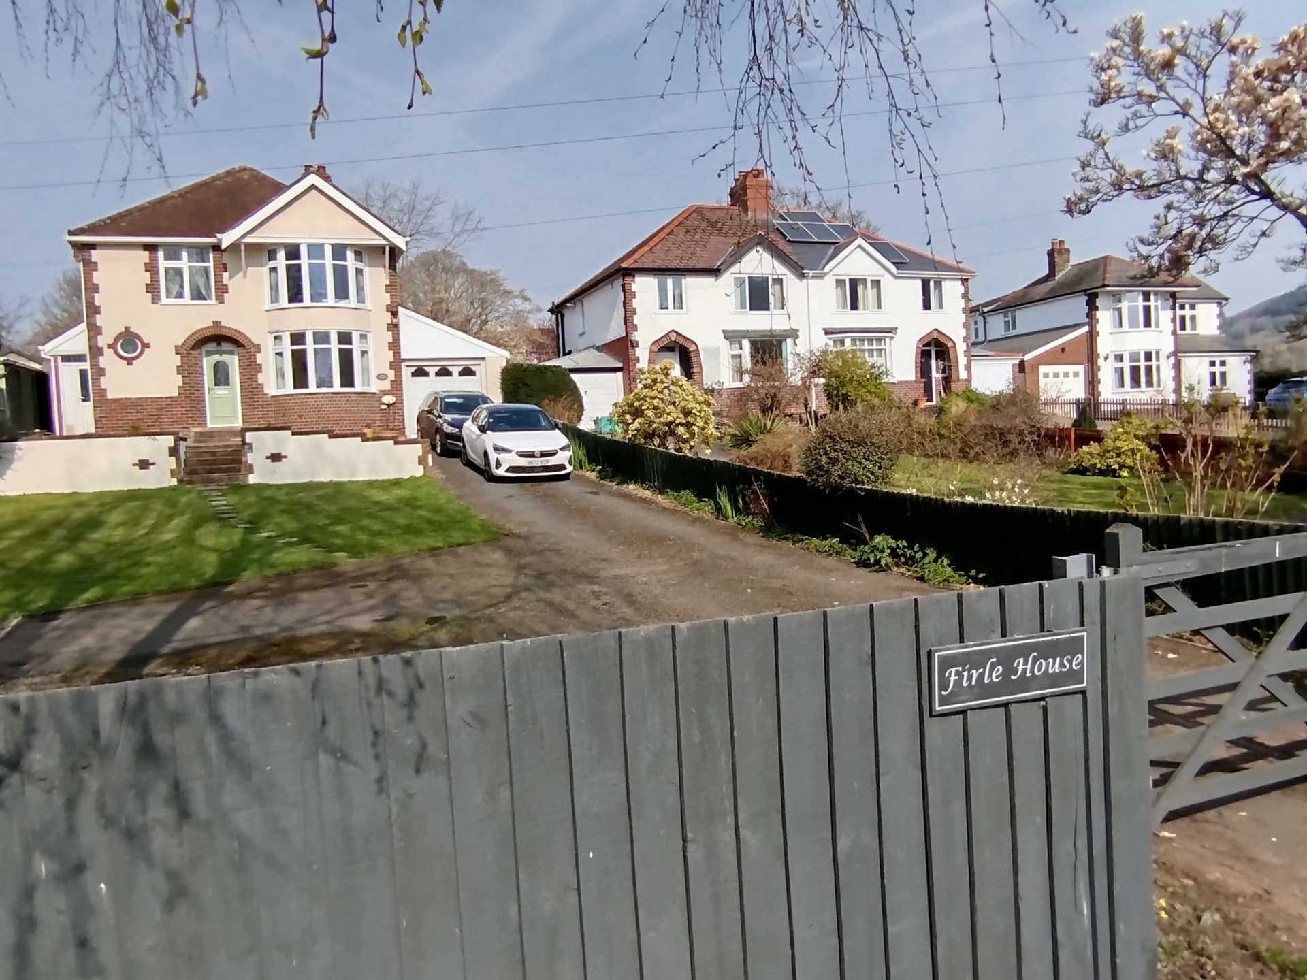
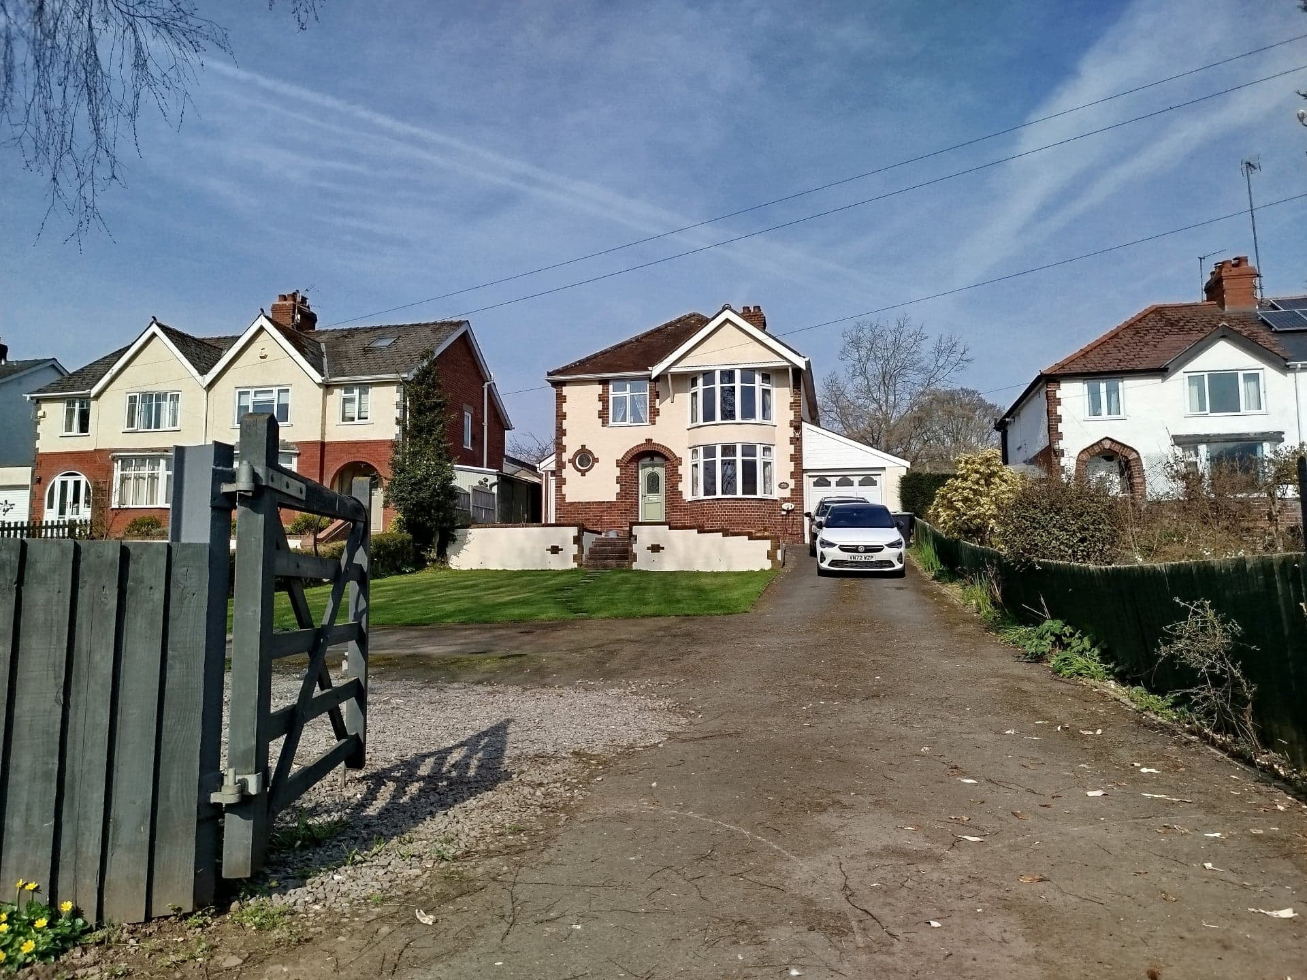
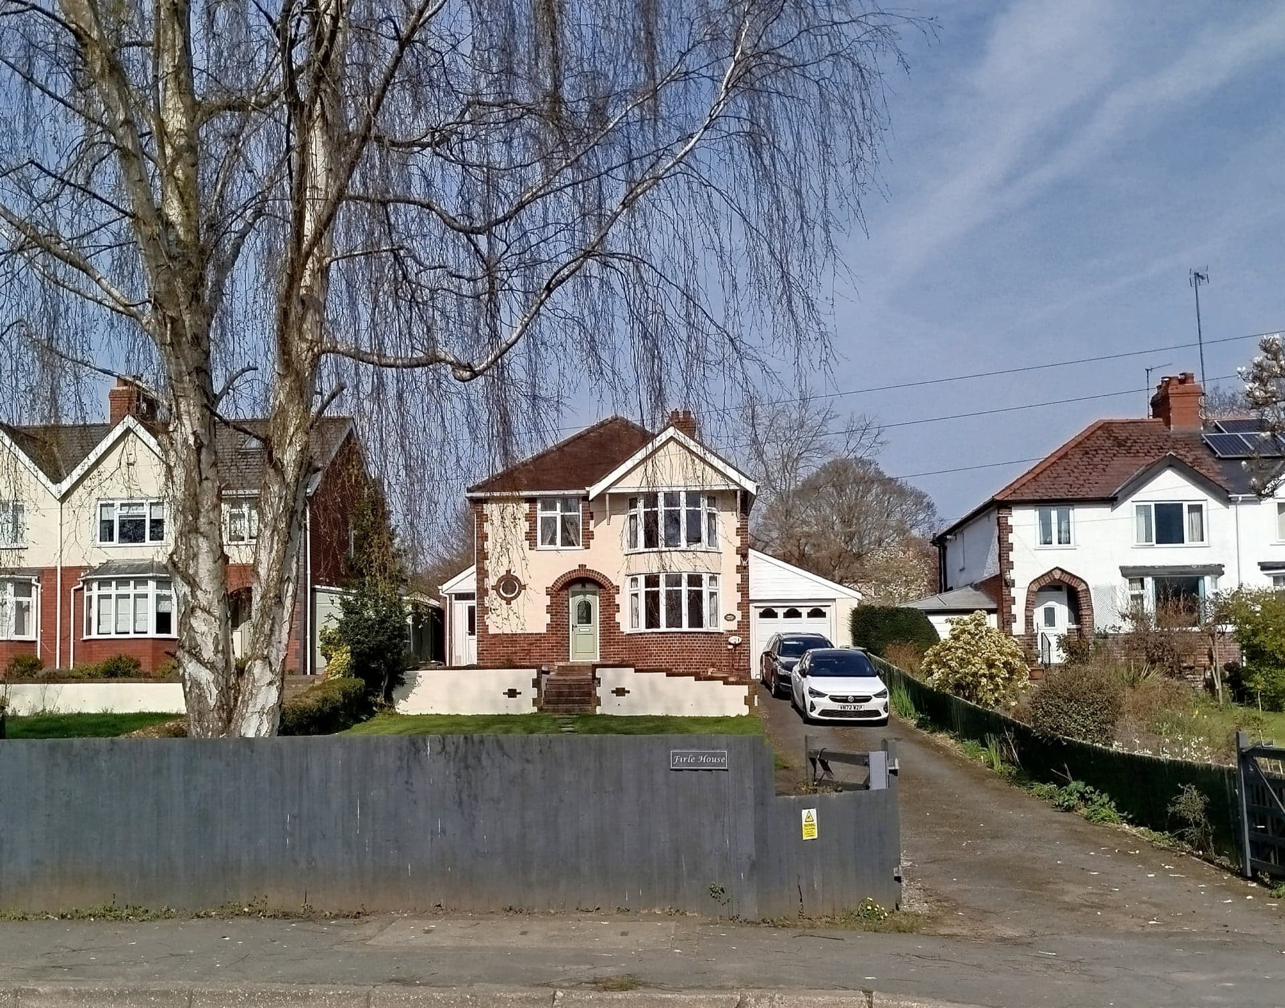
Firle House, New Dixton Road, Monmouth, NP25
£545,000
How much can I borrow?Sold Subject to Contract
4 Beds
2 Baths
Detached House
Freehold
Council Tax (G)
Key Features
Impressive Fifth Of An Acre Plot In Sought After Area, Within Flat Walking Distance Of Town.
Generous Gardens To Front & Rear & Parking For Several Vehicles
NEW Double Glazed Windows.
Period Character & Larger Than Average Living Space.
Close To Excellent Schools.
About Property
An Impressive 4 Bed Detached Residence on a Fifth of an Acre Plot, in a Desirable Location which is easy walking distance of the historic town of Monmouth with all its amenities. It is very close to major transport links for commuting to South Wales & the Midlands/North and within walking distance of excellent school choices. This period property boasts Four Spacious Bedrooms (master with ensuite) and an Abundance of Living Space, including Three Reception rooms, a Large Kitchen/Diner/Study and Utility Room
Sitting room 3.51m x 3.41m
Entering the property you are greeted with a light, cosy room full of character and a feature bay window. Doors lead to both the kitchen and further reception rooms and a turned staircase and landing with windows leads to the first floor.
Kitchen/diner/study 2.53m x 9.13m
A large breakfast kitchen with dining/study space is well equipped with an array of cream wood wall units and cupboards, a Belfast sink overlooking the garden, built in fridge and dishwasher and a Cookmaster Range cooker with seven rings, grill and double oven.
Utility 1.23m x 4.23m
The utility houses a gas combi boiler and has plumbing for a washing machine with plenty of storage space. There's a downstairs cloakroom with toilet hand basin and window and there is access to outside.
Dining room 4.37m x 3.49m
Double glass doors lead from the kitchen to this well proportioned reception room currently being used as a dining room. There is a charming fireplace with gas fire.
Lounge 4.30m x 3.59m
The dining room opens into a further double aspect reception room which looks out to the enclosed back garden. Easy access to the patio is gained through double doors
Master ensuite bedroom 4.85m x 3.77m
This king size bedroom with views to the garden and countryside at the rear benefits from an ensuite bathroom with jet shower, wash basin & WC. There is also a walk-in wardrobe with shelves and rails for discreet storage.
Bedroom two 3.52m x 3.91m
A light and airy double bedroom with views to The Kymin from the large, feature bay window. There are also built in wardrobes along one full wall.
Bedroom three 3.53m x 3.90m
Another generous double bedroom with side window.
Bedroom 4 1.93m x 3.11m
Bedroom four is a sizeable single bedroom or useful as office space, with a side window.
Family bathroom 0.00ft x 0.00ft
Equipped with a large shower cubicle, WC and basin, heated towel rail and side window.
Parking
Single Garage
Driveway
Gated
Outside Space
Front Garden
Rear Garden
Enclosed Garden
Heating
Gas Central Heating
Double Glazing
Firle House, New Dixton Road, Monmouth, NP25
Please note: Property details are uploaded by the seller. Emoov do not take any responsibility for the accuracy of these details.



