
Property Reference: S4845
Fosse Close, Borrowash, Derby, DE72
£350,000
How much can I borrow?Sold Subject to Contract
3 Beds
2 Baths
Detached House
Freehold
Council Tax (C)
Key Features
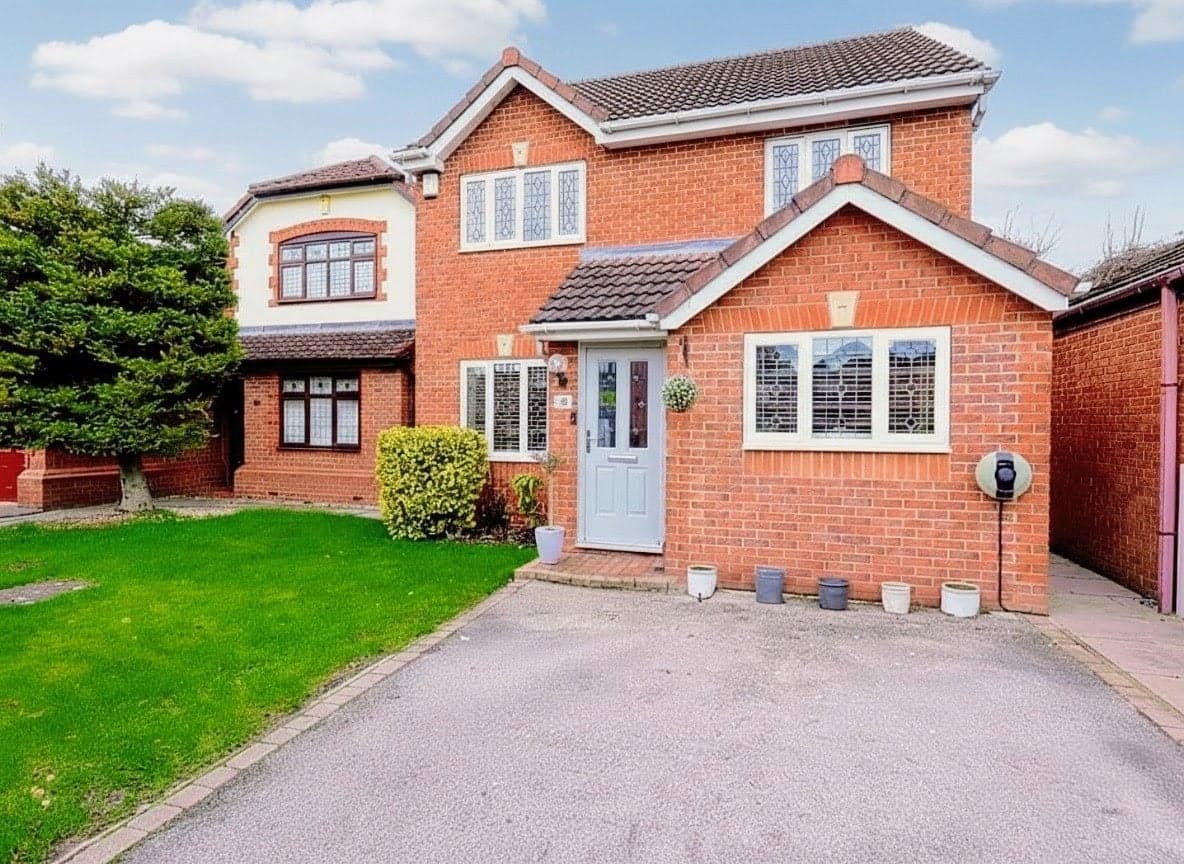
Highly Desirable Cul-De-Sac Location
Detached
Three Spacious Double Bedrooms
Two Reception Rooms
Close To Play Area, Fields And National Cycle Track
Driveway With 7kW EV Charger
Master Bedroom With En-Suite Shower Room And Fitted Wardrobes
Landscaped Private Rear Garden
Excellent Transport Links
About Property
**Guide Price £350,000 - £360,000** **Stunning Detached Family Home in a Desirable Cul-de-Sac Location** We are delighted to present this exceptional detached home situated in a quiet cul-de-sac within the highly sought-after village of Borrowash. Perfectly blending modern convenience with a welcoming feel, this property is the ultimate retreat for growing families and professionals alike. The Accommodation Tastefully finished throughout, the first floor comprises three spacious, light-filled bedrooms
Entrance hall 1.58m x 1.01m
Rockdoor composite front door opening into an entrance hall with coat hanging space, tiled flooring and an oak door leading to the sitting room.
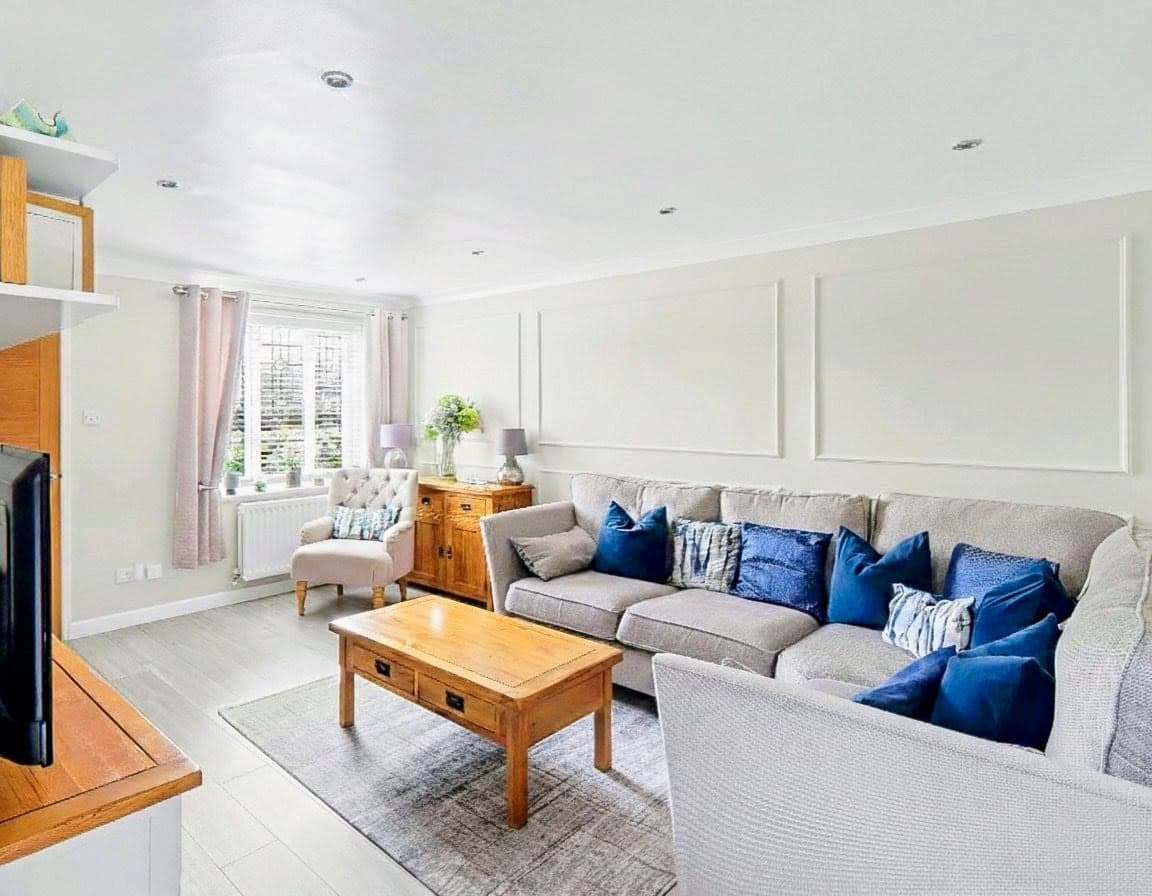
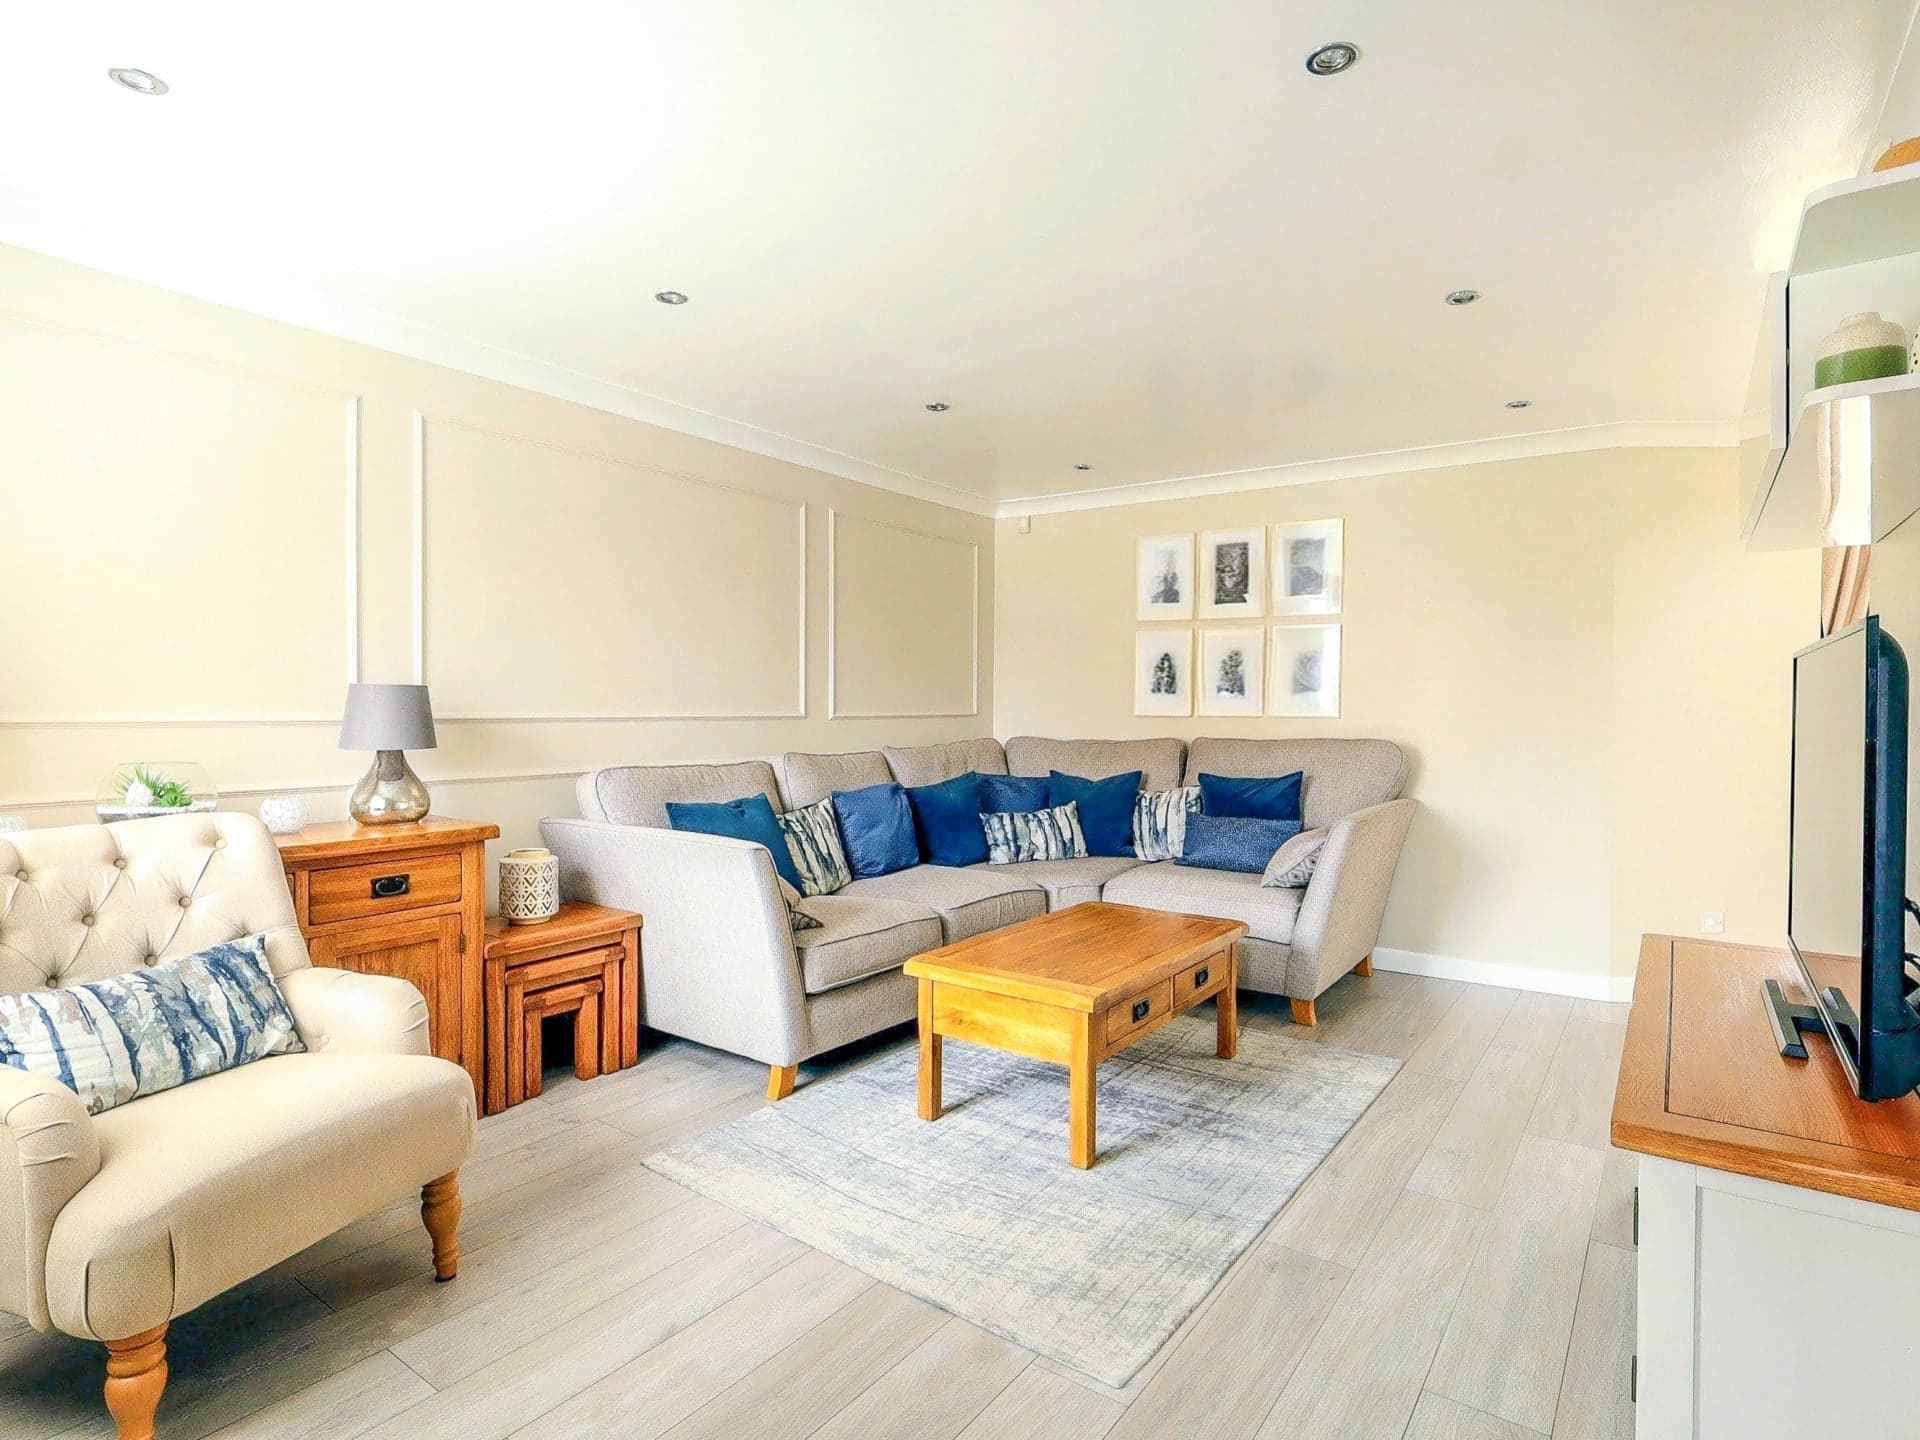
Sitting room 4.69m x 3.52m
Spacious open plan living/dining room. PVCu double glazed window to front, radiator, modern decorative panelled wall and a contemporary glazed oak door leading to the kitchen.
Kitchen 5.20m x 2.43m
Sofia Cashmere kitchen units with Zenith Black Core worktops, stainless steel sink with mixer tap, fitted dishwasher, plumbing for washing machine and American fridge freezer, electric oven, induction hob and extractor fan, tiled floor, vertical radiator and PVCu double glazed window to front.
Dining room 2.87m x 2.54m
Opening plan dining/living room. Vertical radiator, PVCu double glazed French doors leading to the garden and an oak door leading to the office / play room. Access to under stairs storage area.
Office / play room 3.53m x 2.54m
A versatile room that could be used as an office, play room or possibly a fourth bedroom. Vertical radiator, PVCu double glazed window and French doors leading to the garden.
Landing
Gallery landing with a PVCu double glazed window to the side, loft access, airing cupboard and a separate storage area.
Master bedroom 4.03m x 3.00m
Spacious master bedroom with ample space for a king size bed. PVCu double glazed window to rear, a range of fitted wardrobes, radiator and a door to the en-suite.
En-suite shower room
Three piece suite comprising shower cubicle, pedestal wash hand basin, close coupled WC and heated towel rail, PVCu window to side.
Bedroom 2 3.52m x 3.14m
PVCu double glazed window to front, radiator.
Bedroom 3 2.60m x 2.28m
PVCu double glazed window to front, radiator.
Bathroom 2.06m x 1.93m
Three piece suite comprising panelled bath with hand shower attachment, pedestal wash hand basin, close coupled WC, tiled surround, double radiator, PVCu window to rear.
Exterior
The front of the property has a driveway with parking for two cars, a 7kW electric vehicle charger and side access to the rear. The private rear garden has a patio, grass lawn, 8ft x 6ft garden shed, carved tree stump, electric sockets and outside tap, with featherboard fenced boundaries.
Parking
Driveway
Outside Space
Front Garden
Rear Garden
Heating
Double Glazing
Gas Central Heating
Fosse Close, Borrowash, Derby, DE72
Please note: Property details are uploaded by the seller. Emoov do not take any responsibility for the accuracy of these details.



