
Property Reference: S4472
Pendeen Road, Porthleven, TR13
£675,000
How much can I borrow?For Sale
4 Beds
2 Baths
Detached House
Freehold
Council Tax (D)
Key Features
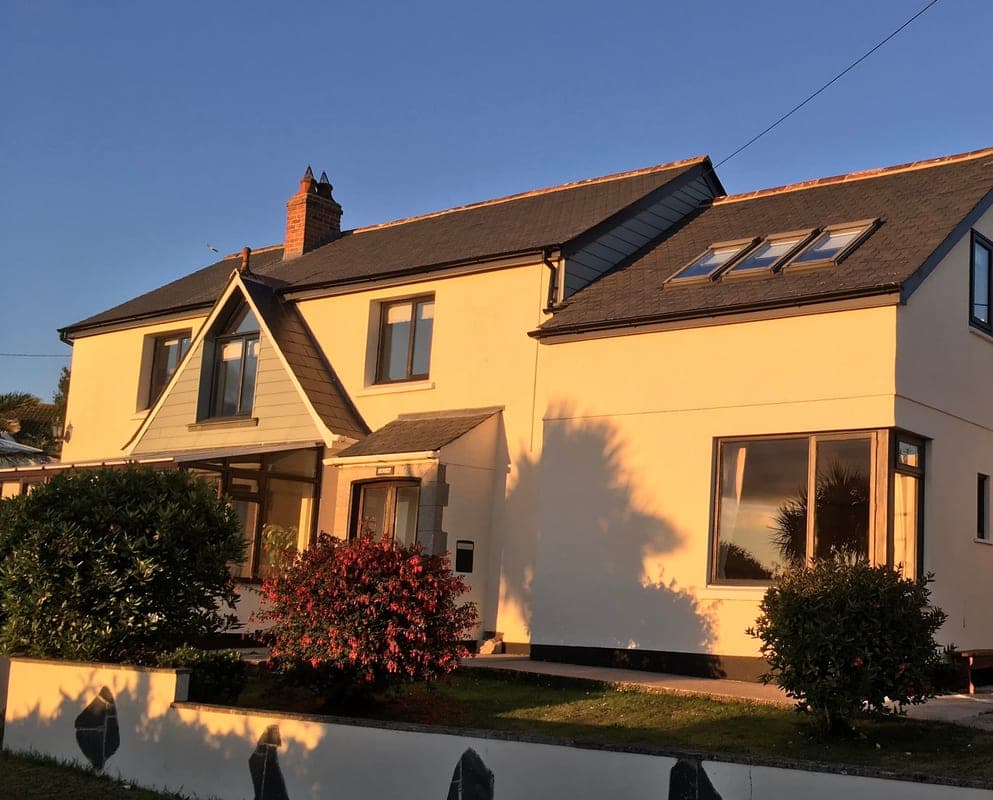
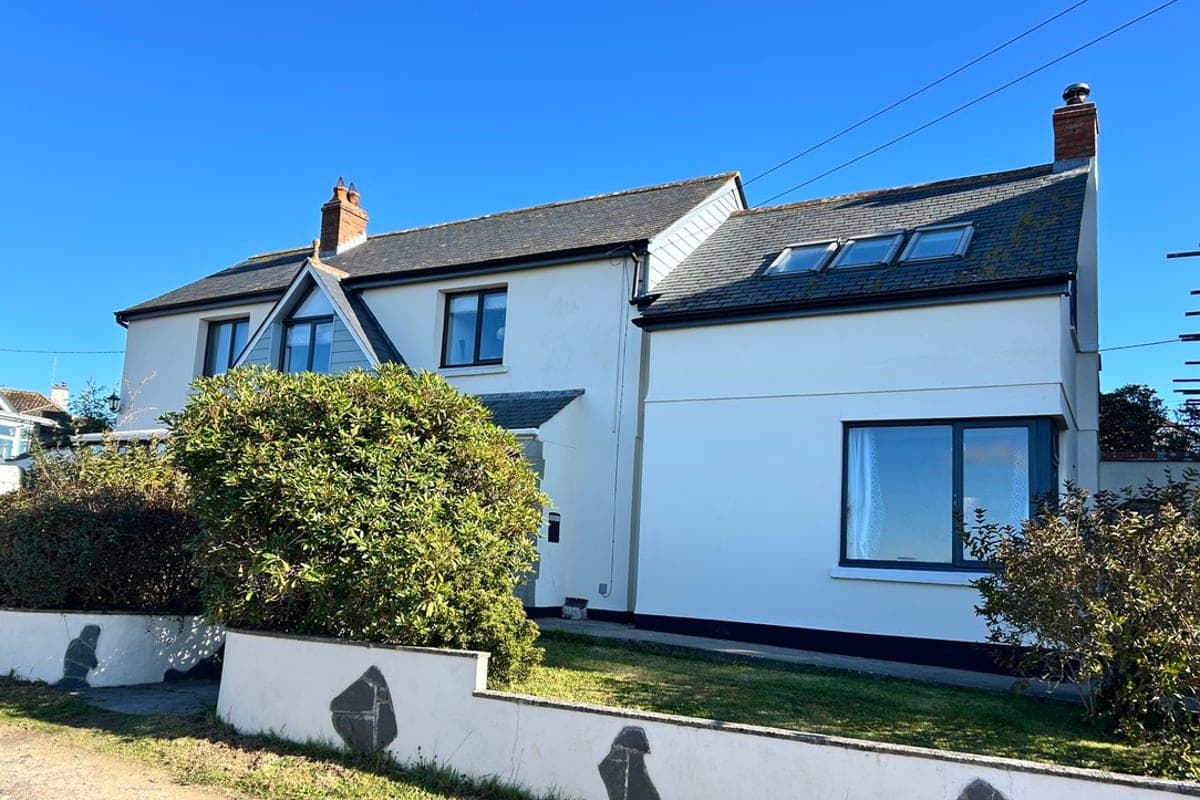
Beautiful 4 Bedroom Detached Property With Sea And Countryside Views.
Situated In The Heart Of The Village On A Private No Through Road
Council Tax D
Fantastic Family Location
Previously Ran As A Hugely Successful Holiday Let, And Long Term Let.
This Property Will Be Ready For Occupation Upon The Completion Of The Adjacent Development, Which Is Scheduled For Completion Between Late January And Early February 2027.
About Property
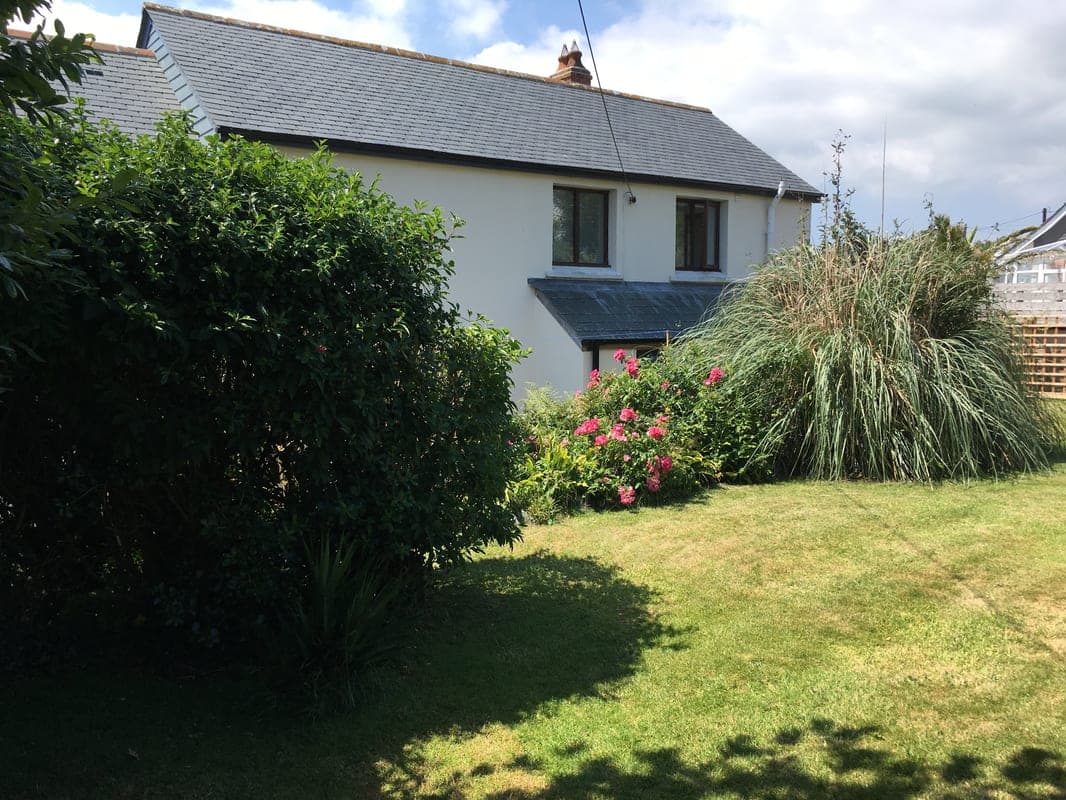
A rare opportunity to acquire a unique detached home with sea and countryside views in a quiet private location. Welcome to this beautiful 4 bedroom well proportioned detached property situated in the picturesque fishing village of Porthleven. This exceptional home on a slightly elevated position boasts countryside and sea views, a private location on a no through road in the heart of the village, A mature, landscaped garden offering peace and privacy, driveway parking and garage. This property represents
Lounge 6.10m x 4.50m
Large triple aspect room with panoramic views of the village and countryside, views out to sea and wood burner providing a central focal point.
Hall 4.80m x 3.10m
Large entrance hall with Parquet wood floor, built in wooden bench and coat hooks above, under stairs cupboard with door to lounge and dinning room. Tread staircase leading to the upstairs.
Dining room 4.50m x 3.60m
Beautiful bright room with beamed ceiling, door to inner hall and kitchen, and step down to sunroom, views looking over the village and countryside.
Sunroom 1.90m x 3.90m
Triple aspect with outlook over the village, sea and countryside.
Kitchen 3.70m x 2.50m
Wooden worktop with breakfast bar, Belfast sink, built in double oven with hob and hood over, space for dishwasher and fridge/freezer. Solid fuel stove with partially tiled walls.
Wc 1.20m x 1.05m
Down stairs WC, wall mounted basin tiled splash back. Frosted window to the rear.
Utility room 2.00m x 1.00m
Boiler, space for washing machine and tumble drier. Window to the rear.
Rear porch 1.50m x 1.00m
Stable door to the outside. Obscured glass window to the rear. Coat rack
Master bedroom landing 2.40m x 1.90m
Window to the rear with door to master bedroom and bathroom.
Master bedroom 3.70m x 4.50m
Dual aspect room with 3 Skylights, outlook over the village towards the harbour and countryside.
Bathroom 2.60m x 2.40m
Closed WC , pedestal wash basin and bath with shower over. Towel rail, Partially tiled walls, skylight and obscured window to the south.
Shower room 1.80m x 2.20m
Travertine tiling throughout, shower cubicle, wash basin with mixer tap over, closed coupled w.c. and a towel rail. Obscured window to the side.
Bedroom 2 3.70m x 3.20m
Outlook over the village, sea and countryside. Built in storage cupboard.
Bedroom 3 4.30m x 3.60m
Irregular shaped room with views over the village, sea and countryside, inbuilt cupboard with hot water storage tank.
Bedroom 4 2.90m x 2.50m
Currently used as an office, dual aspect with views to the sea and countryside.
Parking
In/Out Driveway
Garage
Outside Space
Rear Garden
Enclosed Garden
Front Garden
Patio
Heating
Double Glazing
Oil
Wood Burner
Pendeen Road, Porthleven, TR13
Please note: Property details are uploaded by the seller. Emoov do not take any responsibility for the accuracy of these details.



