
Property Reference: S3092
Hafod Y Dail, Clynderwen, SA66
£500,000
How much can I borrow?For Sale
4 Beds
2 Baths
Detached House
Freehold
Key Features
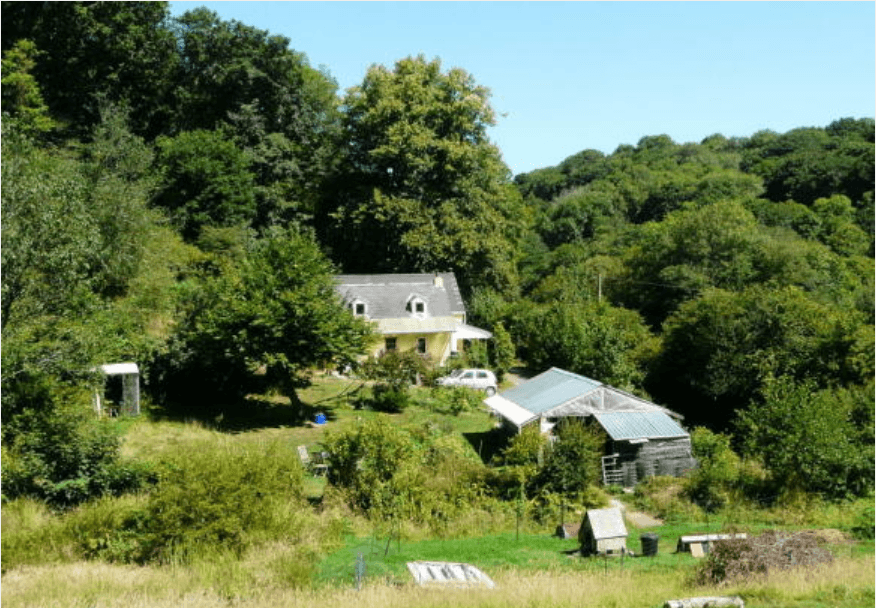
Character Smallholding: ~ 6 Acres Incl. Gardens, Field And Ancient Woodland
Peaceful, Secluded, Sheltered, Private, Rural Location With Land
Annexe - Multi-Use Room - Office, Spare Room
South-Facing, Light, Cosy And Characterful
Wildlife Haven
Barn With Workshop Space And Storage. Lean-To Animal Shelter.
Renovated And Improved Throughout Using Eco-Friendly, Non-Toxic Materials
Multi-Fuel Rayburn For Hotwater And Central Heating
Additional Land Available By Separate Negotiation With Neighbour
About Property
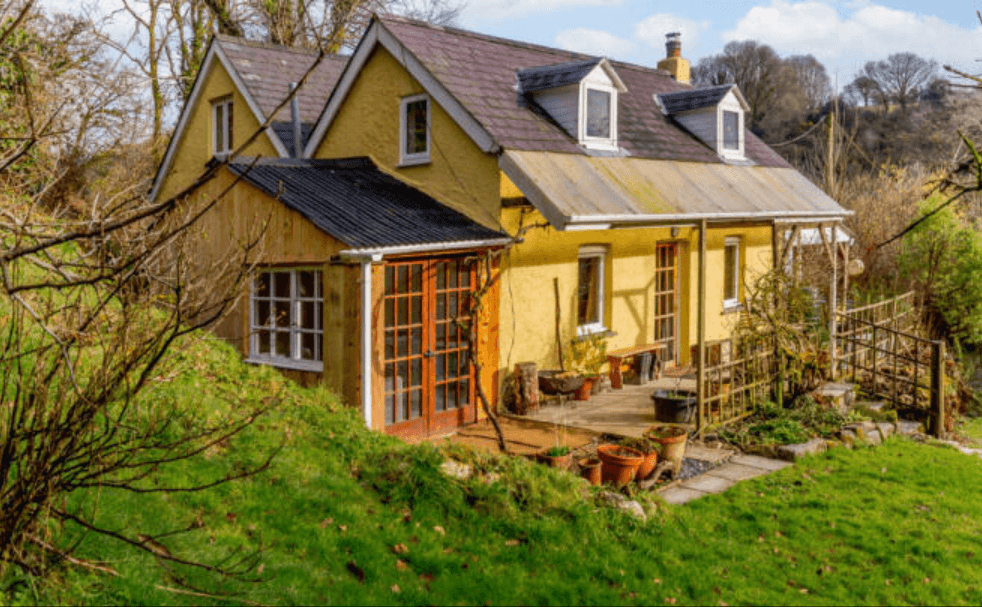
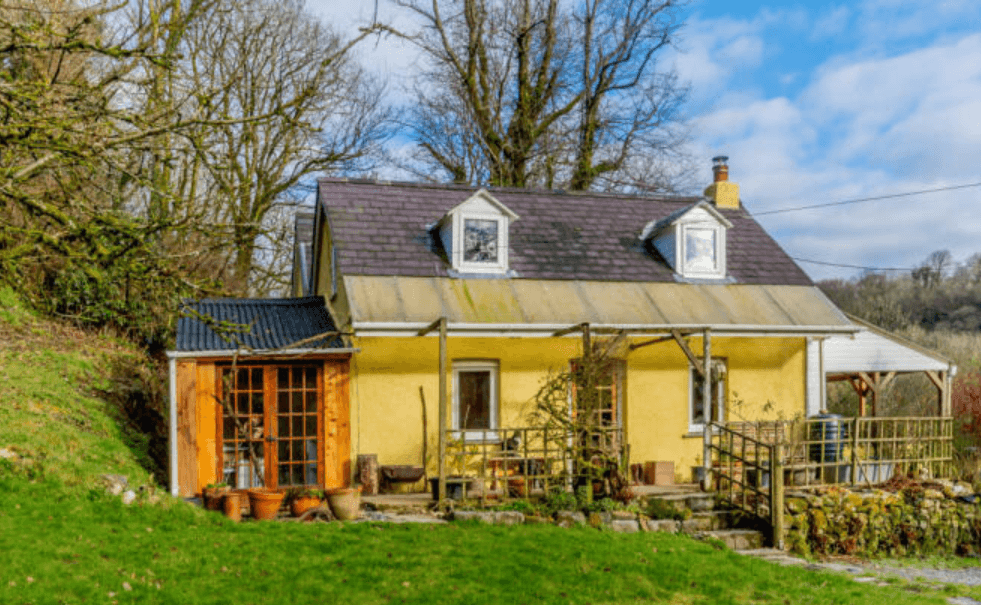
Beautiful, 4 bed cottage with ~ 6 acres. Set in an idyllic, private, secluded, rural location with abundant wildlife. Sheltered, south-facing position, surrounded by meadows and ancient broadleaf woodland. Feels far removed from the noise and hustle of modern life, however Narberth and Haverfordwest towns with shops and schools are 15 mins away; beeches within 30 mins; and thriving Steiner school just 6 mins. The living area of the house faces south over the garden and field, so it is easy to keep an eye on
Living room 12.80ft x 22.70ft
Door and 2 windows to front patio; door to side veranda; newly installed multi-fuel stove, quarry tiled hearth; former Inglenook fireplace with exposed beam over, beamed ceiling; radiator; bespoke oak shelving for storage; side door to covered veranda; solid oak flooring.
Wc, cloak room / utility room 5.30ft x 7.10ft
Traditional WC and wash hand basin; radiator; vintage coat hooks; genuine terracotta tiled floor. The current owners have washing machine and tumble drier in this room. It would be possible to have these machines in the kitchen, annexe or barn if a shower was desired here instead.
Bedroom 1 8.00ft x 13.00ft
Large window to rear; radiator; wall-to wall (entire western wall of room) bespoke solid wood shelving for storage; solid oak flooring.
Kitchen/diner 14.00ft x 14.00ft
Solid fuel Rayburn serving hot water and central heating; solid oak fitted cupboards and drawers with granite work surfaces and ceramic Belfast sink; LPG cooker; door to stair; window to front, rear and side; stable door to side.
Annexe multi-use room 6.00ft x 13.00ft
Timber clad exterior. Solid oak flooring. A pleasant multi-use annexe room, currently used as an office. Potential B&B. A doorway could be made between this room and the living room; Double Belfast sink with solid wood cupboards and shelves; telephone and internet sockets; French window doors.
Bedroom 2 9.00ft x 14.00ft
Window to west side and velux roof-light to north; radiator; natural sisal carpet.
Main bedroom - bedroom 3 14.00ft x 14.00ft
Window to east side and velux roof-light to north; airing cupboard housing hot water cylinder; fitted wardrobe; radiator; Osmo oiled solid oak flooring.
Bedroom 4 9.00ft x 12.00ft
A lovely child’s bedroom. Exposed A frames; windows to south and east; velux roof-light to north; radiator; natural sisal carpet.
Bathroom 9.00ft x 12.00ft
Traditional ceramic WC and basin; enamelled steel double-ended bath with mixer tap and shower; windows to south and west; radiator; exposed A frames; lacquered solid oak flooring.
Externally
Verandas (sitting, boots, logs, drying laundry etc). Field (chickens/goats/sheep/hay). Lawns, mature flower/herb beds. Fruit and nut trees. Fenced vegetable patch. New large reinforced glass-paned greenhouse, 14.7"' x 8'4". ~5 acres ancient woodland.
Agricultural building / barn 30.00ft x 16.00ft
The large agricultural building is of block and timber construction with corrugated iron roof. Workshop space, outdoor storage and shelter for livestock/further storage). The exterior has been recently timber-cladded. Development potential.
Parking
Driveway
Off-Street Parking
Private Parking
Outside Space
Front Garden
Rear Garden
Heating
Double Glazing
Wood Burner
Hafod Y Dail, Clynderwen, SA66
Please note: Property details are uploaded by the seller. Emoov do not take any responsibility for the accuracy of these details.



